Skip main navigation
Sold for $350,000
  • $350,000

    16338 Tidewater Trl, Caret, VA 22436

    6beds
    2,700sqft
    Single Family Residence
    Built in 1963
    5 Acres Lot
    $488,700 Zestimate®
    $130/sqft
    $3,733 Estimated rent

    Home value

    $488,700

    Estimated sales range

    Not available

    $3,733/mo

    Zestimate® history
    Loading
    Loading...

    Owner options

    List your home for rent

    $3,733/mo

    Rent Zestimate®

    Find your next renter with Zillow Rental Manager. Plus, with online applications, you can quickly screen prospective tenants – for free.

    Learn more

    $3,733/mo

    Rent Zestimate®

    Refinance and save

    $2,036/mo

    Est. payment

    Refinancing to a lower rate could help reduce your monthly payments and save thousands over the life of the loan.

    See today's rates

    $2,036/mo

    Est. payment

    Explore your selling options

    Work with a Zillow partner agent

    Leverage their expertise and Zillow's premium Showcase listings to get your home seen by more buyers.

    Get started

    List with your own agent

    Get your home in front of millions of buyers by listing it on Zillow.

    Learn how to do it

    Sell it yourself

    Take full control of how buyers see your home on Zillow by listing For Sale by Owner (FSBO).

    List your home

    What's special

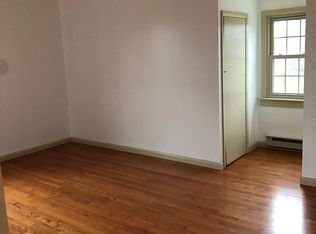
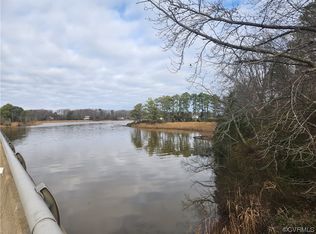
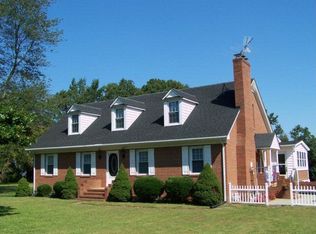
    ***Multiple offers received. Seller reviewing offers 8/2/24***Looking for your Northern Neck Retreat? Then this is it! Well built approximately 2700+ square feet perfectly place on 5 pristine wooded acres! No HOA! Within 5 minutes of Tappahannock and Route 360! Truly a unique opportunity with so many options! One option, live in unit and rent the others to offset your expenses! Fresh exterior paint! Currently used as 3 bedroom/3 bath unit (needs updating), 2 bedroom/2 bath (needs updating), and 1 bedroom/1 bath studio end unit (needs repairs/updating). No more hauling or paying to store your boat/trailer! Plenty of space to park and store your boat, trailer, RV, or camper! Looking to consolidate homes? With multiple bedrooms and bathrooms, perfect for multi-generational living, in law suite, or guest quarters! To truly get away, surrounding large tracks (115.1 acres) fronting Mount Landing Creek also available! Immediately adjacent 48 acres has road to pier, trail and Mount Landing Creek view home site! Opposite adjoining 67.1 acres has multiple creek view home sites, existing field with potential home sites and trails! Purchase home with additional land, and it would be perfect for a hunting/recreational lodge or live onsite and have other space for guests! Yet another option is an investment opportunity for rentals! This beautiful 5 acre tract has massive mature hardwoods! Topography lends itself to an easy walk for trails and to truly immerse yourself in nature! Circular driveway! Brick front and cover front porch! Lovely front yard! Back yard with wood views, a true nature enthusiast’s dream! With vision and some TLC, the potential is exponential! Don’t miss out on this unique opportunity!

    Zillow last checked:

    Listing updated:

    Listed by:

    Tammy Locklerr 804-366-1801,

    RE/MAX Supercenter

    Bought with:

    Helen Carlow, 0225231209

    Weichert Home Run Realty

    Source: CVRMLS,MLS#: 2419136MLS LogoOriginating MLS: Central Virginia Regional MLS

    Facts & features

    Interior

    Bedrooms & bathrooms
    • Bedrooms: 6
    • Bathrooms: 6
    • Full bathrooms: 6
    Primary bedroom
    • Description: plus 8x4 alcove; private bath
    • Level: First
    • Dimensions: 15.9 x 11.4
    Bedroom 2
    • Description: private bath
    • Level: First
    • Dimensions: 15.9 x 11.4
    Bedroom 3
    • Description: private bath
    • Level: First
    • Dimensions: 11.5 x 10.10
    Bedroom 4
    • Description: private bath
    • Level: First
    • Dimensions: 15.9 x 11.4
    Bedroom 5
    • Description: private bath
    • Level: First
    • Dimensions: 15.9 x 11.4
    Additional room
    • Description: Potential studio apt w/private bath; needs repairs
    • Level: First
    • Dimensions: 0 x 0
    Foyer
    • Description: 2nd unit's foyer; pull down attic stairs
    • Level: First
    • Dimensions: 9.4 x 4.7
    Other
    • Description: Shower
    • Level: First
    Kitchen
    • Description: Built in corner cabinet; space for dining
    • Level: First
    • Dimensions: 15.5 x 14.2
    Kitchen
    • Description: 2nd eat in kitchen with built in corner cabinet
    • Level: First
    • Dimensions: 15.9 x 14.2
    Laundry
    • Description: 2 hot water heaters; electric panels
    • Level: First
    • Dimensions: 15.9 x 7.10
    Living room
    • Description: Wood stove insert; built ins
    • Level: First
    • Dimensions: 15.10 x 12.5
    Heating
    • Electric, Heat Pump
    Cooling
    • Central Air, Heat Pump
    Appliances
    • Included: Exhaust Fan, Electric Cooking, Electric Water Heater, Refrigerator, Stove
    • Laundry: Washer Hookup, Dryer Hookup
    Features
    • Bedroom on Main Level, Fireplace, Laminate Counters
    • Has basement: No
    • Attic: Pull Down Stairs
    • Number of fireplaces: 1
    • Fireplace features: Wood Burning, Insert
    Interior area
    • Total interior livable area: 2,700 sqft
    • Finished area above ground: 2,700

    Property

    Parking
    • Parking features: Circular Driveway
    • Has uncovered spaces: Yes
    Features
    • Levels: One
    • Stories: 1
    • Patio & porch: Front Porch, Porch
    • Exterior features: Porch
    • Pool features: None
    • Fencing: None
    Lot
    • Size: 5 Acres
    • Features: Landscaped, Level, Wooded
    Details
    • Parcel number: 256A

    Construction

    Type & style
    • Home type: SingleFamily
    • Architectural style: Ranch
    • Property subtype: Single Family Residence
    Materials
    • Brick, Block, Wood Siding
    • Foundation: Slab
    • Roof: Shingle
    Condition
    • Resale
    • New construction: No
    • Year built: 1963

    Utilities & green energy

    • Sewer: Septic Tank
    • Water: Well

    Community & HOA

    Community
    • Subdivision: None
    Location
    • Region: Caret

    Financial & listing details

    • Price per square foot: $130/sqft
    • Tax assessed value: $149,100
    • Annual tax amount: $1,088
    • Date on market: 1/12/2026
    • Ownership: Individuals
    • Ownership type: Sole Proprietor

    Price history

    DateEventPrice
    10/16/2024Sold$350,000+0%$130/sqft
    Source: CVRMLS #2419136 Report a problem
    8/2/2024Pending sale$349,900$130/sqft
    Source: Northern Neck AOR #117584 Report a problem
    8/2/2024Contingent$349,900$130/sqft
    Source: Bright MLS #VAES2000672 Report a problem
    7/24/2024Listed for sale$349,900-36.4%$130/sqft
    Source: Northern Neck AOR #117584 Report a problem
    6/21/2024Sold$550,000-21.3%$204/sqft
    Source: CVRMLS #2329316 Report a problem
    4/15/2024Pending sale$699,000$259/sqft
    Source: CVRMLS #2329316 Report a problem
    12/7/2023Listed for sale$699,000$259/sqft
    Source: CVRMLS #2329316 Report a problem

    Public tax history

    Tax history is unavailable.

    Neighborhood: 22436

    Nearby schools

    GreatSchools rating
    Schools provided by the listing agent
    • Elementary: Tappahannock
    • Middle: Essex
    • High: Essex

    Source: CVRMLS. This data may not be complete. We recommend contacting the local school district to confirm school assignments for this home.

    Get pre-qualified for a loan
    At Zillow Home Loans, we can pre-qualify you in as little as 5 minutes with no impact to your credit score.

    An equal housing lender. NMLS #10287.

    Sell for more on Zillow
    Get a Zillow Showcase℠ listing at no additional cost and you could sell for .
    $488,700
    2% more
    +$9,774
    With Zillow Showcase(estimated)
    $498,474