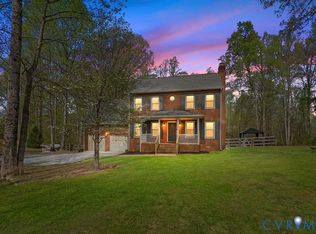
Charming Colonial on 2.5 Private Acres – Updated & Move-In Ready! Welcome to this beautiful 2-story Colonial nestled on 2.5 acres of serene, wooded & open space. This well-maintained home offers 3 bedrooms, 2.5 baths, and thoughtful updates throughout. The main level features luxury vinyl plank flooring that flows seamlessly into the renovated eat-in kitchen — complete with stainless steel appliances, new cabinetry, stylish lighting, and a farmhouse sink that enhances both form and function. Elegant gatherings will feel right at home in the separate dining room, while the spacious family room — anchored by a gas fireplace and bathed in natural light — provides a cozy yet open gathering space. Just off the kitchen, a bright sunroom offers flexibility for use as a home office, playroom, or relaxing sitting area. Upstairs, the spacious primary suite is a true retreat, boasting board & batten wainscoting, an expansive dressing area with closets, and a beautifully renovated ensuite bathroom featuring new vanities, plank flooring, and a custom walk-in tile shower. The two additional bedrooms are accented with shiplap walls, adding character and charm. Step outside to enjoy the wraparound deck with attached gazebo overlooking your private backyard — ideal for entertaining or unwinding in nature. The attached garage with protective floor mat appeals to car enthusiasts or could easily double as a home gym. Additional storage options include a convenient shed and carport. This maintenance-free home has been thoughtfully updated with a newer roof (2017), newer HVAC (2020), new water heater (2025), new well pump (2025), new stove (2025), new dishwasher (2025), new dryer (2025), and an encapsulated crawlspace — giving you peace of mind for years to come.
Sold for $449,900
$449,900
16339 Coppertree Dr, Montpelier, VA 23192
3beds
1,833sqft
Single Family Residence
Built in 1995
2.5 Acres Lot
$451,300 Zestimate®
$245/sqft
$2,512 Estimated rent
Home value
$451,300
$415,000 - $492,000
$2,512/mo
Zestimate® history
Owner options
List your home for rent
$2,512/mo
Rent Zestimate®
Find your next renter with Zillow Rental Manager. Plus, with online applications, you can quickly screen prospective tenants – for free.
$2,512/mo
Rent Zestimate®
Refinance and save
$2,986/mo
Est. payment
Refinancing to a lower rate could help reduce your monthly payments and save thousands over the life of the loan.
$2,986/mo
Est. payment
Explore your selling options
Work with a Zillow partner agent
Leverage their expertise and Zillow's premium Showcase listings to get your home seen by more buyers.
Get startedList with your own agent
Get your home in front of millions of buyers by listing it on Zillow.
Learn how to do itSell it yourself
Take full control of how buyers see your home on Zillow by listing For Sale by Owner (FSBO).
List your homeWhat's special
Gas fireplaceStylish lightingBright sunroomFarmhouse sinkPrivate backyardLuxury vinyl plank flooringSeparate dining room
Zillow last checked:
Listing updated:
Listed by:
Charlene Mitchell (804)347-9972,
Weichert Home Run Realty
Bought with:
Stephanie Harding, 0225230579
Providence Hill Real Estate
Source: CVRMLS,MLS#: 2604235 Originating MLS: Central Virginia Regional MLS
Originating MLS: Central Virginia Regional MLSFacts & features
Interior
Bedrooms & bathrooms
- Bedrooms: 3
- Bathrooms: 3
- Full bathrooms: 2
- 1/2 bathrooms: 1
Primary bedroom
- Description: Carpet, Wainscotting, CF, Dressing Area, Ren Bath
- Level: Second
- Dimensions: 15.0 x 13.0
Bedroom 2
- Description: Carpet, CF, Shiplap Wall
- Level: Second
- Dimensions: 13.0 x 12.0
Bedroom 3
- Description: Carpet, Shiplap Wall, Walk-in closet
- Level: Second
- Dimensions: 10.0 x 10.0
Dining room
- Description: LVP, Barn Door, Chair Railing, Crown Molding
- Level: First
- Dimensions: 13.0 x 10.0
Family room
- Description: LVP, Ceiling Fan, Gas FP
- Level: First
- Dimensions: 23.0 x 14.0
Florida room
- Description: LVP, CF, Built-ins
- Level: First
- Dimensions: 13.0 x 12.0
Other
- Description: Tub & Shower
- Level: Second
Half bath
- Level: First
Kitchen
- Description: Renovated, SS, New Cabinets, Farm Sink,LVP, Pantry
- Level: First
- Dimensions: 20.0 x 10.0
Laundry
- Description: Built-in Shelving
- Level: First
- Dimensions: 0 x 0
Heating
- Forced Air, Propane
Cooling
- Electric
Appliances
- Included: Dryer, Dishwasher, Electric Cooking, Ice Maker, Microwave, Oven, Propane Water Heater, Refrigerator, Stove, Washer
- Laundry: Washer Hookup, Dryer Hookup
Features
- Bookcases, Built-in Features, Breakfast Area, Ceiling Fan(s), Separate/Formal Dining Room, Double Vanity, Eat-in Kitchen, Fireplace, Bath in Primary Bedroom, Pantry, Walk-In Closet(s)
- Flooring: Ceramic Tile, Partially Carpeted, Vinyl
- Basement: Crawl Space
- Attic: Access Only
- Number of fireplaces: 1
- Fireplace features: Gas
Interior area
- Total interior livable area: 1,833 sqft
- Finished area above ground: 1,833
- Finished area below ground: 0
Property
Parking
- Total spaces: 1
- Parking features: Attached, Driveway, Garage, Paved
- Attached garage spaces: 1
- Has uncovered spaces: Yes
Features
- Levels: Two
- Stories: 2
- Patio & porch: Front Porch, Wrap Around, Deck, Porch
- Exterior features: Deck, Porch, Storage, Shed, Paved Driveway
- Pool features: None
- Fencing: Fenced,Front Yard,Partial,Split Rail
Lot
- Size: 2.5 Acres
- Features: Cleared, Wooded, Level
- Topography: Level
Details
- Parcel number: 7823863899
- Zoning description: A1
Construction
Type & style
- Home type: SingleFamily
- Architectural style: Colonial,Two Story
- Property subtype: Single Family Residence
Materials
- Drywall, Frame, Vinyl Siding
- Roof: Composition
Condition
- Resale
- New construction: No
- Year built: 1995
Utilities & green energy
- Sewer: Septic Tank
- Water: Well
Community & HOA
Community
- Features: Common Grounds/Area
- Subdivision: Goshen Woods
HOA
- Has HOA: Yes
- Services included: Road Maintenance
- HOA fee: $275 annually
Location
- Region: Montpelier
Financial & listing details
- Price per square foot: $245/sqft
- Tax assessed value: $365,900
- Annual tax amount: $2,963
- Date on market: 4/10/2026
- Ownership: Individuals
- Ownership type: Sole Proprietor
Price history
| Date | Event | Price |
|---|---|---|
| 4/13/2026 | Sold | $449,900$245/sqft |
Source:  CVRMLS #2604235 Report a problem CVRMLS #2604235 Report a problem | ||
| 3/2/2026 | Pending sale | $449,900$245/sqft |
Source: CVRMLS #2604235 Report a problem | ||
| 2/27/2026 | Listed for sale | $449,900+123.8%$245/sqft |
Source: CVRMLS #2604235 Report a problem | ||
| 4/25/2014 | Sold | $201,000-6.5%$110/sqft |
Source: CVRMLS #1403141 Report a problem | ||
| 3/14/2014 | Pending sale | $215,000$117/sqft |
Source: Virginia Capital Realty, LLC #1403141 Report a problem | ||
| 2/12/2014 | Listed for sale | $215,000+11.1%$117/sqft |
Source: Virginia Capital Realty #1403141 Report a problem | ||
| 1/27/2014 | Sold | $193,550-25.8%$106/sqft |
Source: Public Record Report a problem | ||
| 7/24/2009 | Sold | $261,000-5.1%$142/sqft |
Source: Public Record Report a problem | ||
| 3/27/2009 | Listed for sale | $274,950+71.9%$150/sqft |
Source: Listhub #2909560 Report a problem | ||
| 8/19/1998 | Sold | $159,950$87/sqft |
Source: Public Record Report a problem | ||
Public tax history
| Year | Property taxes | Tax assessment |
|---|---|---|
| 2025 | $2,964 | $365,900 |
| 2024 | $2,964 +8.2% | $365,900 +8.2% |
| 2023 | $2,739 +16.3% | $338,100 +16.3% |
| 2022 | $2,354 | $290,600 +16.9% |
| 2021 | -- | $248,500 |
| 2020 | $2,013 +9.2% | $248,500 |
| 2019 | $1,844 | $248,500 +9.2% |
| 2018 | $1,844 | $227,600 |
| 2017 | $1,844 +8.5% | $227,600 +8.5% |
| 2016 | $1,699 | $209,700 |
| 2015 | $1,699 | $209,700 |
| 2014 | $1,699 | $209,700 |
| 2013 | $1,699 -11.3% | -- |
| 2012 | $1,916 | -- |
| 2011 | $1,916 -3.8% | -- |
| 2010 | $1,992 | -- |
| 2009 | $1,992 | -- |
| 2008 | $1,992 | -- |
| 2007 | $1,992 +11.7% | -- |
| 2006 | $1,784 | -- |
| 2005 | $1,784 | -- |
| 2004 | -- | -- |
| 2003 | $1,485 +14% | -- |
| 2002 | $1,303 | -- |
| 2001 | $1,303 | -- |
Find assessor info on the county website
Neighborhood: 23192
Nearby homes
- $260,900-- bd-- ba-- sqftLong Row Dr, Montpelier, VA 23192Off Market
- $389,5004 bd2 ba1.6k sqft16359 Coppertree Dr, Montpelier, VA 23192Off Market
- $480,0003 bd3 ba2.2k sqft16325 Coppertree Dr, Montpelier, VA 23192Sold
- $629,1003 bd2 ba2.5k sqft16379 Coppertree Dr, Montpelier, VA 23192Off Market
- $688,1003 bd3 ba2.7k sqft16342 Coppertree Dr, Montpelier, VA 23192Off Market
- $823,0005 bd4 ba3.8k sqft16372 Coppertree Dr, Montpelier, VA 23192Off Market
- $689,2003 bd2 ba2.3k sqft16391 Coppertree Dr, Montpelier, VA 23192Off Market
- $703,80010 Acres16322 Coppertree Dr, Montpelier, VA 23192Off Market
Nearby schools
GreatSchools rating
- 8/10Beaverdam Elementary SchoolGrades: PK-5Distance: 5.3 mi
- 6/10Liberty Middle SchoolGrades: 6-8Distance: 8.4 mi
- 3/10Patrick Henry High SchoolGrades: 9-12Distance: 8 mi
Schools provided by the listing agent
- Elementary: Beaverdam
- Middle: Liberty
- High: Patrick Henry
Source: CVRMLS. This data may not be complete. We recommend contacting the local school district to confirm school assignments for this home.
Get a cash offer in 3 minutes
Find out how much your home could sell for in as little as 3 minutes with a no-obligation cash offer.
Estimated market value
$451,300
Get a cash offer in 3 minutes
Find out how much your home could sell for in as little as 3 minutes with a no-obligation cash offer.
Estimated market value
$451,300
- Virginia
- Hanover County
- Montpelier
- 23192
- 16339 Coppertree Dr
Nearby cities
Nearby zip codes
Other Montpelier Topics
