Welcome To 16339 Ivy Lake Drive, a Rare Opportunity To Own the Highly Sought-After Hampton Model in the Gated Community of Ivy Lake Estates. Perfectly Positioned on a RARE Premium Waterfront Homesite Along Beautiful Ivy Lake, This Exceptional 5 Bedroom, 3 Bathroom Residence Offers Breathtaking Water Views, an Impressive Floor Plan, & the Ideal Combination of Luxury, Comfort, & Functionality. From the Moment You Arrive, You'll Appreciate the Extensive Exterior Enhancements That Elevate This Home's Curb Appeal & Outdoor Living Experience. Beautiful Brick Pavers Adorn the Front Driveway, Creating a Stunning First Impression, While the Backyard Showcases a Modern Extended Lanai Cage, Expanded Covered Seating Area, & Complementary Brick Pavers Surrounding the Saltwater Pool, Creating the Ultimate Waterfront Retreat. A Dedicated Office Located at the Front of the Home Provides the Perfect Work-From-Home Environment, While Also Offering Flexibility as a Den, Library, or Additional Living Space. The Formal Dining Room Creates an Elegant Setting For Family Gatherings & Special Occasions. At the Heart of the Home Is the Spacious Open-Concept Kitchen & Dinette Area, Featuring Abundant Cabinetry, Generous Counter Space, Ample Storage, & a Seamless Flow Into the Main Living Areas, Making Everyday Living & Entertaining Effortless. The Primary Suite Is a True Retreat, Showcasing Stunning Lake Views, a Beautiful En-Suite Bathroom, & a Custom Walk-In Closet. Four Additional Bedrooms & Two Full Bathrooms Complete the Main Living Area, Providing Plenty of Space For Family & Guests. Upstairs, the Oversized Bonus Room Offers Incredible Flexibility While Continuing To Capture the Spectacular Lake Views. Whether Used as a Home Theater, Fitness Room, Game Room, Guest Suite, or Additional Office Space, the Possibilities Are Endless. Step Outside To Your Private Backyard Oasis Featuring a Beautifully Maintained Saltwater Pool Overlooking Ivy Lake. This Exceptional Outdoor Space Provides the Perfect Setting For Relaxation, Entertaining, or Simply Enjoying the Peaceful Waterfront Surroundings. Additional Major Updates Provide Peace of Mind, Including a New Roof (2021), New Main AC System (2022), New Water Heater (2021), & New Pool Pump (2026), Allowing the Next Owner To Enjoy Years of Worry-Free Living. Residents of Ivy Lake Estates Enjoy Access To Beautifully Maintained Grounds, Parks, Playgrounds, Basketball Courts, & Scenic Walking Paths. Conveniently Located Near the Suncoast Parkway, This Home Offers Easy Access To Top-Rated Schools, Shopping, Dining, Tampa International Airport, Championship Golf Courses, & Florida's World-Famous Gulf Coast Beaches. With Low HOA Fees, No CDD Fees, an Outstanding Waterfront Location, Extensive Recent Improvements, & One of the Community's Most Popular Floor Plans, This Home Presents a Truly Exceptional Opportunity To Own in One of Odessa's Premier Neighborhoods.
Sold for $899,000
$899,000
16339 IVY LAKE DRIVE, ODESSA, FL 33556
5beds
3,438sqft
Single Family Residence
Built in 2005
0.26 Acres Lot
$862,200 Zestimate®
$261/sqft
$4,496 Estimated rent
Home value
$862,200
$819,000 - $905,000
$4,496/mo
Zestimate® history
Owner options
List your home for rent
$4,496/mo
Rent Zestimate®
Find your next renter with Zillow Rental Manager. Plus, with online applications, you can quickly screen prospective tenants – for free.
$4,496/mo
Rent Zestimate®
Refinance and save
$6,312/mo
Est. payment
Refinancing to a lower rate could help reduce your monthly payments and save thousands over the life of the loan.
$6,312/mo
Est. payment
Explore your selling options
Work with a Zillow partner agent
Leverage their expertise and Zillow's premium Showcase listings to get your home seen by more buyers.
Get startedList with your own agent
Get your home in front of millions of buyers by listing it on Zillow.
Learn how to do itSell it yourself
Take full control of how buyers see your home on Zillow by listing For Sale by Owner (FSBO).
List your homeWhat's special
Zillow last checked:
Listing updated:
Listed by:
Warren Ring 813-220-2401,
RE/MAX ALLIANCE GROUP 727-845-4321
Bought with:
Raimonda Misiunas, 3270834
MIHARA & ASSOCIATES INC.
Source: Stellar MLS,MLS#: TB8519863 Originating MLS: West Pasco
Originating MLS: West Pasco
Facts & features
Interior
Bedrooms & bathrooms
- Bedrooms: 5
- Bathrooms: 3
- Full bathrooms: 3
Primary bedroom
- Features: Walk-In Closet(s)
- Level: First
- Area: 256 Square Feet
- Dimensions: 16x16
Bedroom 1
- Features: Built-in Closet
- Level: First
- Area: 132 Square Feet
- Dimensions: 12x11
Bedroom 2
- Features: Built-in Closet
- Level: First
- Area: 143 Square Feet
- Dimensions: 13x11
Bedroom 3
- Features: Built-in Closet
- Level: First
- Area: 143 Square Feet
- Dimensions: 13x11
Bedroom 4
- Features: Built-in Closet
- Level: First
- Area: 156 Square Feet
- Dimensions: 12x13
Bonus room
- Features: Built-in Closet
- Level: Second
- Area: 314.5 Square Feet
- Dimensions: 18.5x17
Dining room
- Level: First
- Area: 168 Square Feet
- Dimensions: 12x14
Great room
- Level: First
- Area: 551 Square Feet
- Dimensions: 19x29
Kitchen
- Level: First
- Area: 260 Square Feet
- Dimensions: 13x20
Office
- Level: First
- Area: 175.5 Square Feet
- Dimensions: 13x13.5
Heating
- Central
Cooling
- Central Air, Zoned
Appliances
- Included: Dishwasher, Disposal, Dryer, Range, Range Hood, Refrigerator, Washer, Water Softener
- Laundry: Laundry Room
Features
- Cathedral Ceiling(s), Ceiling Fan(s), High Ceilings, Living Room/Dining Room Combo, Open Floorplan, Primary Bedroom Main Floor, Vaulted Ceiling(s)
- Flooring: Brick/Stone, Carpet, Laminate
- Doors: Sliding Doors
- Has fireplace: No
Interior area
- Total structure area: 4,541
- Total interior livable area: 3,438 sqft
Property
Parking
- Total spaces: 3
- Parking features: Garage - Attached
- Attached garage spaces: 3
- Details: Garage Dimensions: 27x20
Features
- Levels: Two
- Stories: 2
- Exterior features: Irrigation System, Lighting
- Has private pool: Yes
- Pool features: Gunite, In Ground, Salt Water
- Has view: Yes
- View description: Water, Lake
- Has water view: Yes
- Water view: Water,Lake
- Waterfront features: Lake Front, Lake Privileges
Lot
- Size: 0.26 Acres
- Features: In County
- Residential vegetation: Mature Landscaping
Details
- Parcel number: 3126180080002000590
- Zoning: MPUD
- Special conditions: None
Construction
Type & style
- Home type: SingleFamily
- Architectural style: Florida
- Property subtype: Single Family Residence
Materials
- Block, Stucco
- Foundation: Slab
- Roof: Shingle
Condition
- New construction: No
- Year built: 2005
Utilities & green energy
- Sewer: Public Sewer
- Water: Public
- Utilities for property: Public, Sewer Connected
Community & HOA
Community
- Features: Deed Restrictions, Gated Community - No Guard, Park, Playground, Sidewalks, Tennis Court(s)
- Pet fee: $0 monthly
- Subdivision: IVY LAKE ESTATES
HOA
- Has HOA: Yes
- Amenities included: Gated, Park, Pickleball Court(s), Playground, Tennis Court(s)
- Services included: Manager
- HOA fee: $145 monthly
- HOA name: Wise Property Management - Camilo Clark
- HOA phone: 813-968-5665
Location
- Region: Odessa
Financial & listing details
- Price per square foot: $261/sqft
- Tax assessed value: $742,581
- Annual tax amount: $12,506
- Date on market: 6/17/2026
- Cumulative days on market: 14 days
- Listing terms: Cash,Conventional,VA Loan
- Ownership: Fee Simple
- Total actual rent: 0
- Road surface type: Asphalt
Price history
| Date | Event | Price |
|---|---|---|
| 8/10/2026 | Sold | $899,000$261/sqft |
Source:  Stellar MLS #TB8519863 Report a problem Stellar MLS #TB8519863 Report a problem | ||
| 7/4/2026 | Pending sale | $899,000$261/sqft |
Source: Stellar MLS #TB8519863 Report a problem | ||
| 6/19/2026 | Listed for sale | $899,000$261/sqft |
Source: Stellar MLS #TB8519863 Report a problem | ||
| 6/17/2026 | Pending sale | $899,000+89.3%$261/sqft |
Source: Stellar MLS #TB8519863 Report a problem | ||
| 7/11/2017 | Sold | $475,000$138/sqft |
Source: Public Record Report a problem | ||
| 6/8/2017 | Listed for sale | $475,000+29.1%$138/sqft |
Source: MCBRIDE KELLY & ASSOCIATES #T2886235 Report a problem | ||
| 3/1/2017 | Listing removed | -- |
Source: Auction.com Report a problem | ||
| 1/4/2017 | Listed for sale | -- |
Source: Auction.com Report a problem | ||
| 11/19/2008 | Sold | $368,000-26.3%$107/sqft |
Source: Public Record Report a problem | ||
| 5/24/2008 | Listing removed | $499,000$145/sqft |
Source: Listhub #2297911 Report a problem | ||
| 3/17/2008 | Price change | $499,000+1.9%$145/sqft |
Source: Listhub #2297911 Report a problem | ||
| 3/15/2008 | Price change | $489,900-13.3%$142/sqft |
Source: Listhub #2297911 Report a problem | ||
| 2/21/2008 | Listed for sale | $565,000+26.4%$164/sqft |
Source: Listhub #2297911 Report a problem | ||
| 6/28/2005 | Sold | $447,122$130/sqft |
Source: Public Record Report a problem | ||
Public tax history
| Year | Property taxes | Tax assessment |
|---|---|---|
| 2024 | $11,827 +8.1% | $742,581 +13.8% |
| 2023 | $10,937 +21.4% | $652,470 +10% |
| 2022 | $9,007 +12.7% | $593,160 +21% |
| 2021 | $7,995 +8% | $490,222 +8.2% |
| 2020 | $7,400 -2.3% | $452,934 -1.4% |
| 2019 | $7,573 | $459,263 +3.7% |
| 2018 | $7,573 +3.3% | $443,051 +0.8% |
| 2017 | $7,333 -1.1% | $439,593 +2.8% |
| 2016 | $7,415 +10.2% | $427,527 +9.4% |
| 2015 | $6,732 +12.7% | $390,907 +12.1% |
| 2014 | $5,974 | $348,777 +11.1% |
| 2013 | -- | $313,876 +1.8% |
| 2012 | -- | $308,474 -4.9% |
| 2011 | -- | $324,366 -2.2% |
| 2010 | -- | $331,679 -13% |
| 2009 | -- | $381,192 -14.8% |
| 2008 | -- | $447,163 -10.5% |
| 2007 | -- | $499,675 +10.7% |
| 2006 | -- | $451,465 +29.8% |
| 2005 | -- | $347,911 +5073.4% |
| 2004 | -- | $6,725 |
Find assessor info on the county website
Neighborhood: 33556
Nearby homes
- $863,6004 bd4 ba3.4k sqft16343 Ivy Lake Dr, Odessa, FL 33556Off Market
- $814,5005 bd3 ba3k sqft16335 Ivy Lake Dr, Odessa, FL 33556Off Market
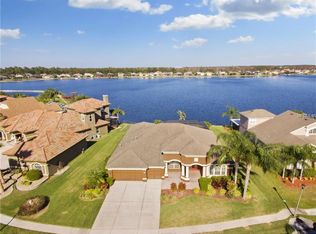
- $805,400-- bd3 ba3.1k sqft16347 Ivy Lake Dr, Odessa, FL 33556Off Market
- $1,005,400-- bd3 ba3.8k sqft16331 Ivy Lake Dr, Odessa, FL 33556Off Market
- $768,0004 bd3 ba3.5k sqft16338 Ivy Lake Dr, Odessa, FL 33556Off Market
- $727,1005 bd3 ba3.5k sqft16118 Dakota Dr, Odessa, FL 33556Off Market
- $865,9004 bd3 ba3.5k sqft16351 Ivy Lake Dr, Odessa, FL 33556Off Market
- $773,0004 bd3 ba3.5k sqft16342 Ivy Lake Dr, Odessa, FL 33556Off Market
Nearby schools
GreatSchools rating
- 6/10Bexley Elementary SchoolGrades: PK-5Distance: 3.2 mi
- 7/10Charles S. Rushe Middle SchoolGrades: 6-8Distance: 3.2 mi
- 7/10Sunlake High SchoolGrades: 9-12Distance: 2.9 mi
Schools provided by the listing agent
- Elementary: Skybrooke K-8
- Middle: Charles S. Rushe Middle-PO
- High: Sunlake High School-PO
Source: Stellar MLS. This data may not be complete. We recommend contacting the local school district to confirm school assignments for this home.
Get a cash offer in 3 minutes
Find out how much your home could sell for in as little as 3 minutes with a no-obligation cash offer.
Estimated market value
$862,200
Get a cash offer in 3 minutes
Find out how much your home could sell for in as little as 3 minutes with a no-obligation cash offer.
Estimated market value
$862,200
- Florida
- Pasco County
- Odessa
- 33556
- 16339 IVY LAKE DRIVE
Nearby cities
Nearby zip codes
Other Odessa Topics
