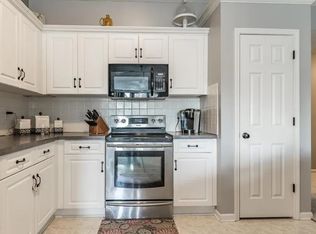
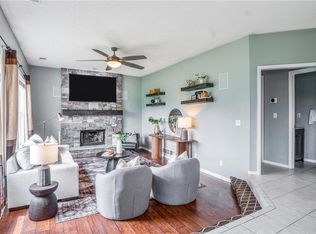
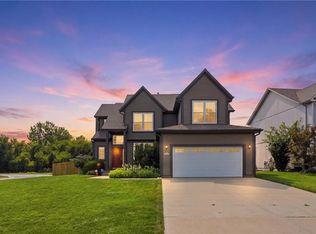
This attractive two-story offers FANTASTIC updates, spacious rooms, and a great functional layout! Enjoy NEW CARPET throughout, NEW interior paint throughout much of the home—including trim—and a BRAND NEW ROOF! HVAC and water heater are both under 10 years old. The kitchen features painted cabinets, stainless steel appliances and granite countertops, with easy access to the composite deck and large backyard. Trees along the back, an extra-large lot, and no neighbor directly to the south add extra privacy and a more open feel. The main level also offers a private office or bonus room, laundry and half bath. Downstairs, the finished basement adds plenty of usable space with a large recreation room, updated full bath and ample unfinished storage. Located in the award-winning Olathe School District near walking trails, parks, shopping, dining and easy highway access. Great updates, great space and ready for its next owner—Welcome Home!
Active
$445,000
16339 S Avalon St, Olathe, KS 66062
4beds
2,800sqft
Single Family Residence
Built in 2001
0.31 Acres Lot
$-- Zestimate®
$159/sqft
$40/mo HOA
What's special
- 16 hours |
- 457 |
- 52 |
Zillow last checked:
Listing updated:
Listed by:
Doug Mitts 913-636-1640,
Keller Williams Realty Partners Inc.,
Jo Paccapaniccia 913-608-1104,
Keller Williams Realty Partners Inc.
Source: Heartland MLS as distributed by MLS GRID,MLS#: 2637869
Facts & features
Interior
Bedrooms & bathrooms
- Bedrooms: 4
- Bathrooms: 4
- Full bathrooms: 3
- 1/2 bathrooms: 1
Primary bedroom
- Features: All Carpet, Ceiling Fan(s), Walk-In Closet(s)
- Level: Second
- Area: 237 Square Feet
- Dimensions: 17.6 x 13.5
Bedroom 2
- Features: All Carpet
- Level: Second
- Area: 189 Square Feet
- Dimensions: 14.6 x 13
Bedroom 3
- Features: All Carpet, Walk-In Closet(s)
- Level: Second
- Area: 140 Square Feet
- Dimensions: 12.4 x 11.3
Bedroom 4
- Features: All Carpet
- Level: Second
- Area: 105 Square Feet
- Dimensions: 11.6 x 9.11
Primary bathroom
- Features: Ceramic Tiles, Double Vanity, Granite Counters, Separate Shower And Tub
- Level: Second
- Area: 108 Square Feet
- Dimensions: 11.4 x 9.5
Bathroom 3
- Features: Ceramic Tiles, Quartz Counter, Shower Over Tub
- Level: Second
- Area: 29 Square Feet
- Dimensions: 7.11 x 4.1
Bathroom 4
- Features: Ceramic Tiles, Shower Only, Solid Surface Counter
- Level: Basement
- Area: 37 Square Feet
- Dimensions: 9.2 x 4.1
Breakfast room
- Level: Main
- Area: 79 Square Feet
- Dimensions: 11.4 x 7
Family room
- Features: All Carpet
- Level: Basement
- Area: 406 Square Feet
- Dimensions: 20.4 x 19.9
Half bath
- Features: Ceramic Tiles, Quartz Counter
- Level: Main
- Area: 30 Square Feet
- Dimensions: 5.7 x 5.4
Kitchen
- Features: Ceramic Tiles, Granite Counters, Pantry
- Level: Main
- Area: 132 Square Feet
- Dimensions: 11.7 x 11.3
Laundry
- Features: Ceramic Tiles
- Level: Main
- Area: 29 Square Feet
- Dimensions: 5.5 x 5.4
Living room
- Features: Ceiling Fan(s), Fireplace
- Level: Main
- Area: 300 Square Feet
- Dimensions: 20.3 x 14.8
Office
- Features: All Carpet
- Level: Main
- Area: 103 Square Feet
- Dimensions: 11.3 x 9.11
Other
- Features: All Carpet
- Level: Basement
- Area: 96 Square Feet
- Dimensions: 12 x 8
Heating
- Forced Air
Cooling
- Electric
Appliances
- Included: Dishwasher, Disposal, Microwave
- Laundry: Laundry Room, Main Level
Features
- Ceiling Fan(s), Painted Cabinets, Vaulted Ceiling(s)
- Flooring: Carpet, Tile, Wood
- Windows: Thermal Windows
- Basement: Full,Interior Entry,Sump Pump
- Number of fireplaces: 1
- Fireplace features: Gas Starter, Living Room, Wood Burning
Interior area
- Total structure area: 2,800
- Total interior livable area: 2,800 sqft
- Finished area above ground: 2,274
- Finished area below ground: 526
Video & virtual tour
Property
Parking
- Total spaces: 2
- Parking features: Attached
- Attached garage spaces: 2
Features
- Patio & porch: Patio
Lot
- Size: 0.31 Acres
- Features: City Lot, Level
Details
- Parcel number: DP55750000 0072
Construction
Type & style
- Home type: SingleFamily
- Architectural style: Traditional
- Property subtype: Single Family Residence
Materials
- Frame
- Roof: Composition
Condition
- Year built: 2001
Details
- Builder name: Bill Wiley
Utilities & green energy
- Sewer: Public Sewer
- Water: Public
Community & HOA
Community
- Subdivision: Palisade Park
HOA
- Has HOA: Yes
- Amenities included: Pool
- HOA fee: $475 annually
- HOA name: Palisade Park HOA
Location
- Region: Olathe
Financial & listing details
- Price per square foot: $159/sqft
- Tax assessed value: $443,900
- Annual tax amount: $5,696
- Date on market: 8/24/2026
- Listing terms: Cash,Conventional,FHA,VA Loan
- Ownership: Private
Estimated market value
Not available
Estimated sales range
Not available
Not available
Price history
| Date | Event | Price |
|---|---|---|
| 8/24/2026 | Listed for sale | $445,000+14.1%$159/sqft |
Source:  Heartland MLS as distributed by MLS GRID #2637869 Report a problem Heartland MLS as distributed by MLS GRID #2637869 Report a problem | ||
| 1/5/2023 | Listing removed | -- |
Source: Owner Report a problem | ||
| 12/9/2022 | Pending sale | $389,900$139/sqft |
Source: Owner Report a problem | ||
| 10/18/2022 | Listed for sale | $389,900$139/sqft |
Source: Owner Report a problem | ||
Public tax history
| Year | Property taxes | Tax assessment |
|---|---|---|
| 2025 | $5,697 +5.1% | $51,049 +6.3% |
| 2024 | $5,421 +8.1% | $48,036 +9.9% |
| 2023 | $5,016 +24.5% | $43,689 +27.6% |
| 2022 | $4,029 | $34,247 +5.6% |
| 2021 | -- | $32,441 +6.2% |
| 2020 | $3,809 | $30,556 +1.8% |
| 2019 | -- | $30,027 +5.1% |
| 2018 | -- | $28,566 +7.1% |
| 2017 | $3,402 +10.4% | $26,669 +7.5% |
| 2016 | $3,083 +4.3% | $24,806 +4.2% |
| 2015 | $2,956 +0.1% | $23,806 +11.1% |
| 2013 | $2,954 +3.8% | $21,425 +0.9% |
| 2012 | $2,844 -4.6% | $21,241 -9.5% |
| 2010 | $2,982 -1.9% | $23,460 |
| 2009 | $3,041 -5.4% | $23,460 -5.5% |
| 2008 | $3,215 -2.8% | $24,819 -4.6% |
| 2007 | $3,308 +9.3% | $26,013 +3% |
| 2006 | $3,026 | $25,254 +9.2% |
| 2005 | -- | $23,127 |
Find assessor info on the county website
Monthly payment
Est. payment
Payment breakdown
Explore the cost of this home by adjusting the details. Changes won't be saved.Climate risks
Neighborhood: Palisade Park
Nearby schools
GreatSchools rating
- 8/10Prairie Creek Elementary SchoolGrades: PK-5Distance: 0.8 mi
- 8/100954 - Woodland Spring Middle SchoolGrades: 6-8Distance: 0.6 mi
- 8/10Spring Hill High SchoolGrades: 9-12Distance: 4.3 mi
Schools provided by the listing agent
- Elementary: Sunnyside
- Middle: Chisholm Trail
- High: Olathe South
Source: Heartland MLS as distributed by MLS GRID. This data may not be complete. We recommend contacting the local school district to confirm school assignments for this home.
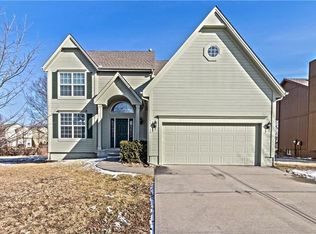
- $435,8004 bd3 ba2.3k sqft16333 S Avalon St, Olathe, KS 66062Off Market
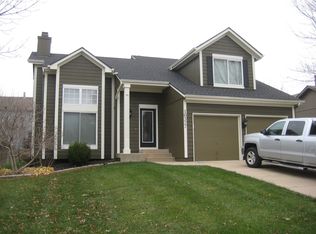
- $423,0004 bd3 ba2.2k sqft16345 S Avalon St, Olathe, KS 66062Off Market
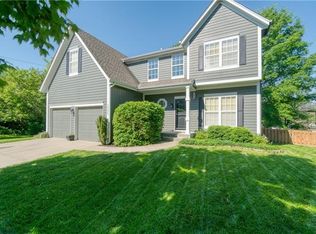
- $415,0004 bd3 ba2.7k sqft16327 S Avalon St, Olathe, KS 66062Off Market
- $466,5004 bd3 ba2.8k sqft16336 S Burch St, Olathe, KS 66062Off Market
- $423,6004 bd2 ba1.7k sqft16342 S Burch St, Olathe, KS 66062Off Market
- $403,0003 bd2 ba1.5k sqft16332 S Avalon St, Olathe, KS 66062Off Market
- $--3 bd3 ba1.7k sqft16351 S Avalon St, Olathe, KS 66062Sold
- $399,0004 bd3 ba1.7k sqft16326 S Avalon St, Olathe, KS 66062Off Market
A local agent can set up tours, give advice and negotiate with sellers.
Similar homes
- $430,0004 bd3 ba3.1k sqft16345 S Warwick St, Olathe, KS 66062For Sale
 MLS ID #2637987, Ray Homes KC Team, Compass Realty Group. Heartland MLS as distributed by MLS GRID
 - $390,0003 bd3 ba2.6k sqft15780 S Bradley Dr, Olathe, KS 66062For Sale
 MLS ID #2638028, Kayleigh Valdez, 1st Class Real Estate KC. Heartland MLS as distributed by MLS GRID
 - $435,0004 bd3 ba2.1k sqft15462 S Hillside St, Olathe, KS 66062For Sale
 MLS ID #2633966, Wendy Diskin, RE/MAX State Line. Heartland MLS as distributed by MLS GRID
 - $475,0004 bd3 ba3k sqft13878 S Kaw St, Olathe, KS 66062For Sale
 MLS ID #2632795, Brenda Hanson, KW Diamond Partners. Heartland MLS as distributed by MLS GRID
 - $525,0004 bd4 ba2.3k sqft16580 S Sunset St, Olathe, KS 66062For SaleMLS ID #2634603, Kris Johnson, Keller Williams Legacy Partner. Heartland MLS as distributed by MLS GRID
- $479,0004 bd4 ba3.4k sqft1361 S Hunter Dr, Olathe, KS 66062For SaleMLS ID #2634668, Chris Guerrero, Platinum Realty LLC. Heartland MLS as distributed by MLS GRID
- $509,0004 bd4 ba3.2k sqft14559 W 152nd Ter, Olathe, KS 66062For SaleMLS ID #2636187, Michelle Saporito, Keller Williams Realty Partners Inc.. Heartland MLS as distributed by MLS GRID
- $485,0003 bd3 ba2.8k sqft18366 157th Ter, Olathe, KS 66062For SaleMLS ID #2626980, Kimberly Maxon, Weichert, Realtors Welch & Co.. Heartland MLS as distributed by MLS GRID
- $468,9004 bd3 ba2.6k sqft15529 W 146th St, Olathe, KS 66062For SaleMLS ID #2630141, SBD Team, SBD Housing Solutions LLC. Heartland MLS as distributed by MLS GRID
- $375,0003 bd2 ba1.4k sqft18800 W 164th St, Olathe, KS 66062For SaleMLS ID #2635103, Donna Sulek, Keller Williams Realty Partners Inc.. Heartland MLS as distributed by MLS GRID
- $460,0004 bd3 ba2.2k sqft11945 S Monroe St, Olathe, KS 66061For SaleMLS ID #2636799, Aundria Ashkar, Worth Clark Realty. Heartland MLS as distributed by MLS GRID
- $389,9004 bd3 ba2.1k sqft16510 W 157th Ter, Olathe, KS 66062For SaleMLS ID #2629802, Ronda White, EXP Realty LLC. Heartland MLS as distributed by MLS GRID
- $524,9504 bd4 ba2.4k sqft16660 W 155th Ter, Olathe, KS 66062For SaleMLS ID #2625543, Ryan Reed, Compass Realty Group. Heartland MLS as distributed by MLS GRID
- $409,9004 bd3 ba2.4k sqft14508 S Rene St, Olathe, KS 66062For SaleMLS ID #2595875, Robert Salmons, Entera Realty. Heartland MLS as distributed by MLS GRID
- $375,0004 bd3 ba2.2k sqft1240 E Sleepy Hollow Dr, Olathe, KS 66062For SaleMLS ID #2635079, Scott Hilligus, KW Diamond Partners. Heartland MLS as distributed by MLS GRID
- $360,0004 bd2 ba1.5k sqft944 N Pine St, Olathe, KS 66061For SaleMLS ID #2638239, Tracy Padgett, BHG Kansas City Homes. Heartland MLS as distributed by MLS GRID
- $408,9004 bd3 ba2k sqft15306 W 121st Ter, Olathe, KS 66062For SaleMLS ID #2629562, Cyndee Sole, ReeceNichols - Lees Summit. Heartland MLS as distributed by MLS GRID
- $514,9504 bd3 ba3k sqft14059 W 147th Pl, Olathe, KS 66062For SaleMLS ID #2626746, Kelli Becks, Keller Williams Realty Partners Inc.. Heartland MLS as distributed by MLS GRID
- $605,0005 bd5 ba3.5k sqft16394 W 171st Ter, Olathe, KS 66062For SaleMLS ID #2633245, Brett Budke, ReeceNichols -Johnson County W. Heartland MLS as distributed by MLS GRID
- $375,0003 bd3 ba1.8k sqft15205 W 152nd Cir, Olathe, KS 66062For Sale By Owner
