Welcome to 1634 Adrian Street in Port Charlotte, a Thoughtfully Updated 2-bedroom, 2-bath home offering 980 square feet of comfortable living space with an inviting indoor-outdoor lifestyle. This nicely remodeled open-concept kitchen (2023) features granite countertops, bar seating, and a charming coffee nook with butcher-block countertop—creating a functional space for everyday living and entertaining. The primary bathroom was remodeled in 2024, while the guest bathroom was updated in early 2025 and includes a smart toilet with bidet. Major improvements provide added peace of mind, including PEX replumbing completed in 2025, A/C replaced in October 2025, and a new roof in 2026. Step outside and enjoy the 26' x 11' screened lanai, perfect for morning coffee, casual dining, or relaxing in the Florida breeze. The backyard is surrounded by a 6-foot privacy fence and features 5 mature fruit trees~ Banana, Barbados Cherry, Lime, Jabuticaba and Fig a fire pit with seating, and a chicken coop completed in 2025 with an attached run. Extensive front-yard landscaping and a mature shade tree add to the home's welcoming curb appeal. The location puts you close to so much of what makes Southwest Florida special. Charlotte Harbor is approximately five minutes away, offering excellent opportunities for fishing, boating, kayaking, and waterfront recreation. Spend the day exploring nearby parks and nature trails, enjoy local waterfront dining, or head into downtown Punta Gorda for restaurants, shopping, festivals, and entertainment. Gulf beaches, golf courses, boat ramps, and everyday conveniences are also within easy reach. Located in Port Charlotte and Not in a designated flood zone! this home offers an appealing combination of recent updates, privacy, outdoor living, and convenient access to the area's waterfront lifestyle.
For sale
$229,000
1634 ADRIAN STREET #0, PORT CHARLOTTE, FL 33952
2beds
914sqft
Single Family Residence
Built in 1972
10,000 Square Feet Lot
$-- Zestimate®
$251/sqft
$-- HOA
What's special
Granite countertopsBar seatingNicely remodeled open-concept kitchenExtensive front-yard landscapingFire pit with seating
- 1 day |
- 243 |
- 18 |
Zillow last checked:
Listing updated:
Listed by:
Monica Vallee 941-457-4571,
FIVE STAR REALTY OF CHARLOTTE 941-637-6116
Source: Stellar MLS,MLS#: C7529736 Originating MLS: Port Charlotte
Originating MLS: Port Charlotte
Facts & features
Interior
Bedrooms & bathrooms
- Bedrooms: 2
- Bathrooms: 2
- Full bathrooms: 2
Primary bedroom
- Features: Built-in Closet
- Level: First
- Area: 168 Square Feet
- Dimensions: 14x12
Bedroom 2
- Features: Built-in Closet
- Level: First
- Area: 120 Square Feet
- Dimensions: 12x10
Primary bathroom
- Level: First
- Area: 120 Square Feet
- Dimensions: 12x10
Dining room
- Level: First
- Area: 72 Square Feet
- Dimensions: 9x8
Kitchen
- Level: First
- Area: 72 Square Feet
- Dimensions: 9x8
Living room
- Level: First
- Area: 200 Square Feet
- Dimensions: 10x20
Heating
- Central, Electric
Cooling
- Central Air
Appliances
- Included: Dryer, Electric Water Heater, Microwave, Range, Refrigerator, Washer
- Laundry: Electric Dryer Hookup, Laundry Room, Washer Hookup
Features
- Kitchen/Family Room Combo, Solid Wood Cabinets, Stone Counters
- Flooring: Tile, Hardwood
- Doors: Sliding Doors
- Windows: Window Treatments
- Has fireplace: No
Interior area
- Total structure area: 1,084
- Total interior livable area: 914 sqft
Video & virtual tour
Property
Parking
- Total spaces: 1
- Parking features: Carport
- Carport spaces: 1
Features
- Levels: One
- Stories: 1
- Exterior features: Fire Pit, Other, Private Mailbox, Private Yard, Storage
- Fencing: Fenced
Lot
- Size: 10,000 Square Feet
Details
- Parcel number: 402215230009
- Zoning: RSF3.5
- Special conditions: None
Construction
Type & style
- Home type: SingleFamily
- Property subtype: Single Family Residence
Materials
- Block
- Foundation: Slab
- Roof: Metal
Condition
- New construction: No
- Year built: 1972
Utilities & green energy
- Sewer: Public Sewer
- Water: Public
- Utilities for property: Public
Community & HOA
Community
- Pet fee: $0 monthly
- Subdivision: PORT CHARLOTTE SEC 028
HOA
- Has HOA: No
Location
- Region: Pt Charlotte
Financial & listing details
- Price per square foot: $251/sqft
- Annual tax amount: $1,466
- Date on market: 8/20/2026
- Cumulative days on market: 1 day
- Ownership: Fee Simple
- Total actual rent: 0
- Road surface type: Asphalt
Estimated market value
Not available
Estimated sales range
Not available
Not available
Price history
| Date | Event | Price |
|---|---|---|
| 8/20/2026 | Listed for sale | $229,000$251/sqft |
Source:  Stellar MLS #C7529736 Report a problem Stellar MLS #C7529736 Report a problem | ||
Public tax history
Tax history is unavailable.
Monthly payment
Est. payment
Payment breakdown
Explore the cost of this home by adjusting the details. Changes won't be saved.Climate risks
Neighborhood: 33952
Nearby schools
GreatSchools rating
- 4/10Neil Armstrong Elementary SchoolGrades: PK-5Distance: 0.4 mi
- 7/10Port Charlotte Middle SchoolGrades: 6-8Distance: 1.1 mi
- 2/10Port Charlotte High SchoolGrades: 9-12Distance: 3.5 mi
- $173,8002 bd2 ba914 sqft1634 Adrian St, Pt Charlotte, FL 33952Off Market

- $212,0002 bd2 ba1.1k sqft1626 Adrian St, Pt Charlotte, FL 33952Off Market
- $261,6003 bd3 ba1.4k sqft1642 Adrian St, Pt Charlotte, FL 33952Off Market

- $157,5003 bd2 ba1.3k sqft1635 Sharpe St, Pt Charlotte, FL 33952Sold
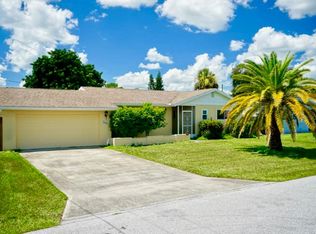
- $181,1002 bd2 ba1k sqft1627 Sharpe St, Pt Charlotte, FL 33952Off Market
- $210,6003 bd2 ba1.4k sqft21462 Midway Blvd, Pt Charlotte, FL 33952Off Market
- $295,4004 bd2 ba1.9k sqft1618 Adrian St, Pt Charlotte, FL 33952Off Market
- $150,6002 bd2 ba864 sqft1635 Adrian St, Pt Charlotte, FL 33952Off Market
A local agent can set up tours, give advice and negotiate with sellers.
Similar homes
- $225,0003 bd2 ba1k sqft21922 Haines Ave, Pt Charlotte, FL 33952For Sale

 MLS ID #2026033763, Krystal Keck, KLEVR360 Realty. Florida Gulf Coast MLS
 - $224,9002 bd2 ba1.1k sqft2472 PICNIC STREET, PORT CHARLOTTE, FL 33952For Sale

 MLS ID #A4703085, Kat Wolfe, VETERANS REALTY INC.. Stellar MLS
 - $219,0002 bd2 ba1k sqft22080 MIDWAY BOULEVARD, PORT CHARLOTTE, FL 33952For Sale
 MLS ID #C7528248, Christopher Grant, GRANT TEAM REAL ESTATE, LLC. Stellar MLS
 - $225,0002 bd2 ba1k sqft22111 MARSHALL AVENUE, PORT CHARLOTTE, FL 33952For Sale
 MLS ID #C7528155, John Rawlings, RE/MAX PALM REALTY OF VENICE. Stellar MLS
 - $219,9952 bd2 ba1.2k sqft21358 BURKHART DRIVE, PORT CHARLOTTE, FL 33952For SaleMLS ID #C7527397, Galina Loza, KW PEACE RIVER PARTNERS. Stellar MLS
- $235,0002 bd2 ba1.2k sqft2545 EDNOR STREET, PORT CHARLOTTE, FL 33952For SaleMLS ID #C7529391, Rosemary Mahoney, RE/MAX PALM REALTY. Stellar MLS
- $219,9002 bd2 ba968 sqft22311 MIDWAY BOULEVARD, PORT CHARLOTTE, FL 33952For SaleMLS ID #C7528853, Tami Beard, ANDERSON DAVIS REAL ESTATE INC. Stellar MLS
- $235,0002 bd2 ba1.3k sqft3249 SUNRISE TRAIL, PORT CHARLOTTE, FL 33952For SaleMLS ID #D6148132, Jayson Burtch, CENTURY 21 SUNBELT REALTY. Stellar MLS
- $253,0002 bd2 ba1.3k sqft21239 COTTONWOOD AVENUE, PORT CHARLOTTE, FL 33952For SaleMLS ID #C7527650, Alex LeClair, REMAX LANDMARK. Stellar MLS
- $229,0002 bd2 ba1.1k sqft2440 ELKCAM BOULEVARD, PORT CHARLOTTE, FL 33952For SaleMLS ID #A4698058, Bonnie Scates-Caudill, RE/MAX PALM REALTY. Stellar MLS
- $119,0002 bd2 ba1.2k sqft22001 BELINDA AVENUE, PORT CHARLOTTE, FL 33952For SaleMLS ID #O6434340, Makena Clark, EXIT REALTY PREMIER LEGACY. Stellar MLS
- $218,8883 bd2 ba1k sqft22152 LARAMORE AVENUE, PORT CHARLOTTE, FL 33952For SaleMLS ID #P4937362, Lisa Davis, LISA DAVIS POWERHOUSE REAL ESTATE INC.. Stellar MLS
- $220,0002 bd1 ba1k sqft22295 MONTROSE AVENUE, PORT CHARLOTTE, FL 33952For SaleMLS ID #C7528001, Kayla Shelfer, TURNER REALTY, INC.. Stellar MLS
- $205,0002 bd1 ba844 sqft22268 Lasalle Rd, Pt Charlotte, FL 33952For SaleMLS ID #2026031795, Farah Sanon, ERA Right Choice Realty. Florida Gulf Coast MLS
- $184,9002 bd1 ba988 sqft22018 Catherine Ave, Pt Charlotte, FL 33952For SaleMLS ID #2026033788, Patrick Huston, RE/MAX Trend. Florida Gulf Coast MLS
- $240,0002 bd2 ba1.2k sqft2320 Alton Rd, Pt Charlotte, FL 33952For SaleMLS ID #2026024808, Brady McGuire, RE/MAX Palm Realty. Florida Gulf Coast MLS
- $229,0002 bd1 ba1k sqft22198 Felton AVE, PORT CHARLOTTE, FL 33952For Sale
 MLS ID #226016867, Laura Vance PA, LPT Realty, LLC. SWFLMLS
 - $220,0003 bd2 ba1.1k sqft2360 EDNOR STREET, PORT CHARLOTTE, FL 33952For SaleMLS ID #A4695363, Christopher Moore, RE/MAX REALTY GROUP. Stellar MLS
- $189,9002 bd1 ba814 sqft21922 HERNANDO AVENUE, PORT CHARLOTTE, FL 33952For SaleMLS ID #D6148372, Cassandra MacDonald, TALL PINES REALTY. Stellar MLS
- $149,9002 bd1 ba988 sqft2456 EDNOR STREET, PORT CHARLOTTE, FL 33952For SaleMLS ID #C7529689, Billy Jones, BARNES & PHILLIPS REAL ESTATE. Stellar MLS
