Discover urban luxury with a touch of practicality in this sophisticated 3 bed, 3 bath home featuring a standout feature: an expansive, attached, drive through garage. Step into the open-concept living space flooded with natural light, complemented by sleek hardwood floors and designer fixtures throughout.
Bright white kitchen with stainless steel appliances, and abundant storage. Adjoining the kitchen is a stylish dining area, perfect for hosting gatherings.
Unwind in the primary suite with a spa-like ensuite bath and walk-in closet. Two additional bedrooms offer versatility for guests or a home office.
The expansive attached garage offers ample space for parking and storage—a rarity in urban living—perfect for car enthusiasts or hobbyists 10+/- car. The backyard oasis invites you to relax and entertain, with a covered patio.
Conveniently located near parks, shops, and dining, this home epitomizes modern city living with luxury and functionality. Schedule your showing today!
Closed
$515,000
1634 Breda Ave, Saint Paul, MN 55108
3beds
2,148sqft
Single Family Residence
Built in 2020
4,835 Square Feet Lot
$528,300 Zestimate®
$240/sqft
$3,328 Estimated rent
Home value
$528,300
$502,000 - $555,000
$3,328/mo
Zestimate® history
Owner options
List your home for rent
$3,328/mo
Rent Zestimate®
Find your next renter with Zillow Rental Manager. Plus, with online applications, you can quickly screen prospective tenants – for free.
$3,328/mo
Rent Zestimate®
Refinance and save
$3,619/mo
Est. payment
Refinancing to a lower rate could help reduce your monthly payments and save thousands over the life of the loan.
$3,619/mo
Est. payment
Explore your selling options
Work with a Zillow partner agent
Leverage their expertise and Zillow's premium Showcase listings to get your home seen by more buyers.
Get startedList with your own agent
Get your home in front of millions of buyers by listing it on Zillow.
Learn how to do itSell it yourself
Take full control of how buyers see your home on Zillow by listing For Sale by Owner (FSBO).
List your homeWhat's special
Zillow last checked:
Listing updated:
Listed by:
Scott T. Haubrich, SFR 612-298-5400,
BuyRentSell.com, LLC,
Corlissa J. Greening 612-965-2674
Bought with:
Andrew Nguyen
Realty Group LLC
Source: NorthstarMLS as distributed by MLS GRID,MLS#: 6523060
Facts & features
Interior
Bedrooms & bathrooms
- Bedrooms: 3
- Bathrooms: 3
- Full bathrooms: 1
- 3/4 bathrooms: 1
- 1/2 bathrooms: 1
Bedroom
- Level: Upper
- Area: 187 Square Feet
- Dimensions: 17X11
Bedroom 2
- Level: Upper
- Area: 126 Square Feet
- Dimensions: 14X9
Bedroom 3
- Level: Upper
- Area: 140 Square Feet
- Dimensions: 14X10
Bathroom
- Level: Upper
- Area: 80 Square Feet
- Dimensions: 8X10
Bathroom
- Level: Upper
- Area: 40 Square Feet
- Dimensions: 8X5
Bathroom
- Level: Main
- Area: 75 Square Feet
- Dimensions: 5X15
Deck
- Level: Upper
- Area: 200 Square Feet
- Dimensions: 25X8
Dining room
- Level: Upper
- Area: 140 Square Feet
- Dimensions: 20X7
Foyer
- Level: Main
- Area: 55 Square Feet
- Dimensions: 11X5
Kitchen
- Level: Upper
- Area: 100 Square Feet
- Dimensions: 10X10
Laundry
- Level: Upper
- Area: 64 Square Feet
- Dimensions: 8X8
Living room
- Level: Upper
- Area: 280 Square Feet
- Dimensions: 20X14
Mud room
- Level: Upper
- Area: 110 Square Feet
- Dimensions: 11X10
Office
- Level: Upper
- Area: 72 Square Feet
- Dimensions: 8X9
Utility room
- Level: Main
- Area: 45 Square Feet
- Dimensions: 5X9
Utility room
- Level: Main
- Area: 30 Square Feet
- Dimensions: 5X6
Heating
- Forced Air
Cooling
- Central Air
Appliances
- Included: Dishwasher, Dryer, Microwave, Range, Refrigerator, Stainless Steel Appliance(s), Washer
- Laundry: Laundry Closet, Main Level, Upper Level
Features
- Has basement: No
- Has fireplace: No
Interior area
- Total structure area: 2,148
- Total interior livable area: 2,148 sqft
- Finished area above ground: 2,148
- Finished area below ground: 0
Property
Parking
- Total spaces: 10
- Parking features: Attached, Concrete, Electric, Garage Door Opener, Heated Garage, Insulated Garage, Tuckunder Garage
- Attached garage spaces: 10
- Has uncovered spaces: Yes
- Details: Garage Dimensions (25x77), Garage Door Height (8), Garage Door Width (20)
Accessibility
- Accessibility features: None
Features
- Levels: Two
- Stories: 2
- Patio & porch: Covered, Deck
- Pool features: None
- Fencing: None
Lot
- Size: 4,835 Square Feet
- Dimensions: 37 x 121
- Features: Near Public Transit
Details
- Foundation area: 2195
- Parcel number: 282923110016
- Zoning description: Industrial,Residential-Single Family
Construction
Type & style
- Home type: SingleFamily
- Property subtype: Single Family Residence
Materials
- Concrete, Frame
- Foundation: Slab
Condition
- New construction: No
- Year built: 2020
Utilities & green energy
- Electric: Circuit Breakers, Power Company: Xcel Energy
- Gas: Natural Gas
- Sewer: City Sewer - In Street
- Water: City Water - In Street
Community & HOA
Community
- Subdivision: Wynnes Add To Saint, Paul
HOA
- Has HOA: No
Location
- Region: Saint Paul
Financial & listing details
- Price per square foot: $240/sqft
- Tax assessed value: $532,900
- Annual tax amount: $6,788
- Date on market: 5/15/2024
- Cumulative days on market: 59 days
- Road surface type: Paved
Price history
| Date | Event | Price |
|---|---|---|
| 8/9/2024 | Sold | $515,000$240/sqft |
Source:  NorthstarMLS as distributed by MLS GRID #6523060 Report a problem NorthstarMLS as distributed by MLS GRID #6523060 Report a problem | ||
| 7/12/2024 | Pending sale | $515,000$240/sqft |
Source: NorthstarMLS as distributed by MLS GRID #6523060 Report a problem | ||
| 5/15/2024 | Listed for sale | $515,000+579.4%$240/sqft |
Source: NorthstarMLS as distributed by MLS GRID #6523060 Report a problem | ||
| 4/26/2013 | Sold | $75,800$35/sqft |
Source: Public Record Report a problem | ||
Public tax history
| Year | Property taxes | Tax assessment |
|---|---|---|
| 2026 | $9,170 +11% | $532,900 +6.6% |
| 2025 | $8,264 +16.8% | $500,000 +2.5% |
| 2024 | $7,074 +8.6% | $487,600 +8.1% |
| 2023 | $6,516 +9.1% | $451,000 +8.8% |
| 2022 | $5,972 +503.2% | $414,500 +12.5% |
| 2021 | $990 -52.7% | $368,400 +667.5% |
| 2020 | $2,093 +24.3% | $48,000 -58.4% |
| 2019 | $1,683 | $115,500 |
| 2018 | $1,683 -4.7% | $115,500 +12% |
| 2017 | $1,766 | $103,100 |
| 2016 | $1,766 +14.4% | -- |
| 2015 | $1,544 -4.9% | $90,500 |
| 2014 | $1,624 -2.3% | -- |
| 2013 | $1,662 +9.2% | -- |
| 2012 | $1,522 -1.3% | -- |
| 2011 | $1,542 | -- |
| 2010 | -- | -- |
| 2009 | $1,900 +4.5% | -- |
| 2008 | $1,818 +25.4% | -- |
| 2007 | $1,450 +4.2% | -- |
| 2006 | $1,392 +14.3% | -- |
| 2005 | $1,218 +7.4% | -- |
| 2004 | $1,134 +13.6% | -- |
| 2003 | $998 +15.5% | -- |
| 2002 | $864 -9.2% | -- |
| 2001 | $952 +47.9% | -- |
| 2000 | $644 | -- |
Find assessor info on the county website
Neighborhood: St. Anthony Park
Nearby homes
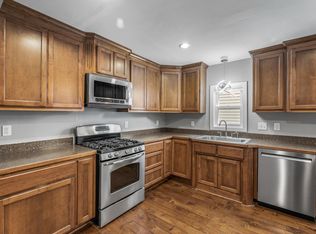
- $284,0003 bd2 ba2k sqft1636 Breda Ave, Saint Paul, MN 55108Sold
- $270,4003 bd1 ba1.1k sqft1628 Breda Ave, Saint Paul, MN 55108Off Market
- $231,2002 bd1 ba713 sqft1624 Breda Ave, Saint Paul, MN 55108Off Market
- $277,0003 bd1 ba1.1k sqft1620 Breda Ave, Saint Paul, MN 55108Off Market
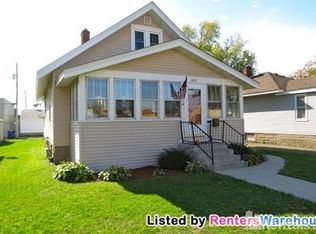
- $196,9002 bd1 ba764 sqft1633 Wynne Ave, Saint Paul, MN 55108Off Market
- $209,8001 bd1 ba904 sqft1616 Breda Ave, Saint Paul, MN 55108Off Market
- $260,1002 bd1 ba1.1k sqft1625 Wynne Ave, Saint Paul, MN 55108Off Market
- $204,7002 bd1 ba862 sqft1621 Wynne Ave, Saint Paul, MN 55108Off Market
Nearby schools
GreatSchools rating
- 8/10St. Anthony Park Elementary SchoolGrades: K-6Distance: 1.1 mi
- 4/10Murray Middle SchoolGrades: 6-8Distance: 1.3 mi
- 2/10Como Park Senior High SchoolGrades: 9-12Distance: 1.8 mi
Get a cash offer in 3 minutes
Find out how much your home could sell for in as little as 3 minutes with a no-obligation cash offer.
Estimated market value
$528,300
Get a cash offer in 3 minutes
Find out how much your home could sell for in as little as 3 minutes with a no-obligation cash offer.
Estimated market value
$528,300
- Minnesota
- Ramsey County
- Saint Paul
- 55108
- St. Anthony Park
- 1634 Breda Ave
