Highest and Best due Sunday May 3rd at 10pm. Meticulously maintained and thoughtfully upgraded, this exceptional 3-bedroom, 2.5-bath home showcases years of outstanding care, quality improvements, and true pride of ownership throughout. Designed for both comfort and functionality, this home features both a spacious living room and a separate family room, offering plenty of room to gather, entertain, or simply enjoy everyday living. The finished basement adds even more versatile living space, perfect for recreation, entertaining, or a flexible bonus area. Major exterior updates include a 2023 roof by Home Pro Roofing with a fully transferable warranty, along with newer Hansons vinyl triple-pane windows designed for enhanced energy efficiency and comfort. The attached 2+ car garage is fully insulated and heated with an overhead natural gas heater, complete with hot and cold water access for year-round convenience. A standout feature is the additional 21’ x 22’ detached garage/workshop with separate side-road driveway access, LED lighting, workshop-ready sub panel with 220-volt capability for welding, and incredible versatility for hobbies, storage, or workspace needs. Outside, the fully fenced yard, spacious shed, and numerous additional updates further highlight the exceptional care this property has received. This is a rare opportunity to own a beautifully maintained home where thoughtful upgrades, spacious living, and long-term quality truly stand out.
Sold for $290,000
$290,000
1634 Briarson Dr, Saginaw, MI 48638
3beds
2,044sqft
Single Family Residence
Built in 1970
0.33 Acres Lot
$289,100 Zestimate®
$142/sqft
$1,691 Estimated rent
Home value
$289,100
$266,000 - $315,000
$1,691/mo
Zestimate® history
Owner options
List your home for rent
$1,691/mo
Rent Zestimate®
Find your next renter with Zillow Rental Manager. Plus, with online applications, you can quickly screen prospective tenants – for free.
$1,691/mo
Rent Zestimate®
Refinance and save
$1,963/mo
Est. payment
Refinancing to a lower rate could help reduce your monthly payments and save thousands over the life of the loan.
$1,963/mo
Est. payment
Explore your selling options
Work with a Zillow partner agent
Leverage their expertise and Zillow's premium Showcase listings to get your home seen by more buyers.
Get startedList with your own agent
Get your home in front of millions of buyers by listing it on Zillow.
Learn how to do itSell it yourself
Take full control of how buyers see your home on Zillow by listing For Sale by Owner (FSBO).
List your homeWhat's special
Zillow last checked:
Listing updated:
Listed by:
Brooke Bickerstaff 231-598-0224,
Keller Williams Preferred
Bought with:
Bridgette Stallings, 6501364640
Century 21 Signature Realty
Source: MiRealSource,MLS#: 50205857 Originating MLS: Saginaw Board of REALTORS
Originating MLS: Saginaw Board of REALTORSFacts & features
Interior
Bedrooms & bathrooms
- Bedrooms: 3
- Bathrooms: 3
- Full bathrooms: 2
- 1/2 bathrooms: 1
Rooms
- Room types: Family Room, Living Room, Workshop, Basement Full Bath, Second Flr Full Bathroom
Bedroom 1
- Level: Second
- Area: 135
- Dimensions: 15 x 9
Bedroom 2
- Level: Second
- Area: 110
- Dimensions: 10 x 11
Bedroom 3
- Level: Second
- Area: 154
- Dimensions: 11 x 14
Bathroom 1
- Level: Second
- Area: 63
- Dimensions: 9 x 7
Bathroom 2
- Level: Basement
- Area: 45
- Dimensions: 9 x 5
Dining room
- Level: Main
- Area: 90
- Dimensions: 9 x 10
Family room
- Level: Main
- Area: 190
- Dimensions: 19 x 10
Kitchen
- Level: Main
- Area: 120
- Dimensions: 12 x 10
Living room
- Level: Main
- Area: 231
- Dimensions: 21 x 11
Heating
- Forced Air, Natural Gas
Cooling
- Central Air
Appliances
- Laundry: In Basement
Features
- Pantry
- Basement: Finished,Crawl Space
- Number of fireplaces: 1
- Fireplace features: Family Room
Interior area
- Total structure area: 2,044
- Total interior livable area: 2,044 sqft
- Finished area above ground: 1,512
- Finished area below ground: 532
Property
Parking
- Total spaces: 2
- Parking features: Attached
- Attached garage spaces: 2
Features
- Levels: Two
- Stories: 2
- Patio & porch: Patio, Porch
- Exterior features: Garden
- Fencing: Fenced
- Frontage type: Road
- Frontage length: 110
Lot
- Size: 0.33 Acres
- Dimensions: 110 x 131
Details
- Additional structures: Second Garage, Shed(s)
- Parcel number: 23124202106000
- Zoning description: Residential
- Special conditions: Private
Construction
Type & style
- Home type: SingleFamily
- Architectural style: Traditional
- Property subtype: Single Family Residence
Materials
- Aluminum Siding
- Foundation: Basement
Condition
- Year built: 1970
Utilities & green energy
- Sewer: Public Sanitary
- Water: Public
Community & HOA
Community
- Subdivision: Arrowwood
HOA
- Has HOA: No
Location
- Region: Saginaw
Financial & listing details
- Price per square foot: $142/sqft
- Tax assessed value: $182,600
- Annual tax amount: $2,633
- Date on market: 4/30/2026
- Cumulative days on market: 4 days
- Listing agreement: Exclusive Right To Sell
- Listing terms: Cash,Conventional,FHA,VA Loan
Price history
| Date | Event | Price |
|---|---|---|
| 5/29/2026 | Sold | $290,000+11.6%$142/sqft |
Source:  MiRealSource #50205857 Report a problem MiRealSource #50205857 Report a problem | ||
| 5/5/2026 | Pending sale | $259,900$127/sqft |
Source:  MIDMLS #50205999 Report a problem MIDMLS #50205999 Report a problem | ||
| 5/1/2026 | Listed for sale | $259,900$127/sqft |
Source: MiRealSource #50205857 Report a problem | ||
Public tax history
| Year | Property taxes | Tax assessment |
|---|---|---|
| 2026 | $2,386 +3.3% | $91,300 +2.6% |
| 2025 | $2,309 +10.9% | $89,000 +7.7% |
| 2024 | $2,082 -6.1% | $82,600 +13.6% |
| 2023 | $2,217 | $72,700 +9.3% |
| 2022 | -- | $66,500 +8.8% |
| 2021 | $2,590 | $61,100 +9.3% |
| 2020 | $2,590 +43.9% | $55,900 +9% |
| 2018 | $1,799 +7.4% | $51,300 +0.6% |
| 2017 | $1,675 +4.1% | $51,000 +3.9% |
| 2016 | $1,609 -3.9% | $49,100 -5.6% |
| 2014 | $1,675 +4.1% | $52,000 +5.9% |
| 2013 | $1,609 | $49,100 -49.9% |
| 2012 | -- | $98,082 +80.6% |
| 2011 | -- | $54,300 -1.6% |
| 2010 | -- | $55,200 -11% |
| 2009 | -- | $62,000 -3% |
| 2008 | -- | $63,900 +0.8% |
| 2007 | -- | $63,400 -5.2% |
| 2006 | -- | $66,900 +0.1% |
| 2005 | -- | $66,800 +4% |
| 2003 | -- | $64,200 +3.2% |
| 2002 | $741 | $62,200 +9.5% |
| 2001 | -- | $56,800 +5.4% |
| 2000 | $642 | $53,900 |
Find assessor info on the county website
Neighborhood: 48638
Nearby homes
- $209,3003 bd2 ba1.4k sqft1650 Briarson Dr, Saginaw, MI 48638Off Market

- $244,4003 bd2 ba1.5k sqft1635 Cranbrook Dr, Saginaw, MI 48638Off Market
- $225,0003 bd2 ba1.7k sqft1651 Cranbrook Dr, Saginaw, MI 48638Sold
- $230,0004 bd2 ba1.8k sqft1606 Briarson Dr, Saginaw, MI 48638Off Market
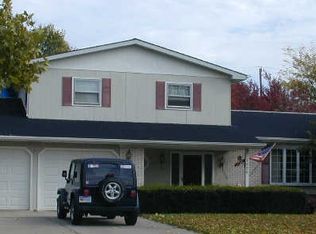
- $214,3003 bd2 ba1.6k sqft1621 Briarson Dr, Saginaw, MI 48638Off Market
- $160,7004 bd1 ba1.5k sqft1651 Briarson Dr, Saginaw, MI 48638Off Market
- $186,8003 bd1 ba1.4k sqft1635 Briarson Dr, Saginaw, MI 48638Off Market
- $204,3004 bd2 ba1.6k sqft1670 Briarson Dr, Saginaw, MI 48638Off Market
Nearby schools
GreatSchools rating
- 5/10Arrowwood Elementary SchoolGrades: PK,3-5Distance: 0.6 mi
- 6/10White Pine Middle SchoolGrades: 6-8Distance: 1.1 mi
- 6/10Heritage High SchoolGrades: 9-12Distance: 1.8 mi
Schools provided by the listing agent
- District: Saginaw Twp Community School
Source: MiRealSource. This data may not be complete. We recommend contacting the local school district to confirm school assignments for this home.
Get a cash offer in 3 minutes
Find out how much your home could sell for in as little as 3 minutes with a no-obligation cash offer.
Estimated market value
$289,100
Get a cash offer in 3 minutes
Find out how much your home could sell for in as little as 3 minutes with a no-obligation cash offer.
Estimated market value
$289,100
- Michigan
- Saginaw County
- Saginaw
- 48638
- 1634 Briarson Dr
Nearby cities
Nearby neighborhoods
Nearby zip codes
Other Saginaw Topics
