This spacious 4 BEDROOM, 4 BATH home offers an inviting layout with multiple living areas and thoughtful updates throughout. The main floor offers a convenient bedroom and full bathroom—perfect for a home office, guests, multi-generational living or for someone wanting a main floor primary. The great room boasts soaring ceilings and a cozy gas fireplace, plus a bright eat-in kitchen with a breakfast nook. Enjoy formal gatherings in the front living room and dining room. Upstairs, the primary suite includes a 5-piece ensuite bath and walk-in closet, along with two additional bedrooms and additional full bath. The FINISHED BASEMENT provides a fantastic entertainment space with a wet bar, TV area, workout zone, and plenty of storage. Enjoy the private backyard oasis on the deck surrounded by mature landscaping, or in the hot tub (that stays with the house) on the secluded side patio. Energy-efficient solar panels help keep utility costs low. Upgrades include a newer roof (class 4 shingles) and windows, new LVP and carpet, new sewer line, radon mitigation system, new garage door, and fresh paint inside and out.
Sold for $780,000
$780,000
1634 E Brookside Drive, Highlands Ranch, CO 80126
4beds
3,343sqft
Single Family Residence
Built in 1989
9,060 Square Feet Lot
$763,000 Zestimate®
$233/sqft
$4,136 Estimated rent
Home value
$763,000
$725,000 - $801,000
$4,136/mo
Zestimate® history
Owner options
List your home for rent
$4,136/mo
Rent Zestimate®
Find your next renter with Zillow Rental Manager. Plus, with online applications, you can quickly screen prospective tenants – for free.
$4,136/mo
Rent Zestimate®
Refinance and save
$5,444/mo
Est. payment
Refinancing to a lower rate could help reduce your monthly payments and save thousands over the life of the loan.
$5,444/mo
Est. payment
Explore your selling options
Work with a Zillow partner agent
Leverage their expertise and Zillow's premium Showcase listings to get your home seen by more buyers.
Get startedList with your own agent
Get your home in front of millions of buyers by listing it on Zillow.
Learn how to do itSell it yourself
Take full control of how buyers see your home on Zillow by listing For Sale by Owner (FSBO).
List your homeWhat's special
Zillow last checked:
Listing updated:
Listed by:
Stacy Kirgan 720-320-8086 stacy.kirgan@cbrealty.com,
Coldwell Banker Realty 44,
THE ROWLEY GROUP 720-530-6749,
Coldwell Banker Realty 44
Bought with:
Erika Roberg, 100057073
eXp Realty, LLC
Source: REcolorado as distributed by MLS GRID,MLS#: 4399698
Facts & features
Interior
Bedrooms & bathrooms
- Bedrooms: 4
- Bathrooms: 4
- Full bathrooms: 3
- 3/4 bathrooms: 1
- Main level bathrooms: 1
- Main level bedrooms: 1
Bedroom
- Description: Currently Being Used As An Office. Can Be A Main Floor Bedroom If Desired
- Level: Main
- Area: 140 Square Feet
- Dimensions: 10 x 14
Bedroom
- Description: Primary Bedroom W/ Ensuite Primary Bathroom
- Features: Primary Suite
- Level: Upper
- Area: 176 Square Feet
- Dimensions: 11 x 16
Bedroom
- Level: Upper
- Area: 247 Square Feet
- Dimensions: 19 x 13
Bedroom
- Level: Upper
- Area: 120 Square Feet
- Dimensions: 10 x 12
Bathroom
- Description: Right Off Of The Great Room Next To The Main Floor Office/Bedroom
- Level: Main
- Area: 50 Square Feet
- Dimensions: 5 x 10
Bathroom
- Description: 5 Piece, Ensuite Primary Bathroom With Spacious Walkin Closet
- Features: En Suite Bathroom, Primary Suite
- Level: Upper
- Area: 156 Square Feet
- Dimensions: 12 x 13
Bathroom
- Level: Upper
- Area: 50 Square Feet
- Dimensions: 5 x 10
Bathroom
- Level: Basement
- Area: 64 Square Feet
- Dimensions: 8 x 8
Bonus room
- Level: Basement
Bonus room
- Level: Basement
Dining room
- Description: Formal Dining Room Between The Kitchen And Formal Living Room
- Level: Main
- Area: 132 Square Feet
- Dimensions: 11 x 12
Great room
- Description: Towering Ceilings With Abundant Light And A Gas Fireplace
- Level: Main
- Area: 195 Square Feet
- Dimensions: 13 x 15
Gym
- Level: Basement
- Area: 288 Square Feet
- Dimensions: 16 x 18
Kitchen
- Description: Eat-In Kitchen With Nook
- Level: Main
- Area: 546 Square Feet
- Dimensions: 21 x 26
Living room
- Description: Formal Living Room Off Of Entry Way With Abundant Light
- Level: Main
- Area: 144 Square Feet
- Dimensions: 12 x 12
Media room
- Level: Basement
- Area: 288 Square Feet
- Dimensions: 16 x 18
Heating
- Forced Air
Cooling
- Central Air
Appliances
- Included: Cooktop, Dishwasher, Disposal, Dryer, Microwave, Oven, Refrigerator, Washer
Features
- Ceiling Fan(s), Corian Counters, Eat-in Kitchen, Entrance Foyer, Five Piece Bath, High Ceilings, Pantry, Primary Suite, Radon Mitigation System, Walk-In Closet(s)
- Flooring: Carpet, Tile, Vinyl
- Windows: Double Pane Windows, Window Coverings, Window Treatments
- Basement: Finished,Sump Pump
- Number of fireplaces: 1
- Fireplace features: Gas Log, Great Room
Interior area
- Total structure area: 3,343
- Total interior livable area: 3,343 sqft
- Finished area above ground: 2,260
- Finished area below ground: 1,083
Property
Parking
- Total spaces: 2
- Parking features: Concrete, Exterior Access Door, Oversized
- Attached garage spaces: 2
Features
- Levels: Two
- Stories: 2
- Patio & porch: Covered, Deck, Front Porch, Patio
- Exterior features: Private Yard
- Has spa: Yes
- Spa features: Spa/Hot Tub, Heated
Lot
- Size: 9,060 Square Feet
- Features: Landscaped, Sprinklers In Front, Sprinklers In Rear
Details
- Parcel number: R0329356
- Zoning: PDU
- Special conditions: Standard
Construction
Type & style
- Home type: SingleFamily
- Architectural style: Traditional
- Property subtype: Single Family Residence
Materials
- Brick, Wood Siding
- Foundation: Slab
- Roof: Composition
Condition
- Year built: 1989
Utilities & green energy
- Water: Public
- Utilities for property: Cable Available, Electricity Connected, Natural Gas Connected
Community & HOA
Community
- Security: Carbon Monoxide Detector(s)
- Subdivision: Highlands Ranch
HOA
- Has HOA: Yes
- Amenities included: Clubhouse, Fitness Center, Park, Playground, Pool, Tennis Court(s), Trail(s)
- HOA fee: $684 annually
- HOA name: Highlands Ranch Community Association
- HOA phone: 303-791-2500
Location
- Region: Highlands Ranch
Financial & listing details
- Price per square foot: $233/sqft
- Tax assessed value: $750,208
- Annual tax amount: $4,843
- Date on market: 10/14/2025
- Listing terms: 1031 Exchange,Cash,Conventional,FHA,Jumbo,VA Loan
- Exclusions: Sellers Personal Property, Arlo Security Cameras, Window Drapes In The Kitchen And Formal Living Room.
- Ownership: Individual
- Electric utility on property: Yes
- Road surface type: Paved
Price history
| Date | Event | Price |
|---|---|---|
| 12/18/2025 | Sold | $780,000-1.3%$233/sqft |
Source:  REcolorado as distributed by MLS GRID #4399698 Report a problem REcolorado as distributed by MLS GRID #4399698 Report a problem | ||
| 11/20/2025 | Pending sale | $790,000$236/sqft |
Source: REcolorado as distributed by MLS GRID #4399698 Report a problem | ||
| 11/10/2025 | Price change | $790,000-1.3%$236/sqft |
Source: REcolorado as distributed by MLS GRID #4399698 Report a problem | ||
| 10/14/2025 | Listed for sale | $800,000+197.6%$239/sqft |
Source: REcolorado as distributed by MLS GRID #4399698 Report a problem | ||
| 8/27/2002 | Sold | $268,850$80/sqft |
Source: Public Record Report a problem | ||
Public tax history
| Year | Property taxes | Tax assessment |
|---|---|---|
| 2025 | $4,843 +0.2% | $46,880 -14.9% |
| 2024 | $4,834 +39.4% | $55,070 -1% |
| 2023 | $3,468 -3.9% | $55,600 +46.5% |
| 2022 | $3,608 | $37,960 -2.8% |
| 2021 | -- | $39,060 +6.1% |
| 2020 | $3,416 +11.4% | $36,830 |
| 2019 | $3,066 0% | $36,830 +13.5% |
| 2018 | $3,066 +9.8% | $32,440 |
| 2017 | $2,792 +3.4% | $32,440 +5.4% |
| 2016 | $2,699 -2.1% | $30,780 |
| 2015 | $2,757 +13.8% | $30,780 +23.2% |
| 2014 | $2,423 | $24,990 |
| 2013 | -- | $24,990 -1.5% |
| 2012 | -- | $25,370 |
| 2011 | -- | $25,370 +0.8% |
| 2010 | -- | $25,170 -2.4% |
| 2009 | $1,235 | $25,800 |
| 2008 | -- | $25,800 +1.5% |
| 2007 | -- | $25,430 |
| 2006 | $2,433 +9.1% | $25,430 +9.1% |
| 2004 | $2,230 -30.6% | $23,310 +1% |
| 2003 | $3,213 | $23,090 |
| 2002 | -- | $23,090 +14.6% |
| 2001 | $1,993 -2.4% | $20,150 0% |
| 2000 | $2,041 | $20,155 |
Find assessor info on the county website
Neighborhood: 80126
Nearby homes
- $705,0003 bd3 ba2.1k sqft1654 Brookside Dr, Highlands Ranch, CO 80126Off Market
- $624,3003 bd3 ba1.8k sqft1643 Brookside Dr, Highlands Ranch, CO 80126Off Market
- $710,3004 bd4 ba2.9k sqft1633 Brookside Dr, Highlands Ranch, CO 80126Off Market
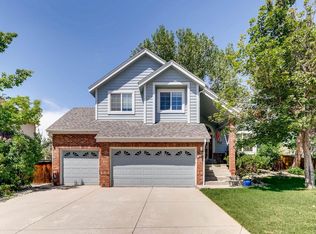
- $668,3003 bd3 ba2.4k sqft1623 Brookside Dr, Highlands Ranch, CO 80126Off Market
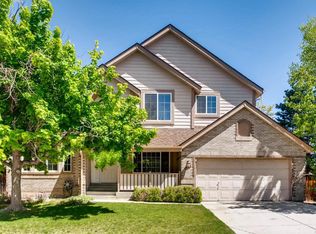
- $765,5005 bd4 ba3.1k sqft1645 Adobe Pl, Highlands Ranch, CO 80126Off Market
- $693,0003 bd3 ba2.8k sqft1653 Brookside Dr, Highlands Ranch, CO 80126Off Market
- $825,7004 bd3 ba3.4k sqft1613 Brookside Dr, Highlands Ranch, CO 80126Off Market
- $624,8003 bd3 ba1.8k sqft1665 Adobe Pl, Highlands Ranch, CO 80126Off Market
Nearby schools
GreatSchools rating
- 10/10Northridge Elementary SchoolGrades: PK-6Distance: 0.8 mi
- 9/10Mountain Ridge Middle SchoolGrades: 7-8Distance: 0.5 mi
- 9/10Mountain Vista High SchoolGrades: 9-12Distance: 1.6 mi
Schools provided by the listing agent
- Elementary: Northridge
- Middle: Mountain Ridge
- High: Mountain Vista
- District: Douglas RE-1
Source: REcolorado as distributed by MLS GRID. This data may not be complete. We recommend contacting the local school district to confirm school assignments for this home.
Get a cash offer in 3 minutes
Find out how much your home could sell for in as little as 3 minutes with a no-obligation cash offer.
Estimated market value
$763,000
Get a cash offer in 3 minutes
Find out how much your home could sell for in as little as 3 minutes with a no-obligation cash offer.
Estimated market value
$763,000
- Colorado
- Douglas County
- Highlands Ranch
- 80126
- 1634 E Brookside Drive
