Skip main navigation
Off market
  • $528,200

    1634 Cambridge St #A, Philadelphia, PA 19130

    2beds
    1,880sqft
    Condo
    Built in 2020
    -- sqft lot
    $528,200 Zestimate®
    $281/sqft
    $2,478 Estimated rent

    Home value

    $528,200

    $465,000 - $602,000

    $2,478/mo

    Zestimate® history
    Loading
    Loading...

    Owner options

    List your home for rent

    $2,478/mo

    Rent Zestimate®

    Find your next renter with Zillow Rental Manager. Plus, with online applications, you can quickly screen prospective tenants – for free.

    Learn more

    $2,478/mo

    Rent Zestimate®

    Refinance and save

    $3,523/mo

    Est. payment

    Refinancing to a lower rate could help reduce your monthly payments and save thousands over the life of the loan.

    See today's rates

    $3,523/mo

    Est. payment

    Explore your selling options

    Work with a Zillow partner agent

    Leverage their expertise and Zillow's premium Showcase listings to get your home seen by more buyers.

    Get started

    List with your own agent

    Get your home in front of millions of buyers by listing it on Zillow.

    Learn how to do it

    Sell it yourself

    Take full control of how buyers see your home on Zillow by listing For Sale by Owner (FSBO).

    List your home

    What's special

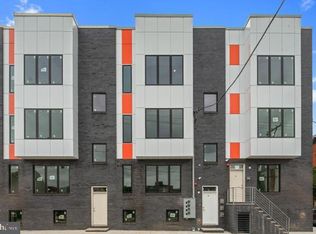
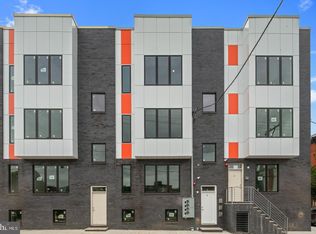
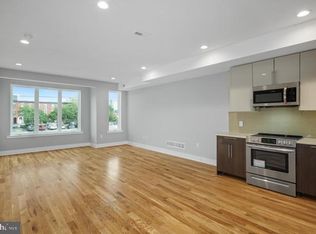
    Building on the success of 'Francisville Quarters', the team behind the neighborhood's most prolific luxury condominium development brings you 'Cambridge Quarters'. With each detail meticulously designed and crafted in place, Cambridge Quarters adds 3 new unique layouts in a classic triplex format. Standard features include an open concept design, 9' ceilings, with top notch finishes, offering a comfortable and luxurious urban setting. Unit A is the largest floorplan featured at Cambridge Quarters. The main level holds a large open living/dining and kitchen area, 2nd bedroom and a spacious master suite with a beautifully appointed master bathroom and a huge walk-in closest. A slider opens up to a backyard deck and patio space. The lower level includes another full bathroom and two additional media rooms that could potentially be used as an additional living quarters; you will be surprised to find that the lower level feels above grade with walk-out windows in each room. A laundry room rounds out the remainder of the lower level. Don't miss the designated storage space in the common area basement which aims to fulfill all of your stow away needs. The buildings were constructed using high grade materials such as premium hardwood flooring manufactured in the United States, European style kitchens, top of the line mechanicals by the likes of Trane HVAC systems, LED lighting, video intercoms and other highly desirable features. With more and more small and local businesses coming to the neighborhood, there is no sign of Francisville's resurgence slowing down any time soon. Located in the center of a commuters paradise with a few minutes walk to SEPTA's Broad Street line or the Girard Street Trolley. Schedule your private tour today and come see why Cambridge Quarters is setting the bar high on the path to be the next cornerstone of luxury living in this great neighborhood.

    This property is off market, which means it's not currently listed for sale or rent on Zillow. This may be different from what's available on other websites or public sources.
    Facts & features

    Interior

    Bedrooms & bathrooms
    • Bedrooms: 2
    • Bathrooms: 3
    • Full bathrooms: 3
    Heating
    • Forced air, Heat pump, Electric
    Cooling
    • Central
    Appliances
    • Included: Dishwasher, Dryer, Range / Oven, Washer
    Features
    • Basement: Y
    Interior area
    • Total interior livable area: 1,880 sqft
    • Finished area below ground: 755

    Property

    Features
    • Exterior features: Brick, Cement / Concrete
    Details
    • Special conditions: Standard

    Construction

    Type & style
    • Home type: Condo
    • Architectural style: Contemporary
    Condition
    • Year built: 2020

    Community & HOA

    HOA
    • Has HOA: Yes
    • HOA fee: $285 monthly
    Location
    • Region: Philadelphia
    • Municipality: PHILADELPHIA

    Financial & listing details

    • Price per square foot: $281/sqft

    Price history

    DateEventPrice
    6/9/2020Listing removed$449,900$239/sqft
    Source: RE/MAX Elite #PAPH873240 Report a problem
    2/20/2020Listed for sale$449,900$239/sqft
    Source: RE/MAX Elite #PAPH873240 Report a problem

    Public tax history

    Tax history is unavailable.

    Neighborhood: Francisville

    Nearby schools

    GreatSchools rating
    Schools provided by the listing agent
    • District: THE SCHOOL DISTRICT OF PHILADELPHIA

    Source: The MLS. This data may not be complete. We recommend contacting the local school district to confirm school assignments for this home.

    Get a cash offer in 3 minutes
    Find out how much your home could sell for in as little as 3 minutes with a no-obligation cash offer.
    Estimated market value
    $528,200
    Get a cash offer in 3 minutes
    Find out how much your home could sell for in as little as 3 minutes with a no-obligation cash offer.
    Estimated market value
    $528,200