Skip main navigation
Off market
  • $462,900

    1634 Chimney House Rd #1634, Reston, VA 20190

    2beds
    1,288sqft
    Condo
    Built in 1966
    -- sqft lot
    $462,900 Zestimate®
    $359/sqft
    $2,976 Estimated rent

    Home value

    $462,900

    $440,000 - $486,000

    $2,976/mo

    Zestimate® history
    Loading
    Loading...

    Owner options

    List your home for rent

    $2,976/mo

    Rent Zestimate®

    Find your next renter with Zillow Rental Manager. Plus, with online applications, you can quickly screen prospective tenants – for free.

    Learn more

    $2,976/mo

    Rent Zestimate®

    Refinance and save

    $4,257/mo

    Est. payment

    Refinancing to a lower rate could help reduce your monthly payments and save thousands over the life of the loan.

    See today's rates

    $4,257/mo

    Est. payment

    Explore your selling options

    Work with a Zillow partner agent

    Leverage their expertise and Zillow's premium Showcase listings to get your home seen by more buyers.

    Get started

    List with your own agent

    Get your home in front of millions of buyers by listing it on Zillow.

    Learn how to do it

    Sell it yourself

    Take full control of how buyers see your home on Zillow by listing For Sale by Owner (FSBO).

    List your home

    What's special

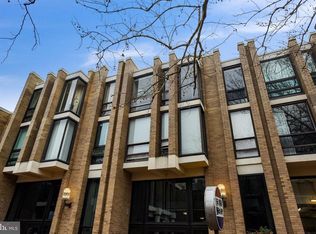
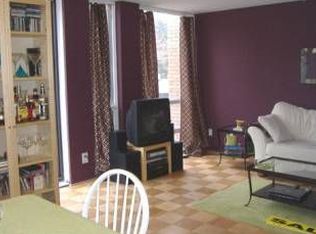
    Newly renovated with careful consideration to the property~s 1960~s heritage and contemporary architecture, is clear as you step inside the largest model condo at Historic Lake Anne Plaza. Start with the dramatic 18~ ceilings with the equally dramatic walls of glass looking out to Lake Anne Plaza, and draw your attention to the center piece, the view of the iconic Heron House as your focal point. The attention to detail and the utmost care that was put into every piece of this home is evident around every turn. The kitchen was de-constructed, rewired, re-plumbed, and re-invented to a modern open space feel accompanied with all new stainless steel appliances, custom Ultracraft cabinets, Silestone countertops and peninsula breakfast bar. To complete the package recessed lighting was put in as well as under cabinet lighting and a custom back splash; your ultimate modern kitchen. The lower level features all new 5 inch white oak solid hardwood flooring, a ledger stone fireplace with gorgeous custom cherry mantle, completely rebuilt half bath with floating cabinet, ceramic flooring, new fixtures, counter top and glass block window. The upper level features two large bedrooms and a full bath. The historic parquet flooring was completely restored and stained to match the new downstairs flooring. So come and see why the plaza life, all with its fine dining, brew pub, coffee/wine bar, trails, and the lake, is the life for you.

    This property is not currently displayed as for sale or rent on Zillow. This may be different from what's on other websites or public sources.
    Facts & features

    Interior

    Bedrooms & bathrooms
    • Bedrooms: 2
    • Bathrooms: 1
    • Full bathrooms: 1
    • 1/2 bathrooms: 1
    Heating
    • Heat pump, Electric, Wood / Pellet
    Cooling
    • Central
    Appliances
    • Included: Dishwasher, Dryer, Garbage disposal, Microwave, Range / Oven, Refrigerator, Washer
    • Laundry: In Unit
    Features
    • Flooring: Tile, Other, Hardwood
    • Basement: None
    • Has fireplace: Yes
    Interior area
    • Total interior livable area: 1,288 sqft

    Property

    Parking
    • Parking features: Off-street
    Features
    • Exterior features: Brick
    • Has view: Yes
    • View description: Water
    • Has water view: Yes
    • Water view: Water
    Lot
    • Size: 1,000 Square Feet
    Details
    • Parcel number: 0172311634

    Construction

    Type & style
    • Home type: Condo
    Materials
    • brick
    • Roof: Asphalt
    Condition
    • Year built: 1966

    Community & HOA

    HOA
    • Has HOA: Yes
    • HOA fee: $1,245 monthly
    Location
    • Region: Reston

    Financial & listing details

    • Price per square foot: $359/sqft
    • Tax assessed value: $428,890
    • Annual tax amount: $5,160

    Price history

    DateEventPrice
    4/16/2021Sold$432,500+8.4%$336/sqft
    Source: Public Record Report a problem
    2/26/2021Listing removed--
    Source: Owner Report a problem
    10/30/2020Price change$2,750-6.8%$2/sqft
    Source: Owner Report a problem
    10/9/2020Listed for rent$2,950$2/sqft
    Source: Owner Report a problem
    3/29/2019Listing removed$2,950$2/sqft
    Source: Owner Report a problem
    3/2/2019Listed for rent$2,950$2/sqft
    Source: Owner Report a problem
    2/28/2019Sold$399,000$310/sqft
    Source: Public Record Report a problem
    2/10/2019Pending sale$399,000$310/sqft
    Source: Samson Properties #VAFX748614 Report a problem
    1/24/2019Listed for sale$399,000+47.8%$310/sqft
    Source: Samson Properties #VAFX748614 Report a problem
    7/24/2018Sold$270,000-9.2%$210/sqft
    Source: Public Record Report a problem
    6/14/2018Pending sale$297,500$231/sqft
    Source: Long & Foster Real Estate, Inc. #FX10218467 Report a problem
    5/24/2018Price change$297,500-8.5%$231/sqft
    Source: Long & Foster Real Estate, Inc. #FX10218467 Report a problem
    4/24/2018Listed for sale$325,000+235.1%$252/sqft
    Source: Long & Foster Real Estate, Inc. #1000436564 Report a problem
    12/2/1996Sold$97,000$75/sqft
    Source: Public Record Report a problem

    Public tax history

    YearProperty taxesTax assessment
    2025$5,160 +4.8%$428,890 +5%
    2024$4,924 +5.6%$408,470 +3%
    2023$4,662 -1.3%$396,570
    2022$4,721 $396,570 +9.2%
    2021-- $363,160
    2020$4,469 -1.1%$363,160 -1.1%
    2019$4,517 -5%$367,100 -5%
    2018$4,757 +1.9%$386,580
    2017$4,670 +26.3%$386,580 +26%
    2016$3,699 +3.7%$306,810
    2015$3,568 +20.2%$306,810 +19.9%
    2014$2,969 $255,840 +19%
    2013-- $214,990 +2.9%
    2012-- $208,980 -12%
    2011-- $237,480 -7%
    2010-- $255,360
    2009-- $255,360 -11%
    2008-- $286,920 -9.5%
    2007-- $316,910 +105.7%
    2003-- $154,075 +20%
    2002-- $128,395 +10%
    2001-- $116,725
    Find assessor info on the county website

    Neighborhood: Town Center

    Nearby schools

    GreatSchools rating
    Schools provided by the listing agent
    • Elementary: LAKE ANNE
    • High: SOUTH LAKES
    • District: Fairfax County Public Schools

    Source: The MLS. This data may not be complete. We recommend contacting the local school district to confirm school assignments for this home.

    Get a cash offer in 3 minutes
    Find out how much your home could sell for in as little as 3 minutes with a no-obligation cash offer.
    Estimated market value
    $462,900
    Get a cash offer in 3 minutes
    Find out how much your home could sell for in as little as 3 minutes with a no-obligation cash offer.
    Estimated market value
    $462,900