Skip main navigation
Sold for $1,200,000
  • Listed by: Platinum Properties • Heather Roda • Contact: 805-610-9270
    Bought with: Keller Williams Realty Central Coast
    $1,200,000

    1634 Christina Ct, Paso Robles, CA 93446

    4beds
    2,617sqft
    Single Family Residence
    Built in 2004
    0.3 Acres Lot
    $1,225,800 Zestimate®
    $459/sqft
    $4,011 Estimated rent

    Home value

    $1,225,800

    $1.12M - $1.35M

    $4,011/mo

    Zestimate® history
    Loading
    Loading...

    Owner options

    List your home for rent

    $4,011/mo

    Rent Zestimate®

    Find your next renter with Zillow Rental Manager. Plus, with online applications, you can quickly screen prospective tenants – for free.

    Learn more

    $4,011/mo

    Rent Zestimate®

    Refinance and save

    $7,656/mo

    Est. payment

    Refinancing to a lower rate could help reduce your monthly payments and save thousands over the life of the loan.

    See today's rates

    $7,656/mo

    Est. payment

    Explore your selling options

    Work with a Zillow partner agent

    Leverage their expertise and Zillow's premium Showcase listings to get your home seen by more buyers.

    Get started

    List with your own agent

    Get your home in front of millions of buyers by listing it on Zillow.

    Learn how to do it

    Sell it yourself

    Take full control of how buyers see your home on Zillow by listing For Sale by Owner (FSBO).

    List your home

    What's special

    Cozy gas fireplaceExpansive backyardBeach entryPanoramic viewsGourmet kitchenGorgeous pebble tec poolLuxurious primary suite
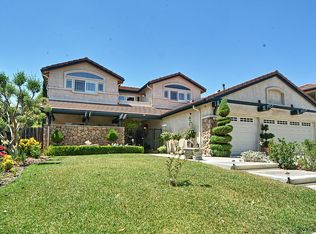
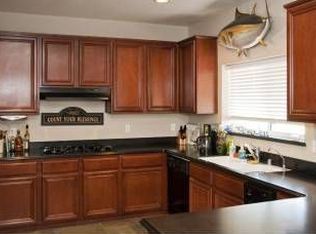
    Discover Your Dream Home - offering you a lifestyle of luxury - enjoy your in-ground pool with a tranquil waterfall, beach entry, and surrounded by majestic palm trees. Coupled with panoramic views and a wraparound covered patio, this home is a true oasis. Step through the grand entryway into a spacious open floor plan designed for modern living. The gourmet kitchen boasts granite countertops, double ovens, pantry, and a sunlit breakfast nook bathed in natural light. Whether hosting dinner in the formal dining room or unwinding by the cozy gas fireplace in the great room, you’ll appreciate the thoughtful layout that blends style and functionality. This home offers four generously sized bedrooms and three bathrooms. The south wing features a private bedroom and bathroom—perfect for guests or a home office. The north wing is dedicated to relaxation, housing three additional bedrooms, including the luxurious primary suite. Your primary retreat features dual walk-in closets, an en suite bathroom with dual sinks, a soaking tub, a glass-enclosed shower, and custom tile accents. Enjoy private access to the backyard through a sliding glass door in the primary suite. The expansive backyard is ideal for entertaining, with a lush lawn, gorgeous Pebble Tec pool, and spacious side yards. Sip a glass of Paso Robles wine poolside or take in the serene ambiance, with incredible views of the Eastern hills and vineyards, under the shade of the custom aluminum-covered concrete patio. The property also boasts indoor laundry, RV parking, a convenient storage shed and an oversized 3 car garage! Situated at the end of a cul-de-sac in the coveted Montebello Estates neighborhood, this home offers privacy, elegance, and convenience. Don’t miss the chance to make this extraordinary property your forever home. Schedule a private tour today!

    Zillow last checked:

    Listing updated:

    Listed by:

    Heather Roda DRE #01353261 805-610-9270,

    Platinum Properties,

    Listing Team: The Roda Team

    Bought with:

    Dawn Goonetilleke, DRE #01775427

    Keller Williams Realty Central Coast

    Source: CRMLS,MLS#: NS24251367MLS LogoOriginating MLS: California Regional MLS

    Facts & features

    Interior

    Bedrooms & bathrooms
    • Bedrooms: 4
    • Bathrooms: 3
    • Full bathrooms: 3
    • Main level bathrooms: 3
    • Main level bedrooms: 4
    Rooms
    • Room types: Bedroom, Great Room, Kitchen, Laundry, Living Room, Primary Bedroom, Other, Dining Room
    Primary bedroom
    • Features: Primary Suite
    Bedroom
    • Features: All Bedrooms Down
    Bathroom
    • Features: Dual Sinks, Soaking Tub, Separate Shower
    Kitchen
    • Features: Granite Counters
    Other
    • Features: Walk-In Closet(s)
    Heating
    • Forced Air
    Cooling
    • Central Air
    Appliances
    • Included: Double Oven, Dishwasher, Gas Cooktop, Disposal, Water Heater
    • Laundry: Laundry Room
    Features
    • Breakfast Area, Separate/Formal Dining Room, Granite Counters, Pantry, All Bedrooms Down, Primary Suite, Walk-In Closet(s)
    • Has fireplace: Yes
    • Fireplace features: Gas, Living Room
    • Common walls with other units/homes: No Common Walls
    Interior area
    • Total interior livable area: 2,617 sqft

    Property

    Parking
    • Total spaces: 3
    • Parking features: Door-Multi, Driveway, Garage Faces Front, Garage, Paved, RV Access/Parking
    • Attached garage spaces: 3
    Features
    • Levels: One
    • Stories: 1
    • Entry location: 1
    • Patio & porch: Covered, Wrap Around
    • Has private pool: Yes
    • Pool features: Private
    • Fencing: Wood,Wrought Iron
    • Has view: Yes
    • View description: Hills, Neighborhood, Vineyard
    Lot
    • Size: 0.3 Acres
    • Features: Lawn, Landscaped
    Details
    • Additional structures: Shed(s)
    • Parcel number: 025399006
    • Zoning: R1
    • Special conditions: Standard

    Construction

    Type & style
    • Home type: SingleFamily
    • Property subtype: Single Family Residence
    Materials
    • Foundation: Slab
    • Roof: Tile
    Condition
    • New construction: No
    • Year built: 2004

    Utilities & green energy

    • Sewer: Public Sewer
    • Water: Public

    Community & HOA

    Community
    • Features: Biking, Foothills, Hiking, Sidewalks
    • Security: Carbon Monoxide Detector(s), Smoke Detector(s)
    • Subdivision: Pr City Limits East(110)
    Location
    • Region: Paso Robles

    Financial & listing details

    • Price per square foot: $459/sqft
    • Tax assessed value: $742,279
    • Annual tax amount: $9,040
    • Date on market: 1/2/2025
    • Cumulative days on market: 26 days
    • Listing terms: Cash,Cash to New Loan,Conventional

    Price history

    DateEventPrice
    2/28/2025Sold$1,200,000+0.1%$459/sqft
    Source: CRMLS #NS24251367 Report a problem
    2/10/2025Pending sale$1,199,000$458/sqft
    Source: CRMLS #NS24251367 Report a problem
    1/30/2025Contingent$1,199,000$458/sqft
    Source: CRMLS #NS24251367 Report a problem
    1/6/2025Listed for sale$1,199,000$458/sqft
    Source: CRMLS #NS24251367 Report a problem
    1/6/2025Contingent$1,199,000$458/sqft
    Source: CRMLS #NS24251367 Report a problem
    1/2/2025Listed for sale$1,199,000+152.4%$458/sqft
    Source: CRMLS #NS24251367 Report a problem
    10/1/2004Sold$475,000$182/sqft
    Source: Public Record Report a problem

    Public tax history

    YearProperty taxesTax assessment
    2025$9,040 +1.6%$742,279 +2%
    2024$8,896 +1.9%$727,725 +2%
    2023$8,730 +1.8%$713,457 +2%
    2022$8,572 +2.2%$699,469 +2%
    2021$8,388 +1.4%$685,755 +1%
    2020$8,271 +1.6%$678,724 +2%
    2019$8,144 +3%$665,417 +2%
    2018$7,904 +8.2%$652,370 +4.4%
    2017$7,308 +1.5%$625,000 +1.6%
    2016$7,199 $615,000 +10.8%
    2015$7,199 +11.9%$555,000
    2014$6,433 $555,000 +29.1%
    2012-- $430,000 +19.4%
    2011-- $360,000 -20.9%
    2010-- $455,000 -2.6%
    2009-- $467,000 -17.4%
    2008-- $565,120 +2%
    2007-- $554,040 +10.4%
    2006-- $502,000 +5.7%
    2005-- $475,000 +1175.8%
    2004-- $37,231
    Find assessor info on the county website

    Neighborhood: 93446

    Nearby schools

    GreatSchools rating
    Get pre-qualified for a loan
    At Zillow Home Loans, we can pre-qualify you in as little as 5 minutes with no impact to your credit score.

    An equal housing lender. NMLS #10287.

    Sell for more on Zillow
    Get a Zillow Showcase℠ listing at no additional cost and you could sell for .
    $1,225,800
    2% more
    +$24,516
    With Zillow Showcase(estimated)
    $1,250,316