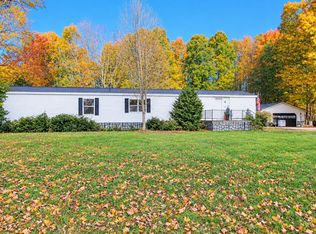
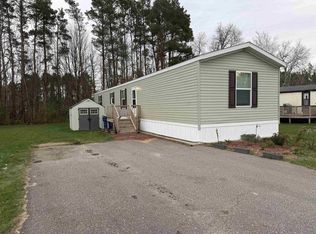
Why pay the landlord when you can own this conveniently home near shopping, main roads and the fairgrounds. This story and a half is situated on a corner lot. Vinyl siding, a storage barn and a front porch for relaxing on summer evenings are nice exterior features. The main level bedroom has laundry hook-ups for your convenience. Eat-in kitchen with a full wall of cabinets. Upstairs you will find two additional bedrooms that are nicely sized.
Pending
Price cut: $2.5K (11/3)
$59,500
1634 CLERMONT STREET, Antigo, WI 54409
3beds
1,062sqft
Single Family Residence
Built in 1940
4,791 Square Feet Lot
$-- Zestimate®
$56/sqft
$-- HOA
What's special
Main level bedroomLaundry hook-upsFull wall of cabinetsStorage barnVinyl sidingEat-in kitchenCorner lot
- 44 days
- 1,022
- 47
Zillow last checked:
Listing updated:
Listed by:
PAULA WOLFE Main:715-359-0521,
COLDWELL BANKER ACTION,
Barbara Frasch 715-297-4753,
COLDWELL BANKER ACTION
Source: WIREX MLS,MLS#: 22604950 Originating MLS: Central WI Board of REALTORS
Facts & features
Interior
Bedrooms & bathrooms
- Bedrooms: 3
- Bathrooms: 1
- Full bathrooms: 1
- Main level bedrooms: 1
Primary bedroom
- Level: Main
- Area: 192
- Dimensions: 12 x 16
Bedroom 2
- Level: Upper
- Area: 132
- Dimensions: 11 x 12
Bedroom 3
- Level: Upper
- Area: 132
- Dimensions: 11 x 12
Kitchen
- Level: Main
- Area: 154
- Dimensions: 11 x 14
Living room
- Level: Main
- Area: 216
- Dimensions: 12 x 18
Heating
- Natural Gas, Forced Air
Features
- Flooring: Vinyl, Wood
- Basement: Crawl Space,Unfinished,Block,Stone
Interior area
- Total structure area: 1,062
- Total interior livable area: 1,062 sqft
- Finished area above ground: 1,062
- Finished area below ground: 0
Property
Parking
- Parking features: No Garage
Features
- Levels: One and One Half
- Stories: 1
Lot
- Size: 4,791 Square Feet
- Dimensions: 87 x 57
Details
- Parcel number: 2012253
Construction
Type & style
- Home type: SingleFamily
- Architectural style: Other
- Property subtype: Single Family Residence
Materials
- Vinyl Siding
- Roof: Shingle
Condition
- 21+ Years
- New construction: No
- Year built: 1940
Utilities & green energy
- Sewer: Public Sewer
- Water: Public
Community & HOA
Location
- Region: Antigo
- Municipality: Antigo
Financial & listing details
- Price per square foot: $56/sqft
- Tax assessed value: $84,200
- Annual tax amount: $1,628
- Date on market: 10/5/2026
- Listing terms: REO/Foreclosure
Estimated market value
Not available
Estimated sales range
Not available
$1,161/mo
Price history
| Date | Event | Price |
|---|---|---|
| 11/16/2026 | Pending sale | $59,500$56/sqft |
Source:  WIREX MLS #22604950 Report a problem | ||
| 11/3/2026 | Price change | $59,500-4%$56/sqft |
Source: WIREX MLS #22604950 Report a problem | ||
| 10/28/2026 | Listed for sale | $62,000$58/sqft |
Source: WIREX MLS #22604950 Report a problem | ||
| 10/23/2026 | Pending sale | $62,000$58/sqft |
Source: WIREX MLS #22604950 Report a problem | ||
| 10/5/2026 | Listed for sale | $62,000-24.4%$58/sqft |
Source: WIREX MLS #22604950 Report a problem | ||
| 7/31/2023 | Sold | $82,000+17.3%$77/sqft |
Source:  GNMLS #202219 Report a problem | ||
| 7/25/2023 | Pending sale | $69,900$66/sqft |
Source: GNMLS #202219 Report a problem | ||
| 6/26/2023 | Contingent | $69,900$66/sqft |
Source: GNMLS #202219 Report a problem | ||
| 6/21/2023 | Listed for sale | $69,900$66/sqft |
Source: GNMLS #202219 Report a problem | ||
Public tax history
| Year | Property taxes | Tax assessment |
|---|---|---|
| 2025 | $1,473 -4% | $84,200 |
| 2024 | $1,535 +49% | $84,200 +94.5% |
| 2023 | $1,030 +10% | $43,300 |
| 2022 | $936 -8.6% | $43,300 |
| 2021 | $1,024 -19.4% | $43,300 |
| 2020 | $1,271 +26.2% | $43,300 |
| 2019 | $1,007 +3.9% | $43,300 |
| 2018 | $969 +3.7% | $43,300 |
| 2017 | $934 -5.9% | $43,300 |
| 2016 | $993 -2% | $43,300 |
| 2015 | $1,013 +17.8% | $43,300 +12.8% |
| 2014 | $860 +0.2% | $38,400 +2.4% |
| 2013 | $858 -2.9% | $37,500 |
| 2011 | $883 +11% | $37,500 |
| 2010 | $796 +2.6% | $37,500 |
| 2009 | $775 | $37,500 |
Find assessor info on the county website
Monthly payment
Est. payment
Payment breakdown
Explore the cost of this home by adjusting the details. Changes won't be saved.Climate risks
Neighborhood: 54409
Nearby schools
Schools provided by the listing agent
- Middle: Antigo
- High: Antigo
- District: Antigo
Source: WIREX MLS. This data may not be complete. We recommend contacting the local school district to confirm school assignments for this home.