Tucked inside Hixson is the sought after Colonial Shores community. This home offers the ideal blend of everyday convenience and genuine privacy. Nearly an acre of quiet surroundings sets a warm, inviting tone — the kind that comes from a place lived in and loved for 37 years by only its second owners. With a total of five bedrooms and three and a half baths, the home's flexible layout includes a full walkout basement with its own kitchen, living area, bedroom, and bath, making it perfect for guests, teens, extended family, or the flow of holiday gatherings. Beautiful, welcoming, and thoughtfully cared for, it's a home meant to be lived in — and ready to open its doors to its next chapter.
Sold for $425,000
$425,000
1634 Colonial Shores Dr, Hixson, TN 37343
5beds
3,614sqft
Single Family Residence
Built in 1977
0.89 Acres Lot
$425,600 Zestimate®
$118/sqft
$3,134 Estimated rent
Home value
$425,600
$400,000 - $451,000
$3,134/mo
Zestimate® history
Owner options
List your home for rent
$3,134/mo
Rent Zestimate®
Find your next renter with Zillow Rental Manager. Plus, with online applications, you can quickly screen prospective tenants – for free.
$3,134/mo
Rent Zestimate®
Refinance and save
$2,520/mo
Est. payment
Refinancing to a lower rate could help reduce your monthly payments and save thousands over the life of the loan.
$2,520/mo
Est. payment
Explore your selling options
Work with a Zillow partner agent
Leverage their expertise and Zillow's premium Showcase listings to get your home seen by more buyers.
Get startedList with your own agent
Get your home in front of millions of buyers by listing it on Zillow.
Learn how to do itSell it yourself
Take full control of how buyers see your home on Zillow by listing For Sale by Owner (FSBO).
List your homeWhat's special
Five bedroomsFlexible layout
Zillow last checked:
Listing updated:
Listed by:
Jake Kellerhals 706-217-8133,
Keller Williams Realty
Bought with:
Drew Carey, 327119
EXP Realty, LLC
Source: Greater Chattanooga Realtors,MLS#: 1524670
Facts & features
Interior
Bedrooms & bathrooms
- Bedrooms: 5
- Bathrooms: 4
- Full bathrooms: 3
- 1/2 bathrooms: 1
Primary bedroom
- Level: Second
Bedroom
- Level: Basement
Bedroom
- Level: Second
Bedroom
- Level: Second
Bedroom
- Level: Second
Primary bathroom
- Level: Second
Bathroom
- Level: Second
Bathroom
- Level: Basement
Other
- Level: First
Other
- Level: First
Dining room
- Level: First
Family room
- Level: First
Great room
- Level: Basement
Kitchen
- Level: First
Kitchen
- Level: Basement
Laundry
- Level: First
Living room
- Level: First
Heating
- Central, Electric, Other
Cooling
- Central Air, Ceiling Fan(s), Electric, Multi Units, Other
Appliances
- Included: Disposal, Dishwasher, Electric Cooktop, Electric Oven, Electric Range, Electric Water Heater, Free-Standing Electric Oven, Free-Standing Electric Range, Free-Standing Refrigerator, Microwave, Oven, Refrigerator, Stainless Steel Appliance(s), Tankless Water Heater, Water Heater
- Laundry: In Bathroom, Laundry Closet, Electric Dryer Hookup, Inside, Main Level, Washer Hookup
Features
- Ceiling Fan(s), Double Vanity, Entrance Foyer, Eat-in Kitchen, Granite Counters, High Speed Internet, In-Law Floorplan, Recessed Lighting, Soaking Tub, Walk-In Closet(s), Separate Shower, Tub/shower Combo, En Suite, Sitting Area, Breakfast Nook, Separate Dining Room, Split Bedrooms
- Flooring: Carpet, Hardwood, Tile, Vinyl
- Windows: Vinyl Frames
- Basement: Finished,Full
- Number of fireplaces: 2
- Fireplace features: Basement, Gas Starter, Living Room, Wood Burning
Interior area
- Total structure area: 3,614
- Total interior livable area: 3,614 sqft
- Finished area above ground: 3,614
Property
Parking
- Total spaces: 2
- Parking features: Driveway, Garage, Off Street, Garage Faces Side
- Attached garage spaces: 2
Features
- Levels: Three Or More
- Stories: 3
- Patio & porch: Deck, Patio, Rear Porch, Porch - Screened, Porch - Covered
- Exterior features: Lighting, Outdoor Grill, Private Entrance, Playground, Private Yard, Rain Gutters
- Pool features: None
- Has view: Yes
- View description: Forest
Lot
- Size: 0.89 Acres
- Dimensions: 155 x 265.3
- Features: Back Yard, Front Yard, Gentle Sloping, Many Trees, Private, Rectangular Lot, Rolling Slope, Sloped Down, Views
Details
- Additional structures: Garage(s), Other
- Parcel number: 111a A 009
Construction
Type & style
- Home type: SingleFamily
- Architectural style: Other
- Property subtype: Single Family Residence
Materials
- Block, Brick Veneer, Vinyl Siding
- Foundation: Block, Permanent, Slab
- Roof: Shingle
Condition
- New construction: No
- Year built: 1977
Utilities & green energy
- Sewer: Public Sewer
- Water: Public
- Utilities for property: Cable Connected, Electricity Connected, Natural Gas Available, Phone Available, Sewer Connected, Water Connected
Community & HOA
Community
- Features: Pool
- Subdivision: Colonial Shores #1
HOA
- Has HOA: No
Location
- Region: Hixson
Financial & listing details
- Price per square foot: $118/sqft
- Tax assessed value: $487,900
- Annual tax amount: $3,700
- Date on market: 12/1/2025
- Listing terms: Cash,Conventional,FHA,VA Loan
- Road surface type: Asphalt
Price history
| Date | Event | Price |
|---|---|---|
| 1/5/2026 | Sold | $425,000$118/sqft |
Source: Greater Chattanooga Realtors #1524670 Report a problem | ||
| 12/5/2025 | Contingent | $425,000$118/sqft |
Source: Greater Chattanooga Realtors #1524670 Report a problem | ||
| 12/1/2025 | Listed for sale | $425,000$118/sqft |
Source: Greater Chattanooga Realtors #1524670 Report a problem | ||
Public tax history
| Year | Property taxes | Tax assessment |
|---|---|---|
| 2025 | $1,849 +0.2% | $121,975 +47.9% |
| 2024 | $1,845 | $82,475 |
| 2023 | $1,845 | $82,475 |
| 2022 | $1,845 | $82,475 |
| 2021 | $1,845 +11.2% | $82,475 +37.5% |
| 2020 | $1,659 | $60,000 |
| 2019 | $1,659 | $60,000 |
| 2018 | $1,659 -47.4% | $60,000 |
| 2017 | $3,152 +1% | $60,000 |
| 2016 | $3,119 | -- |
| 2015 | $3,119 | $59,200 |
| 2014 | $3,119 | -- |
| 2013 | -- | $59,200 -8% |
| 2012 | -- | $64,350 |
| 2011 | -- | $64,350 |
| 2010 | -- | $64,350 |
| 2009 | -- | $64,350 +17.3% |
| 2008 | -- | $54,850 |
| 2007 | -- | $54,850 |
| 2006 | -- | $54,850 |
| 2005 | -- | $54,850 +10.5% |
| 2004 | -- | $49,625 |
| 2003 | -- | $49,625 |
| 2002 | -- | $49,625 |
| 2001 | -- | $49,625 +18.5% |
| 2000 | -- | $41,875 |
Find assessor info on the county website
Neighborhood: Colonial Shores
Nearby homes
- $449,100-- bd3 ba2.6k sqft1636 Colonial Shores Dr, Hixson, TN 37343Off Market
- $544,6004 bd4 ba3.4k sqft1630 Colonial Shores Dr, Hixson, TN 37343Off Market
- $507,9004 bd3 ba3.8k sqft1713 Colonial Way Cir, Hixson, TN 37343Off Market
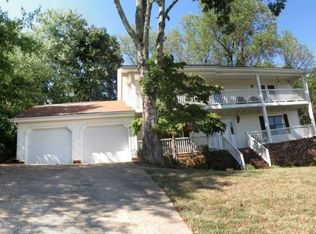
- $479,7003 bd3 ba2.4k sqft1709 Colonial Way Cir, Hixson, TN 37343Off Market
- $542,900-- bd4 ba3.9k sqft1640 Colonial Shores Dr, Hixson, TN 37343Off Market
- $483,7004 bd3 ba3.1k sqft1717 Colonial Way Cir, Hixson, TN 37343Off Market
- $506,9004 bd3 ba3.4k sqft1717 Colonial Way, Chattanooga, TN 37343Off Market
- $592,3006 bd4 ba4.1k sqft1631 Colonial Shores Dr, Hixson, TN 37343Off Market
Nearby schools
GreatSchools rating
- 7/10Big Ridge Elementary SchoolGrades: PK-5Distance: 0.6 mi
- 5/10Hixson Middle SchoolGrades: 6-8Distance: 1.8 mi
- 7/10Hixson High SchoolGrades: 9-12Distance: 1.9 mi
Schools provided by the listing agent
- Elementary: Big Ridge Elementary
- Middle: Hixson Middle
- High: Hixson High
Source: Greater Chattanooga Realtors. This data may not be complete. We recommend contacting the local school district to confirm school assignments for this home.
Get a cash offer in 3 minutes
Find out how much your home could sell for in as little as 3 minutes with a no-obligation cash offer.
Estimated market value
$425,600
Get a cash offer in 3 minutes
Find out how much your home could sell for in as little as 3 minutes with a no-obligation cash offer.
Estimated market value
$425,600
- Tennessee
- Hamilton County
- Hixson
- 37343
- Colonial Shores
- 1634 Colonial Shores Dr
Nearby cities
Nearby neighborhoods
Nearby zip codes
Other Hixson Topics
