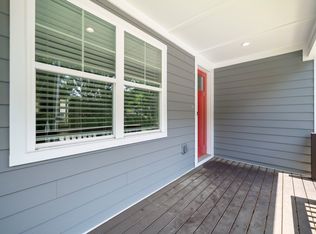
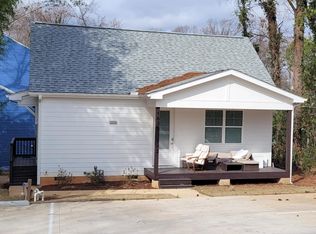
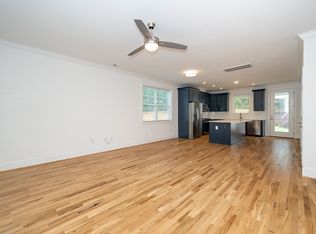
Great investment opportunity near NC State and Downtown Raleigh! Pre-inspected and ready for your vision, this 3-bedroom home offers incredible potential for investors, developers, or homebuyers looking to customize their dream property. Situated in a prime location just minutes from NC State's Central Campus and Greek Village, along with downtown Raleigh, this home is perfect for those seeking a central spot. The existing home is being sold as-is and presents an opportunity for a fixer-upper or to build from the ground up. The potential is limitless!
Sold for $305,000
$305,000
1634 Crest Rd, Raleigh, NC 27606
3beds
1,132sqft
Single Family Residence, Residential
Built in 1910
0.26 Acres Lot
$414,600 Zestimate®
$269/sqft
$1,614 Estimated rent
Home value
$414,600
$352,000 - $489,000
$1,614/mo
Zestimate® history
Loading...
Owner options
List your home for rent
$1,614/mo
Rent Zestimate®
Find your next renter with Zillow Rental Manager. Plus, with online applications, you can quickly screen prospective tenants – for free.
Learn more$1,614/mo
Rent Zestimate®
Refinance and save
$1,795/mo
Est. payment
Refinancing to a lower rate could help reduce your monthly payments and save thousands over the life of the loan.
See today's rates$1,795/mo
Est. payment
Explore your selling options
Work with a Zillow partner agent
Leverage their expertise and Zillow's premium Showcase listings to get your home seen by more buyers.
Get startedList with your own agent
Get your home in front of millions of buyers by listing it on Zillow.
Learn how to do itSell it yourself
Take full control of how buyers see your home on Zillow by listing For Sale by Owner (FSBO).
List your homeWhat's special
Zillow last checked:
Listing updated:
Listed by:
Christina Valkanoff 919-345-4538,
Christina Valkanoff Realty Group,
Courtney Hornback 919-622-4398,
Christina Valkanoff Realty Group
Bought with:
Joe Alercia, 163402
RE/MAX United
Source: Doorify MLS,MLS#: 10066213
Facts & features
Interior
Bedrooms & bathrooms
- Bedrooms: 3
- Bathrooms: 1
- Full bathrooms: 1
Heating
- Forced Air, Natural Gas
Cooling
- Ceiling Fan(s), Central Air, Electric
Appliances
- Included: Dishwasher, Electric Oven, Electric Range, Electric Water Heater
- Laundry: Electric Dryer Hookup, In Kitchen, Laundry Closet
Features
- Bathtub/Shower Combination, Ceiling Fan(s), Eat-in Kitchen, Kitchen/Dining Room Combination, Laminate Counters, Master Downstairs, Smooth Ceilings
- Flooring: Hardwood, Vinyl
- Doors: Storm Door(s)
- Windows: Storm Window(s)
- Basement: Crawl Space
- Has fireplace: No
Interior area
- Total structure area: 1,132
- Total interior livable area: 1,132 sqft
- Finished area above ground: 1,132
- Finished area below ground: 0
Property
Parking
- Total spaces: 3
- Parking features: Open
- Uncovered spaces: 3
Features
- Levels: One
- Stories: 1
- Patio & porch: Front Porch, Rear Porch, Screened
- Fencing: Chain Link, Fenced
- Has view: Yes
Lot
- Size: 0.26 Acres
- Features: Back Yard
Details
- Parcel number: 0793371077
- Zoning: R-10
- Special conditions: Standard
Construction
Type & style
- Home type: SingleFamily
- Architectural style: Bungalow, Ranch
- Property subtype: Single Family Residence, Residential
Materials
- Plaster, Wood Siding
- Foundation: Block, Brick/Mortar
- Roof: Shingle
Condition
- New construction: No
- Year built: 1910
Utilities & green energy
- Sewer: Public Sewer
- Water: Public
- Utilities for property: Electricity Connected, Natural Gas Connected, Sewer Connected, Water Connected
Community & neighborhood
Community
- Community features: Sidewalks, Street Lights
Location
- Region: Raleigh
- Subdivision: College View
Price history
| Date | Event | Price |
|---|---|---|
| 3/26/2025 | Sold | $305,000-1.6%$269/sqft |
Source:  Doorify MLS #10066213 Report a problem Doorify MLS #10066213 Report a problem | ||
| 12/17/2024 | Pending sale | $310,000$274/sqft |
Source: Doorify MLS #10066213 Report a problem | ||
| 12/6/2024 | Listed for sale | $310,000+100%$274/sqft |
Source: Doorify MLS #10066213 Report a problem | ||
| 12/12/2020 | Listing removed | $1,195$1/sqft |
Source: Rhyne Management Associates, Inc. Report a problem | ||
| 9/16/2020 | Price change | $1,195-7.7%$1/sqft |
Source: Rhyne Management Associates, Inc. Report a problem | ||
| 6/12/2020 | Listed for rent | $1,295$1/sqft |
Source: Rhyne Management Associates, Inc. Report a problem | ||
| 8/8/2019 | Listing removed | $1,295$1/sqft |
Source: Rhyne Management Associates, Inc. Report a problem | ||
| 6/20/2019 | Listed for rent | $1,295+8.4%$1/sqft |
Source: Rhyne Management Associates, Inc. Report a problem | ||
| 6/29/2017 | Listing removed | $1,195$1/sqft |
Source: Rhyne Management Associates, Inc. Report a problem | ||
| 5/15/2017 | Listed for rent | $1,195+9.1%$1/sqft |
Source: Rhyne Management Associates, Inc. Report a problem | ||
| 7/29/2016 | Listing removed | $1,095+6.8%$1/sqft |
Source: Rhyne Management Associates, Inc. Report a problem | ||
| 5/27/2015 | Listing removed | $1,025$1/sqft |
Source: Rhyne Management Associates, Inc. Report a problem | ||
| 5/19/2015 | Listed for rent | $1,025$1/sqft |
Source: Rhyne Management Associates, Inc. Report a problem | ||
| 6/20/2014 | Sold | $155,000$137/sqft |
Source: Public Record Report a problem | ||
Public tax history
| Year | Property taxes | Tax assessment |
|---|---|---|
| 2025 | $3,018 -13.4% | $398,802 |
| 2024 | $3,484 +122.1% | $398,802 +180.8% |
| 2023 | $1,568 +7.6% | $142,036 |
| 2022 | $1,458 | $142,036 |
| 2021 | -- | $142,036 |
| 2020 | $1,377 +9.5% | $142,036 +33.1% |
| 2019 | $1,257 | $106,736 |
| 2018 | $1,257 +11.2% | $106,736 |
| 2017 | $1,130 +2.1% | $106,736 |
| 2016 | $1,107 -2.9% | $106,736 -1.3% |
| 2015 | $1,140 +5.4% | $108,180 |
| 2014 | $1,082 | $108,180 |
| 2013 | -- | $108,180 |
| 2012 | -- | $108,180 |
| 2011 | -- | $108,180 |
| 2010 | -- | $108,180 |
| 2009 | -- | $108,180 |
| 2008 | -- | -- |
| 2007 | -- | -- |
| 2006 | -- | -- |
| 2005 | -- | -- |
| 2004 | -- | -- |
| 2003 | -- | -- |
| 2002 | -- | -- |
| 2001 | -- | -- |
Find assessor info on the county website
Neighborhood: West Raleigh
Nearby schools
GreatSchools rating
- 9/10Weatherstone Elementary SchoolGrades: PK-5Distance: 7.1 mi
- 10/10Davis Drive MiddleGrades: 6-8Distance: 9.2 mi
- 8/10Athens Drive HighGrades: 9-12Distance: 1.5 mi
Schools provided by the listing agent
- Elementary: Wake - Weatherstone
- Middle: Wake - Davis Drive
- High: Wake - Athens Dr
Source: Doorify MLS. This data may not be complete. We recommend contacting the local school district to confirm school assignments for this home.
Get a cash offer in 3 minutes
Find out how much your home could sell for in as little as 3 minutes with a no-obligation cash offer.
Estimated market value
$414,600
Get a cash offer in 3 minutes
Find out how much your home could sell for in as little as 3 minutes with a no-obligation cash offer.
Estimated market value
$414,600
- North Carolina
- Wake County
- Raleigh
- 27606
- West Raleigh
- 1634 Crest Rd