Skip main navigation
Closed
  • $520,000

    1634 Crittenden Ln, Lawrenceville, GA 30043

    4beds
    --sqft
    Single Family Residence, Residential
    Built in 1995
    0.37 Acres Lot
    $509,100 Zestimate®
    $--/sqft
    $2,884 Estimated rent

    Home value

    $509,100

    $468,000 - $555,000

    $2,884/mo

    Zestimate® history
    Loading
    Loading...

    Owner options

    List your home for rent

    $2,884/mo

    Rent Zestimate®

    Find your next renter with Zillow Rental Manager. Plus, with online applications, you can quickly screen prospective tenants – for free.

    Learn more

    $2,884/mo

    Rent Zestimate®

    Refinance and save

    $3,983/mo

    Est. payment

    Refinancing to a lower rate could help reduce your monthly payments and save thousands over the life of the loan.

    See today's rates

    $3,983/mo

    Est. payment

    Explore your selling options

    Work with a Zillow partner agent

    Leverage their expertise and Zillow's premium Showcase listings to get your home seen by more buyers.

    Get started

    List with your own agent

    Get your home in front of millions of buyers by listing it on Zillow.

    Learn how to do it

    Sell it yourself

    Take full control of how buyers see your home on Zillow by listing For Sale by Owner (FSBO).

    List your home

    What's special

    Partially finished basementLarge fenced backyardInviting floor planSpacious livingLarge sitting roomBeautiful touchesJack and jill bathroom
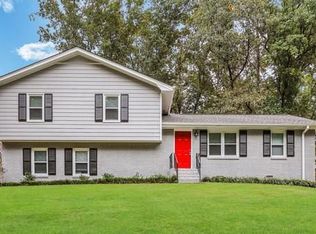
    Charming 4-Bedroom Traditional Home in Sought-After Swim/Tennis Community – Located in a desirable swim and tennis community, this well-maintained 4-bedroom, 2.5-bathroom traditional home offers spacious living with beautiful touches, all within the Mountain View School District. The inviting floor plan includes a separate formal dining room, perfect for gatherings and entertaining. A dedicated office/den with French doors provides a quiet, light-filled space ideal for remote work or a private study. The expansive master suite features a large sitting room, creating a perfect retreat for relaxation or a secondary office area. Two secondary bedrooms share a Jack & Jill bathroom, offering privacy and convenience. The partially finished basement includes two finished rooms, ready to serve as a media room, playroom, or guest space, along with an oversized unfinished storage area and a workshop. Enjoy outdoor living in the large, fenced backyard, ideal for entertaining, gardening, or play. This home is conveniently located near the Mall of Georgia and Coolray Field. Schedule your private tour today!

    Zillow last checked:

    Listing updated:

    Listed by:

    Kerri Leland,

    Heartland Real Estate, LLC

    Bought with:

    Jay Martin, 425672

    Keller Williams Realty Atlanta Partners

    Source: FMLS GA,MLS#: 7588505MLS Logo

    Facts & features

    Interior

    Bedrooms & bathrooms
    • Bedrooms: 4
    • Bathrooms: 3
    • Full bathrooms: 2
    • 1/2 bathrooms: 1
    Rooms
    • Room types: Den, Family Room, Office
    Primary bedroom
    • Features: Oversized Master
    • Level: Oversized Master
    Bedroom
    • Features: Oversized Master
    Primary bathroom
    • Features: Separate His/Hers, Separate Tub/Shower, Whirlpool Tub
    Dining room
    • Features: Separate Dining Room, Butlers Pantry
    Kitchen
    • Features: Breakfast Bar, Kitchen Island, Solid Surface Counters, Cabinets White, Eat-in Kitchen, Pantry Walk-In, View to Family Room
    Heating
    • Natural Gas, Forced Air, Zoned
    Cooling
    • Ceiling Fan(s), Central Air, Zoned
    Appliances
    • Included: Gas Water Heater, Dishwasher, Disposal, Microwave, Electric Range
    • Laundry: Laundry Room, Upper Level
    Features
    • Tray Ceiling(s), Double Vanity, Walk-In Closet(s), Entrance Foyer 2 Story, High Ceilings 9 ft Main
    • Flooring: Hardwood, Carpet, Tile
    • Windows: Insulated Windows
    • Basement: Daylight,Interior Entry,Exterior Entry,Finished,Full
    • Attic: Pull Down Stairs
    • Number of fireplaces: 1
    • Fireplace features: Family Room, Gas Log
    • Common walls with other units/homes: No Common Walls
    Interior area
    • Total structure area: 0
    • Finished area above ground: 2,787
    • Finished area below ground: 800

    Property

    Parking
    • Total spaces: 2
    • Parking features: Garage
    • Garage spaces: 2
    Accessibility
    • Accessibility features: None
    Features
    • Levels: Three Or More
    • Patio & porch: Deck
    • Exterior features: Other
    • Pool features: None
    • Has spa: Yes
    • Spa features: Bath, None
    • Fencing: Fenced
    • Has view: Yes
    • View description: Other
    • Waterfront features: None
    • Body of water: None
    Lot
    • Size: 0.37 Acres
    • Features: Level, Private, Wooded
    Details
    • Additional structures: None
    • Parcel number: R7064 162
    • Other equipment: None
    • Horse amenities: None

    Construction

    Type & style
    • Home type: SingleFamily
    • Architectural style: Traditional
    • Property subtype: Single Family Residence, Residential
    Materials
    • Cement Siding
    • Foundation: None
    • Roof: Composition,Ridge Vents
    Condition
    • Resale
    • New construction: No
    • Year built: 1995

    Utilities & green energy

    • Electric: None
    • Sewer: Public Sewer
    • Water: Public
    • Utilities for property: Underground Utilities
    Green energy
    • Energy efficient items: Thermostat, Windows
    • Energy generation: None

    Community & HOA

    Community
    • Features: Pool, Tennis Court(s)
    • Security: Carbon Monoxide Detector(s), Smoke Detector(s), Fire Alarm, Security Lights
    • Subdivision: Highland Oaks
    HOA
    • Has HOA: Yes
    • HOA fee: $750 annually
    Location
    • Region: Lawrenceville

    Financial & listing details

    • Tax assessed value: $486,200
    • Annual tax amount: $5,547
    • Date on market: 5/30/2025
    • Cumulative days on market: 19 days
    • Road surface type: Paved

    Price history

    DateEventPrice
    7/10/2025Sold$520,000
    Source: FMLS GA #7588505 Report a problem
    6/25/2025Pending sale$520,000
    Source: FMLS GA #7588505 Report a problem
    5/30/2025Listed for sale$520,000+99.6%
    Source: FMLS GA #7588505 Report a problem
    9/2/2016Sold$260,500-0.6%
    Source: FMLS GA #5725324 Report a problem
    8/1/2016Pending sale$262,000
    Source: RE/MAX Center #8041741 Report a problem
    7/25/2016Listed for sale$262,000+42.9%
    Source: RE/MAX CENTER #5725324 Report a problem
    7/26/1995Sold$183,400
    Source: Public Record Report a problem

    Public tax history

    YearProperty taxesTax assessment
    2025$5,500 -0.8%$194,480 +2.6%
    2024$5,546 +9.6%$189,600
    2023$5,059 +3.8%$189,600 +19.5%
    2022$4,874 +19.8%$158,600 +35.6%
    2021$4,069 -0.6%$116,920
    2020$4,095 +3.3%$116,920
    2019$3,966 $116,920 +3%
    2018$3,966 +27.9%$113,560 +20.1%
    2016$3,100 +7.4%$94,520 +13%
    2015$2,886 $83,680
    2014$2,886 +15%$83,680 +26.6%
    2013$2,511 $66,080
    2012-- $66,080 -20.8%
    2011-- $83,480 -17.1%
    2010-- $100,760
    2009-- $100,760
    2007-- $100,760 +6.6%
    2006-- $94,480
    2005-- $94,480
    2004$1,178 +15.3%$94,480 +19.4%
    2003$1,022 -49.8%$79,160
    2002$2,034 -3.5%$79,160
    2001$2,109 $79,160
    Find assessor info on the county website

    Neighborhood: 30043

    Nearby schools

    GreatSchools rating
    Schools provided by the listing agent
    • Elementary: Woodward Mill
    • Middle: Twin Rivers
    • High: Mountain View

    Source: FMLS GA. This data may not be complete. We recommend contacting the local school district to confirm school assignments for this home.

    Get a cash offer in 3 minutes
    Find out how much your home could sell for in as little as 3 minutes with a no-obligation cash offer.
    Estimated market value
    $509,100
    Get a cash offer in 3 minutes
    Find out how much your home could sell for in as little as 3 minutes with a no-obligation cash offer.
    Estimated market value
    $509,100