Welcome to 1634 Double Falls Drive, a stunning home nestled in the heart of Frisco's desirable Westfalls Village community. This spacious residence offers 3197 square feet of living space featuring 5 bedrooms, 3 full bathrooms, and a 3 car garage making it perfect for families seeking comfort and style. As you enter, you'll be greeted by an inviting open floor plan adorned with decorative lighting, vaulted ceilings, and beautiful LVP floors that flow seamlessly throughout the main living areas. The well-appointed kitchen boasts modern appliances, including a gas cooktop complemented by ample counter space, cabinetry, & wine fridge, ideal for culinary enthusiasts. The expansive primary suite provides a tranquil retreat with its generous layout and en-suite bathroom. Newly renovated bathroom is complete with dual vanities, a soaking tub, and a separate shower. Four additional bedrooms(1 downstairs, 3 upstairs) offer flexibility for guest accommodations, a home office, or a fitness room. Step outside to discover your private oasis—a beautifully landscaped backyard featuring a large in-ground pool and spa, perfect for relaxing or entertaining guests. The covered patio provides additional outdoor living space, ideal for dining al fresco or enjoying the serene surroundings. Additional highlights of this exceptional property include a media game room, all bathrooms being newly renovated, large under the stairs storage, multiple living and dining spaces and beautiful neighborhood pool and parks. With its prime location in Frisco, you'll enjoy proximity to top-rated schools, shopping, dining, and entertainment options. Don't miss the opportunity to make 1634 Double Falls Drive your new home. Experience the perfect blend of luxury, comfort, and convenience in this remarkable property. Fridge, washer, and dryer to convey with the home.
Sold
Price Unknown
1634 Double Falls Dr, Frisco, TX 75034
5beds
3,197sqft
Single Family Residence
Built in 2001
8,755 Square Feet Lot
$695,200 Zestimate®
$--/sqft
$4,482 Estimated rent
Home value
$695,200
$653,000 - $744,000
$4,482/mo
Zestimate® history
Owner options
List your home for rent
$4,482/mo
Rent Zestimate®
Find your next renter with Zillow Rental Manager. Plus, with online applications, you can quickly screen prospective tenants – for free.
$4,482/mo
Rent Zestimate®
Refinance and save
$700/mo
Est. payment
Refinancing to a lower rate could help reduce your monthly payments and save thousands over the life of the loan.
$700/mo
Est. payment
Explore your selling options
Work with a Zillow partner agent
Leverage their expertise and Zillow's premium Showcase listings to get your home seen by more buyers.
Get startedList with your own agent
Get your home in front of millions of buyers by listing it on Zillow.
Learn how to do itSell it yourself
Take full control of how buyers see your home on Zillow by listing For Sale by Owner (FSBO).
List your homeWhat's special
Modern appliancesPrivate oasisBeautifully landscaped backyardLvp floorsLarge in-ground poolCovered patioNewly renovated bathroom
Zillow last checked:
Listing updated:
Listed by:
Theresa Schwartz 0521324 214-354-4987,
Keller Williams Realty-FM 972-874-1905,
Hannah Bistline 0733575 817-917-2677,
Keller Williams Realty-FM
Bought with:
Akiko Ramdenbourg
Matsushita Realty
Source: NTREIS,MLS#: 20860302
Facts & features
Interior
Bedrooms & bathrooms
- Bedrooms: 5
- Bathrooms: 3
- Full bathrooms: 3
Primary bedroom
- Features: Ceiling Fan(s), Dual Sinks, En Suite Bathroom, Linen Closet, Separate Shower, Walk-In Closet(s)
- Level: First
- Dimensions: 17 x 15
Bedroom
- Features: Ceiling Fan(s), Walk-In Closet(s)
- Level: First
- Dimensions: 12 x 10
Bedroom
- Features: Ceiling Fan(s), Walk-In Closet(s)
- Level: Second
- Dimensions: 14 x 10
Bedroom
- Features: Ceiling Fan(s), Walk-In Closet(s)
- Level: Second
- Dimensions: 12 x 11
Bedroom
- Features: Ceiling Fan(s), Walk-In Closet(s)
- Level: Second
- Dimensions: 15 x 11
Primary bathroom
- Features: Dual Sinks, En Suite Bathroom, Granite Counters, Linen Closet, Stone Counters, Separate Shower
- Level: First
Breakfast room nook
- Level: First
- Dimensions: 11 x 10
Dining room
- Level: First
- Dimensions: 15 x 10
Other
- Features: Granite Counters, Stone Counters
- Level: First
Other
- Features: Separate Shower
- Level: Second
Game room
- Features: Ceiling Fan(s)
- Level: Second
- Dimensions: 20 x 15
Kitchen
- Features: Breakfast Bar, Built-in Features, Eat-in Kitchen, Granite Counters, Pantry, Stone Counters, Walk-In Pantry
- Level: First
- Dimensions: 14 x 11
Living room
- Features: Ceiling Fan(s), Fireplace
- Level: First
- Dimensions: 20 x 15
Living room
- Level: First
Utility room
- Features: Utility Room
- Level: First
Heating
- Central, Fireplace(s), Natural Gas
Cooling
- Central Air, Ceiling Fan(s), Electric
Appliances
- Included: Some Gas Appliances, Built-In Gas Range, Dishwasher, Gas Range, Microwave, Plumbed For Gas, Wine Cooler
- Laundry: Washer Hookup, Electric Dryer Hookup, Laundry in Utility Room
Features
- Decorative/Designer Lighting Fixtures, Double Vanity, Eat-in Kitchen, Granite Counters, High Speed Internet, Open Floorplan, Pantry, Cable TV, Vaulted Ceiling(s), Walk-In Closet(s), Wired for Sound
- Flooring: Carpet, Luxury Vinyl Plank, Tile
- Has basement: No
- Number of fireplaces: 1
- Fireplace features: Gas Starter, Living Room, Wood Burning
Interior area
- Total interior livable area: 3,197 sqft
Property
Parking
- Total spaces: 3
- Parking features: Door-Multi, Driveway, Garage, Garage Faces Rear
- Attached garage spaces: 3
- Has uncovered spaces: Yes
Features
- Levels: Two
- Stories: 2
- Patio & porch: Patio, Covered
- Has private pool: Yes
- Pool features: Cabana, Heated, In Ground, Outdoor Pool, Pool, Private, Pool/Spa Combo, Waterfall
- Fencing: Back Yard,Wood
Lot
- Size: 8,755 Square Feet
Details
- Parcel number: R221652
Construction
Type & style
- Home type: SingleFamily
- Architectural style: Detached
- Property subtype: Single Family Residence
Materials
- Brick
- Foundation: Slab
- Roof: Shingle
Condition
- Year built: 2001
Utilities & green energy
- Sewer: Public Sewer
- Water: Public
- Utilities for property: Sewer Available, Water Available, Cable Available
Community & HOA
Community
- Features: Sidewalks, Curbs
- Subdivision: Westfalls Village Ph 5
HOA
- Has HOA: Yes
- Services included: All Facilities
- HOA fee: $700 annually
- HOA name: Westfalls Village HOA
- HOA phone: 866-473-2573
Location
- Region: Frisco
Financial & listing details
- Tax assessed value: $700,038
- Annual tax amount: $9,447
- Date on market: 3/6/2025
- Cumulative days on market: 12 days
- Listing terms: Cash,Conventional,FHA,VA Loan
Price history
| Date | Event | Price |
|---|---|---|
| 4/25/2025 | Sold | -- |
Source: NTREIS #20860302 Report a problem | ||
| 3/25/2025 | Pending sale | $730,000$228/sqft |
Source: NTREIS #20860302 Report a problem | ||
| 3/19/2025 | Contingent | $730,000$228/sqft |
Source: NTREIS #20860302 Report a problem | ||
| 3/6/2025 | Listed for sale | $730,000+3%$228/sqft |
Source: NTREIS #20860302 Report a problem | ||
| 8/15/2022 | Listing removed | -- |
Source:  Ebby Halliday Realtors Report a problem Ebby Halliday Realtors Report a problem | ||
| 7/28/2022 | Price change | $709,000-1.4%$222/sqft |
Source: NTREIS #20108432 Report a problem | ||
| 7/8/2022 | Price change | $719,000-2.7%$225/sqft |
Source: NTREIS #20108432 Report a problem | ||
| 7/1/2022 | Price change | $739,000-2.6%$231/sqft |
Source: NTREIS #20094684 Report a problem | ||
| 6/23/2022 | Listed for sale | $759,000+102.4%$237/sqft |
Source: NTREIS #20094684 Report a problem | ||
| 11/4/2019 | Sold | -- |
Source: Ebby Halliday solds #14177256_75036 Report a problem | ||
| 9/24/2019 | Pending sale | $375,000$117/sqft |
Source: Weichert, REALTORS Suburban #14177256 Report a problem | ||
| 9/5/2019 | Price change | $375,000-6.2%$117/sqft |
Source: Frisco - WEICHERT, REALTORS - Suburban Properties #14177256 Report a problem | ||
| 7/20/2019 | Price change | $399,999-4.3%$125/sqft |
Source: JP & Associates Plano #14112915 Report a problem | ||
| 7/5/2019 | Listed for sale | $418,000+74.3%$131/sqft |
Source: JP & Associates Plano #14112915 Report a problem | ||
| 3/27/2010 | Listing removed | $239,800$75/sqft |
Source: Shaj Mathew #11346519 Report a problem | ||
| 3/26/2010 | Price change | $239,800+2.1%$75/sqft |
Source: Shaj Mathew #11346519 Report a problem | ||
| 3/22/2010 | Price change | $234,900-2.1%$73/sqft |
Source: Shaj Mathew #11346519 Report a problem | ||
| 2/13/2010 | Price change | $239,900+6.6%$75/sqft |
Source: Shaj Mathew #11346519 Report a problem | ||
| 11/8/2009 | Price change | $225,000-8.2%$70/sqft |
Source: Ebby Halliday Realtors #11269286 Report a problem | ||
| 9/7/2009 | Listed for sale | $245,000$77/sqft |
Source: Active Website #11269286 Report a problem | ||
Public tax history
| Year | Property taxes | Tax assessment |
|---|---|---|
| 2025 | $1,144 +9% | $622,119 +10% |
| 2024 | $1,050 +9.3% | $565,563 +10% |
| 2023 | $961 -4.4% | $514,148 +10% |
| 2022 | $1,005 +2.6% | $467,407 +10% |
| 2021 | $979 +12.8% | $424,915 +8.8% |
| 2020 | $868 -0.3% | $390,699 +1.1% |
| 2019 | $871 -4.9% | $386,424 -4.8% |
| 2018 | $915 -87.2% | $405,820 +5.8% |
| 2017 | $7,159 | $383,431 +10% |
| 2016 | $7,159 +18.5% | $348,574 +15.5% |
| 2015 | $6,039 | $301,760 +5.7% |
| 2014 | $6,039 | $285,462 +6.7% |
| 2013 | $6,039 | $267,492 +7.1% |
| 2012 | -- | $249,713 +6.2% |
| 2011 | -- | $235,190 -3.1% |
| 2010 | -- | $242,676 -0.8% |
| 2009 | -- | $244,637 +2.7% |
| 2007 | $553 -0.4% | $238,262 +5.9% |
| 2006 | $555 +2.3% | $225,047 +5.8% |
| 2005 | $542 | $212,766 +1.5% |
| 2004 | -- | $209,605 +4.8% |
| 2003 | -- | $199,996 -2.4% |
| 2002 | -- | $204,929 |
Find assessor info on the county website
Neighborhood: Westfalls Village
Nearby homes
- $--4 bd2 ba2.4k sqft1618 Double Falls Dr, Frisco, TX 75036Sold
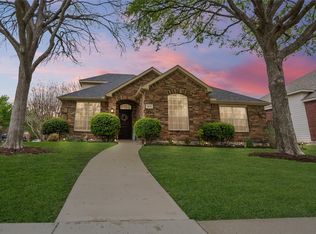
- $554,2004 bd3 ba2.9k sqft1650 Double Falls Dr, Frisco, TX 75034Off Market
- $492,5004 bd2 ba2.4k sqft1618 Double Falls Dr, Frisco, TX 75034Off Market

- $638,8004 bd3 ba2.6k sqft7848 Ravens Cliff Dr, Frisco, TX 75036Off Market
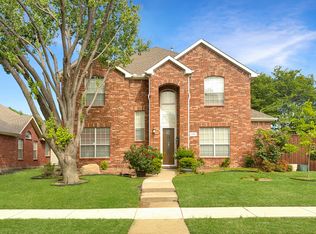
- $535,8004 bd3 ba2.6k sqft7848 Ravens Cliff Dr, Frisco, TX 75034Off Market
- $567,7004 bd3 ba2.9k sqft1668 Double Falls Dr, Frisco, TX 75034Off Market
- $471,8004 bd2 ba2.2k sqft7870 Ravens Cliff Dr, Frisco, TX 75034Off Market
- $577,8004 bd3 ba2.9k sqft1641 Natural Bridge Dr, Frisco, TX 75034Off Market
Nearby schools
GreatSchools rating
- 10/10Sparks Elementary SchoolGrades: PK-5Distance: 0.4 mi
- 10/10Pioneer Heritage Middle SchoolGrades: 6-8Distance: 0.1 mi
- 9/10Reedy High SchoolGrades: 9-12Distance: 1.2 mi
Schools provided by the listing agent
- Elementary: Sparks
- Middle: Pioneer
- High: Reedy
- District: Frisco ISD
Source: NTREIS. This data may not be complete. We recommend contacting the local school district to confirm school assignments for this home.
Get a cash offer in 3 minutes
Find out how much your home could sell for in as little as 3 minutes with a no-obligation cash offer.
Estimated market value
$695,200
Get a cash offer in 3 minutes
Find out how much your home could sell for in as little as 3 minutes with a no-obligation cash offer.
Estimated market value
$695,200
- Texas
- Denton County
- Frisco
- 75034
- Westfalls Village
- 1634 Double Falls Dr
Nearby cities
Nearby neighborhoods
Nearby zip codes
Other Frisco Topics
