This stunning home in Red Ledges offers unparalleled luxury and comfort. With 3 spacious bedrooms and 4 beautifully appointed bathrooms, this 3,600 sq. ft. residence seamlessly blends modern amenities with timeless elegance. Enjoy breathtaking, unobstructed views of the Timpanogos Mountains from nearly every corner of the home. Two inviting living spaces provide the perfect settings for relaxation and entertaining, while dual laundry rooms offer added convenience. The chef's kitchen features a 6-foot fridge and freezer, along with a prep sink in the island-making it ideal for those who love to cook and entertain. Step outside onto the deck, where a charming pergola creates the perfect atmosphere for outdoor dining or lounging while soaking in the stunning surroundings. For added warmth and ambiance, fireplaces are featured in the master suite and living room, creating cozy retreats during cooler months. Automated blinds throughout the home provide effortless control of light and privacy. Red Ledges offers an unparalleled lifestyle, with a wealth of amenities designed for active living. The community features an award-winning Jack Nicklaus Signature Golf Course, Golf membership is available through Red Ledges - includes tennis courts, Pickle ball court, and an equestrian center. Residents can enjoy hiking and biking trails that connect to the Wasatch Trails Alliance system and have easy access to world-class skiing, with a 20-minute shuttle ride to Deer Valley Resort. The Village Center includes a resort-style pool, fitness center, and year-round activities for all ages. With breathtaking views, luxurious amenities, and proximity to Deer Valley East Village, Red Ledges offers the perfect blend of relaxation and adventure.
Sold
Price Unknown
1634 E Abajo Peak Cir, Heber, UT 84032
3beds
3,600sqft
Single Family Residence
Built in 2017
3,049 Square Feet Lot
$1,660,400 Zestimate®
$--/sqft
$5,933 Estimated rent
Home value
$1,660,400
$1.48M - $1.88M
$5,933/mo
Zestimate® history
Owner options
List your home for rent
$5,933/mo
Rent Zestimate®
Find your next renter with Zillow Rental Manager. Plus, with online applications, you can quickly screen prospective tenants – for free.
$5,933/mo
Rent Zestimate®
Refinance and save
$5,100/mo
Est. payment
Refinancing to a lower rate could help reduce your monthly payments and save thousands over the life of the loan.
$5,100/mo
Est. payment
Explore your selling options
Work with a Zillow partner agent
Leverage their expertise and Zillow's premium Showcase listings to get your home seen by more buyers.
Get startedList with your own agent
Get your home in front of millions of buyers by listing it on Zillow.
Learn how to do itSell it yourself
Take full control of how buyers see your home on Zillow by listing For Sale by Owner (FSBO).
List your homeWhat's special
Automated blindsCharming pergolaDual laundry roomsInviting living spaces
Zillow last checked:
Listing updated:
Listed by:
Christi Gallon 435-671-6910,
Coldwell Banker Realty (Park City-NewPark),
Marny Schlopy 435-640-9114,
Coldwell Banker Realty (Park City-NewPark)
Bought with:
Justin Altman, 11117779-SA00
Summit Sotheby's International Realty
Nancy Tallman, 5521942-SA00
Summit Sotheby's International Realty
Source: PCBR,MLS#: 12501561
Facts & features
Interior
Bedrooms & bathrooms
- Bedrooms: 3
- Bathrooms: 4
- Full bathrooms: 3
- 1/2 bathrooms: 1
Heating
- ENERGY STAR Qualified Furnace, Forced Air, Natural Gas
Cooling
- Central Air
Appliances
- Included: Dishwasher, Disposal, Gas Range, Microwave, Oven, Refrigerator, Gas Water Heater
- Laundry: Gas Dryer Hookup
Features
- Storage, Ceiling Fan(s), High Ceilings, Double Vanity, Kitchen Island, Main Level Master Bedroom, Open Floorplan, Pantry, Vaulted Ceiling(s), Walk-In Closet(s), Central Vacuum
- Flooring: Carpet, Tile
- Basement: Walk-Out Access
- Number of fireplaces: 1
- Fireplace features: Gas
Interior area
- Total structure area: 3,600
- Total interior livable area: 3,600 sqft
Property
Parking
- Total spaces: 2
- Parking features: Garage Door Opener
- Garage spaces: 2
Accessibility
- Accessibility features: None
Features
- Exterior features: Balcony, Gas BBQ Stubbed
- Pool features: Association
- Spa features: Association
- Has view: Yes
- View description: Mountain(s), Valley
Lot
- Size: 3,049 Square Feet
- Features: Cul-De-Sac, Gentle Sloping, Level, PUD - Planned Unit Development, On Golf Course
Details
- Additional structures: None
- Parcel number: 0000211872
- Other equipment: Computer Network - Prewired, Thermostat - Programmable
- Horse amenities: Riding Trail
Construction
Type & style
- Home type: SingleFamily
- Architectural style: Ranch,Mountain Contemporary
- Property subtype: Single Family Residence
Materials
- Stone, Wood Siding
- Foundation: Slab, Concrete Perimeter
- Roof: Metal,Shake,Wood
Condition
- New construction: No
- Year built: 2017
Utilities & green energy
- Sewer: Public Sewer
- Water: Public
- Utilities for property: Cable Available, Electricity Connected, High Speed Internet Available, Natural Gas Connected
Community & HOA
Community
- Security: Smoke Alarm
- Subdivision: Red Ledges
HOA
- Has HOA: Yes
- Amenities included: Tennis Court(s), Clubhouse, Fire Sprinklers, Fitness Center, Pool, Sauna, Security System - Entrance, Shuttle Service, Steam Room, Spa/Hot Tub
- Services included: Amenities, Com Area Taxes, Insurance, Maintenance Structure, Maintenance Grounds, Management Fees, Security, Snow Removal
- HOA fee: $5,100 annually
- HOA phone: 435-657-4068
Location
- Region: Heber
Financial & listing details
- Tax assessed value: $1,854,700
- Annual tax amount: $8,774
- Date on market: 4/16/2025
- Cumulative days on market: 138 days
- Listing terms: Cash,Conventional
- Electric utility on property: Yes
- Road surface type: Paved
Price history
Price history is unavailable.
Public tax history
| Year | Property taxes | Tax assessment |
|---|---|---|
| 2025 | $9,503 +8.3% | $1,020,085 +7.6% |
| 2024 | $8,774 +70.5% | $948,338 +72.7% |
| 2023 | $5,147 -7.3% | $549,038 |
| 2022 | $5,555 -12.6% | $549,038 +10% |
| 2021 | $6,357 +36.3% | $499,125 +29.7% |
| 2020 | $4,664 -46.5% | $384,746 -45% |
| 2018 | $8,716 +984.3% | $699,539 +976.2% |
| 2017 | $804 | $65,000 |
Find assessor info on the county website
Neighborhood: 84032
Nearby homes
- $--3,049.2 Square Feet1634 E Abajo Peak Cir #20-19, Heber City, UT 84032Off Market
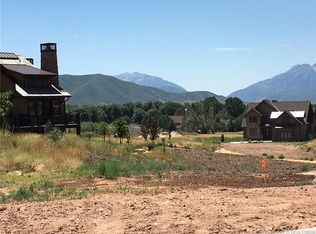
- $1,673,5004 bd4 ba3.6k sqft1644 E Abajo Peak Cir, Heber, UT 84032Off Market
- $--4 bd5 ba3.6k sqft1644 E Abajo Peak Cir UNIT 19, Heber City, UT 84032Sold
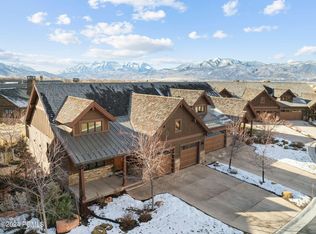
- $1,302,0004 bd3 ba3.4k sqft1654 E Abajo Peak Cir, Heber, UT 84032Off Market

- $--4 bd5 ba4.2k sqft1626 E Abajo Peak Cir, Heber, UT 84032Sold
- $--4 bd4 ba4k sqft1624 E Abajo Peak Cir, Heber, UT 84032Sold
- $1,221,9003 bd4 ba2.7k sqft1623 E Abajo Peak Ct UNIT TV-5, Heber City, UT 84032Off Market
- $2,100,2004 bd5 ba4.2k sqft1622 E Abajo Peak Cir, Heber, UT 84032Off Market
Nearby schools
GreatSchools rating
- 3/10J.R. Smith SchoolGrades: PK-5Distance: 1.1 mi
- 5/10Timpanogos Middle SchoolGrades: 6-8Distance: 1.1 mi
- 7/10Wasatch High SchoolGrades: 9-12Distance: 1.5 mi
Get a cash offer in 3 minutes
Find out how much your home could sell for in as little as 3 minutes with a no-obligation cash offer.
Estimated market value
$1,660,400
Get a cash offer in 3 minutes
Find out how much your home could sell for in as little as 3 minutes with a no-obligation cash offer.
Estimated market value
$1,660,400
- Utah
- Wasatch County
- Heber City
- 84032
- 1634 E Abajo Peak Cir
Nearby cities
Nearby neighborhoods
Nearby zip codes
Other Heber City Topics
