Welcome to this exquisite, fully remodeled ranch home, gracefully situated on a beautiful, nearly half-acre lot in Des Plaines, within walking distance to vibrant downtown, shopping, transportation, Metra, and major expressways. Originally built 20 years ago and meticulously transformed with sophisticated European flair, this modern contemporary residence masterfully blends timeless elegance, superior craftsmanship, and effortless functionality for truly move-in-ready living. Inside, a warm living room with a cozy fireplace welcomes you, where sleek laminate flooring flows seamlessly throughout. The thoughtfully designed layout features two generously sized bedrooms and two fully remodeled contemporary bathrooms. At the heart of the home is a gourmet kitchen with pristine quartz countertops, a dramatic waterfall-edge island, a stylish backsplash, brand-new LG stainless steel appliances, and a dedicated pantry. A practical mudroom includes an LG washer and dryer, sink, and ample storage. Premium finishes include solid European doors, energy-efficient LED lighting, and a whole-home water filtration system. Recent upgrades-newer furnace, water heater, sump pump-ensure lasting peace of mind. Outside, the private oasis offers lush landscaping, a thriving vegetable garden, fruit bushes, and a massive four-car garage (over 700 square feet) built in 2019 with a long side driveway. Extra storage includes a high-ceiling crawl space beneath the entire home (concrete floor) and generous attic space. This is far more than a residence-it is an exceptional lifestyle opportunity. Pleasure to show!
Closed
$435,000
1634 E Forest Ave, Des Plaines, IL 60018
2beds
1,200sqft
Single Family Residence
Built in 2001
0.37 Acres Lot
$436,900 Zestimate®
$363/sqft
$2,769 Estimated rent
Home value
$436,900
$398,000 - $481,000
$2,769/mo
Zestimate® history
Owner options
List your home for rent
$2,769/mo
Rent Zestimate®
Find your next renter with Zillow Rental Manager. Plus, with online applications, you can quickly screen prospective tenants – for free.
$2,769/mo
Rent Zestimate®
Refinance and save
$3,092/mo
Est. payment
Refinancing to a lower rate could help reduce your monthly payments and save thousands over the life of the loan.
$3,092/mo
Est. payment
Explore your selling options
Work with a Zillow partner agent
Leverage their expertise and Zillow's premium Showcase listings to get your home seen by more buyers.
Get startedList with your own agent
Get your home in front of millions of buyers by listing it on Zillow.
Learn how to do itSell it yourself
Take full control of how buyers see your home on Zillow by listing For Sale by Owner (FSBO).
List your homeWhat's special
Sleek laminate flooringTwo generously sized bedroomsPristine quartz countertopsDramatic waterfall-edge islandLong side drivewayBeautiful nearly half-acre lotGourmet kitchen
Zillow last checked:
Listing updated:
Listed by:
Ilona Kapustka 708-715-2423,
Arc Red Inc Arc Realty Group
Bought with:
Bill Dafnis, ABR,SFR
Keller Williams Thrive
Source: MRED as distributed by MLS GRID,MLS#: 12662645
Facts & features
Interior
Bedrooms & bathrooms
- Bedrooms: 2
- Bathrooms: 2
- Full bathrooms: 1
- 1/2 bathrooms: 1
Rooms
- Room types: No additional rooms
Primary bedroom
- Features: Flooring (Wood Laminate)
- Level: Main
- Area: 132 Square Feet
- Dimensions: 12X11
Bedroom 2
- Features: Flooring (Wood Laminate)
- Level: Main
- Area: 120 Square Feet
- Dimensions: 12X10
Kitchen
- Features: Kitchen (Eating Area-Table Space, Island, Pantry-Closet, Custom Cabinetry, Granite Counters, Pantry), Flooring (Wood Laminate)
- Level: Main
- Area: 182 Square Feet
- Dimensions: 14X13
Laundry
- Features: Flooring (Ceramic Tile)
- Level: Main
- Area: 64 Square Feet
- Dimensions: 8X8
Living room
- Features: Flooring (Wood Laminate)
- Level: Main
- Area: 247 Square Feet
- Dimensions: 19X13
Heating
- Natural Gas, Forced Air
Cooling
- Central Air
Appliances
- Included: Range, Microwave, Dishwasher, Refrigerator, Washer, Dryer, Disposal, Stainless Steel Appliance(s), Electric Oven
- Laundry: Main Level, In Unit, Sink
Features
- 1st Floor Bedroom, 1st Floor Full Bath
- Flooring: Laminate
- Windows: Screens, Skylight(s)
- Basement: Crawl Space
- Number of fireplaces: 1
- Fireplace features: Gas Log, Living Room
Interior area
- Total structure area: 0
- Total interior livable area: 1,200 sqft
Property
Parking
- Total spaces: 4
- Parking features: Asphalt, Garage Door Opener, Tandem, Garage, Yes, Garage Owned, Detached
- Garage spaces: 4
- Has uncovered spaces: Yes
Accessibility
- Accessibility features: No Disability Access
Features
- Stories: 1
- Patio & porch: Deck
Lot
- Size: 0.37 Acres
- Dimensions: 60 X 265 X 60 X 265
Details
- Parcel number: 09213050260000
- Special conditions: None
Construction
Type & style
- Home type: SingleFamily
- Architectural style: Ranch
- Property subtype: Single Family Residence
Materials
- Brick
- Roof: Asphalt
Condition
- New construction: No
- Year built: 2001
- Major remodel year: 2024
Utilities & green energy
- Electric: Circuit Breakers
- Sewer: Public Sewer
- Water: Lake Michigan
Community & HOA
HOA
- Services included: None
Location
- Region: Des Plaines
Financial & listing details
- Price per square foot: $363/sqft
- Tax assessed value: $353,680
- Annual tax amount: $9,535
- Date on market: 5/30/2026
- Listing terms: Cash
- Ownership: Fee Simple
Price history
| Date | Event | Price |
|---|---|---|
| 6/22/2026 | Sold | $435,000-1.1%$363/sqft |
Source:  MRED as distributed by MLS GRID #12662645 Report a problem MRED as distributed by MLS GRID #12662645 Report a problem | ||
| 6/5/2026 | Contingent | $439,900$367/sqft |
Source: MRED as distributed by MLS GRID #12662645 Report a problem | ||
| 5/30/2026 | Listed for sale | $439,900$367/sqft |
Source: MRED as distributed by MLS GRID #12662645 Report a problem | ||
| 5/30/2026 | Listing removed | $439,900$367/sqft |
Source: MRED as distributed by MLS GRID #12643839 Report a problem | ||
| 5/16/2026 | Contingent | $439,900$367/sqft |
Source: MRED as distributed by MLS GRID #12643839 Report a problem | ||
| 5/12/2026 | Listed for sale | $439,900+20.9%$367/sqft |
Source: MRED as distributed by MLS GRID #12643839 Report a problem | ||
| 9/10/2024 | Sold | $363,777+4%$303/sqft |
Source: MRED as distributed by MLS GRID #12125408 Report a problem | ||
| 8/8/2024 | Contingent | $349,900$292/sqft |
Source: MRED as distributed by MLS GRID #12125408 Report a problem | ||
| 8/1/2024 | Listed for sale | $349,900+62.4%$292/sqft |
Source: MRED as distributed by MLS GRID #12125408 Report a problem | ||
| 11/23/2016 | Sold | $215,500-2%$180/sqft |
Source: Public Record Report a problem | ||
| 8/29/2016 | Pending sale | $219,900$183/sqft |
Source: CENTURY 21 Langos & Christian #09322093 Report a problem | ||
| 8/22/2016 | Listed for sale | $219,900$183/sqft |
Source: CENTURY 21 Langos & Christian #09322093 Report a problem | ||
Public tax history
| Year | Property taxes | Tax assessment |
|---|---|---|
| 2024 | -- | $35,368 |
| 2023 | $9,325 +2.5% | $35,368 |
| 2022 | $9,101 +14.7% | $35,368 +37% |
| 2021 | $7,937 +1.7% | $25,821 |
| 2020 | $7,803 +1.1% | $25,821 -10% |
| 2019 | $7,721 +2.4% | $28,690 +13.8% |
| 2018 | $7,542 -3.5% | $25,217 -5.2% |
| 2017 | $7,817 +16.7% | $26,607 |
| 2016 | $6,700 +2.4% | $26,607 +9.7% |
| 2015 | $6,540 +1.9% | $24,255 |
| 2014 | $6,418 +2.8% | $24,255 |
| 2013 | $6,240 -12.3% | $24,255 -21.1% |
| 2012 | $7,113 +13.6% | $30,742 |
| 2011 | $6,264 +7% | $30,742 |
| 2010 | $5,855 +9% | $30,742 +2.1% |
| 2009 | $5,370 +12.7% | $30,116 -12% |
| 2008 | $4,765 +15.4% | $34,223 |
| 2007 | $4,128 +4.2% | $34,223 +24.7% |
| 2006 | $3,963 +3.5% | $27,435 |
| 2005 | $3,828 +6.3% | $27,435 |
| 2004 | $3,602 +10% | $27,435 +36.2% |
| 2003 | $3,274 +3% | $20,149 |
| 2002 | $3,179 +35.2% | $20,149 +69.1% |
| 2001 | $2,351 +1.5% | $11,917 -9% |
| 2000 | $2,315 | $13,095 |
| 1999 | $2,315 | $13,095 |
Find assessor info on the county website
Neighborhood: 60018
Nearby homes
- $440,3003 bd3 ba1.3k sqft1644 E Forest Ave, Des Plaines, IL 60018Off Market
- $431,2003 bd2 ba1.1k sqft1624 E Forest Ave, Des Plaines, IL 60018Off Market
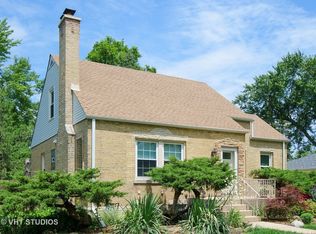
- $512,8004 bd2 ba2.4k sqft1650 E Forest Ave, Des Plaines, IL 60018Off Market

- $420,6002 bd1 ba1.3k sqft1604 E Forest Ave, Des Plaines, IL 60018Off Market
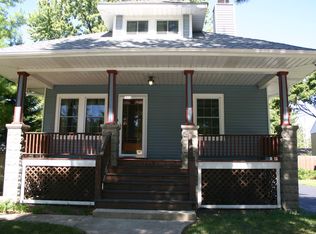
- $496,9003 bd2 ba2.1k sqft1662 E Forest Ave, Des Plaines, IL 60018Off Market
- $337,9002 bd2 ba736 sqft1351 White St, Des Plaines, IL 60018Off Market
- $399,0003 bd1 ba1k sqft1391 White St, Des Plaines, IL 60018Off Market
- $539,9006 bd3 ba2.5k sqft1339 White St, Des Plaines, IL 60018Off Market
Nearby schools
GreatSchools rating
- 8/10Central Elementary SchoolGrades: K-5Distance: 0.6 mi
- 8/10Iroquois Community SchoolGrades: K-8Distance: 1.3 mi
- 9/10Maine West High SchoolGrades: 9-12Distance: 1.3 mi
Schools provided by the listing agent
- Elementary: Central Elementary School
- Middle: Chippewa Middle School
- High: Maine West High School
- District: 62
Source: MRED as distributed by MLS GRID. This data may not be complete. We recommend contacting the local school district to confirm school assignments for this home.
Get a cash offer in 3 minutes
Find out how much your home could sell for in as little as 3 minutes with a no-obligation cash offer.
Estimated market value
$436,900
Get a cash offer in 3 minutes
Find out how much your home could sell for in as little as 3 minutes with a no-obligation cash offer.
Estimated market value
$436,900
- Illinois
- Cook County
- Des Plaines
- 60018
- 1634 E Forest Ave
Nearby cities
Nearby zip codes
Other Des Plaines Topics
