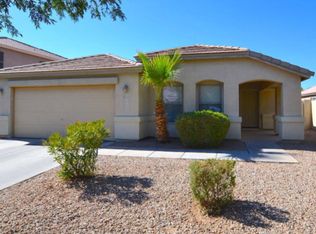
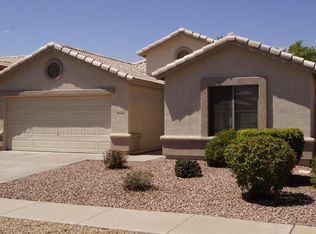
Welcome Home! Don't miss your opportunity to own this beautiful, well-maintained, 3bed-2bath split master, single level home in a gated community, on a quiet street, with Solar Panels! Surrounded by Mountain Views & just minutes from Downtown Phoenix & Tempe! Two-tone neutral color palette throughout, w/a great room concept, complete w/vaulted ceilings! Owner has made $60k in improvements over the past 8 years: Exterior Paint; New Windows; New Appliances; HVAC, Duct Work, w/upgraded Thermostat; Master Bathroom Remodel; Custom Master Closet; New Carpet in all Bedrooms; Partial Roof; New Hot Water Tank; Water Softener; RO System; Electric Box (Breakers & Wiring); New Smoke Alarms & Surge Protection; New Garage Door Opener; & more! Don't miss out on your opportunity to own this gem!
Sold for $363,500
Zillow last checked:
Listing updated:
Bought with:
Non-Represented Buyer
Non-MLS Office
Source: ARMLS,MLS#: 6873225
Price history
| Date | Event | Price |
|---|---|---|
| 9/25/2026 | Sold | $363,500-8.9%$265/sqft |
Source:  ARMLS #6873225 Report a problem ARMLS #6873225 Report a problem | ||
| 8/7/2026 | Pending sale | $399,000$290/sqft |
Source: ARMLS #6873225 Report a problem | ||
| 5/30/2026 | Price change | $399,000-4.8%$290/sqft |
Source: ARMLS #6873225 Report a problem | ||
| 1/26/2026 | Listed for sale | $419,000-3.7%$305/sqft |
Source: ARMLS #6873225 Report a problem | ||
| 7/15/2025 | Price change | $435,000-3.1%$317/sqft |
Source: ARMLS #6873225 Report a problem | ||
| 6/20/2025 | Price change | $449,000-2.2%$327/sqft |
Source: ARMLS #6873225 Report a problem | ||
| 5/30/2025 | Listed for sale | $459,000+91.3%$334/sqft |
Source: ARMLS #6873225 Report a problem | ||
| 4/30/2018 | Sold | $239,900$175/sqft |
Source: ARMLS #5739560 Report a problem | ||
| 3/21/2018 | Listed for sale | $239,900+21709.1%$175/sqft |
Source: Apartment Hunters #5739560 Report a problem | ||
| 5/25/2017 | Listing removed | $1,295$1/sqft |
Source: Apartment Hunters Report a problem | ||
| 5/16/2017 | Price change | $1,295+3.6%$1/sqft |
Source: Apartment Hunters Property Management Report a problem | ||
| 5/10/2017 | Listed for rent | $1,250$1/sqft |
Source: Apartment Hunters Property Management Report a problem | ||
| 4/28/2015 | Sold | $1,100-99.6%$1/sqft |
Source: ARMLS #5265165 Report a problem | ||
| 4/21/2015 | Listing removed | $1,250$1/sqft |
Source: Apartment Hunters #5265165 Report a problem | ||
| 4/16/2015 | Listed for rent | $1,250$1/sqft |
Source: Apartment Hunters #5265165 Report a problem | ||
| 12/20/2007 | Sold | $247,500+45.4%$180/sqft |
Source: Public Record Report a problem | ||
| 1/2/2004 | Sold | $170,272$124/sqft |
Source: Public Record Report a problem | ||
Get a cash offer in 3 minutes
Find out how much your home could sell for in as little as 3 minutes with a no-obligation cash offer.
Estimated market value
$363,500
