Skip main navigation
Sold for $419,000
  • $419,000

    1634 E JACOB Street, San Tan Valley, AZ 85140

    4beds
    3baths
    2,419sqft
    Single Family Residence
    Built in 2007
    4,860 Square Feet Lot
    $400,300 Zestimate®
    $173/sqft
    $2,395 Estimated rent

    Home value

    $400,300

    $380,000 - $420,000

    $2,395/mo

    Zestimate® history
    Loading
    Loading...

    Owner options

    List your home for rent

    $2,395/mo

    Rent Zestimate®

    Find your next renter with Zillow Rental Manager. Plus, with online applications, you can quickly screen prospective tenants – for free.

    Learn more

    $2,395/mo

    Rent Zestimate®

    Refinance and save

    $2,616/mo

    Est. payment

    Refinancing to a lower rate could help reduce your monthly payments and save thousands over the life of the loan.

    See today's rates

    $2,616/mo

    Est. payment

    Explore your selling options

    Work with a Zillow partner agent

    Leverage their expertise and Zillow's premium Showcase listings to get your home seen by more buyers.

    Get started

    List with your own agent

    Get your home in front of millions of buyers by listing it on Zillow.

    Learn how to do it

    Sell it yourself

    Take full control of how buyers see your home on Zillow by listing For Sale by Owner (FSBO).

    List your home

    What's special

    Perfectly placed windowNatural lightingWalk in closetUpgraded kitchenGorgeous main roomFull laundry roomFull bedroom
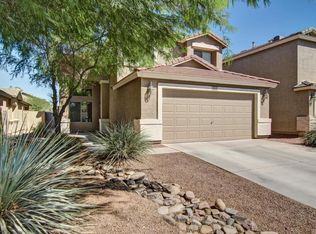
    THIS IS THE ONE! Beautiful 4 bedroom, 3 bath home in Pecan Creek! Beautiful wood tile floors, charming, upgraded kitchen with a beautiful custom island, decorative back splash, custom cabinetry with gold accents, and a perfectly placed window near the sink to give all the natural lighting you need. This home features custom upgraded flooring, new paint throughout, carpets professionally cleaned, full laundry room downstairs, a full bedroom and bathroom downstairs with blackout roll shades. Upstairs you will find a gorgeous main room and bathroom complete with relaxing garden tub/shower and walk in closet. Fully landscaped in the front and lots of green grass in the back, this home is ready for your family to enjoy!

    Zillow last checked:

    Listing updated:

    Listed by:

    Jheri South 480-267-5035,

    My Home Group Real Estate,

    Brittnie Douglas 602-399-2748,

    My Home Group Real Estate

    Bought with:

    Yolana Isham, BR575845000

    Isham Real Estate Group, LLC

    Source: ARMLS,MLS#: 6573021MLS Logo

    Facts & features

    Interior

    Bedrooms & bathrooms
    • Bedrooms: 4
    • Bathrooms: 3
    Heating
    • Electric
    Cooling
    • Central Air, Ceiling Fan(s)
    Appliances
    • Included: Electric Cooktop
    Features
    • High Speed Internet, Double Vanity, Upstairs, Eat-in Kitchen, 9+ Flat Ceilings, Vaulted Ceiling(s), Kitchen Island, Full Bth Master Bdrm
    • Flooring: Carpet, Tile
    • Windows: Double Pane Windows
    • Has basement: No
    Interior area
    • Total structure area: 2,419
    • Total interior livable area: 2,419 sqft

    Property

    Parking
    • Total spaces: 4
    • Parking features: Garage Door Opener, Direct Access
    • Garage spaces: 2
    • Uncovered spaces: 2
    Features
    • Stories: 2
    • Patio & porch: Covered
    • Pool features: None
    • Spa features: None
    • Fencing: Block
    Lot
    • Size: 4,860 Square Feet
    • Features: Grass Back, Natural Desert Front
    Details
    • Parcel number: 10932322

    Construction

    Type & style
    • Home type: SingleFamily
    • Architectural style: Ranch
    • Property subtype: Single Family Residence
    Materials
    • Stucco, Wood Frame, Painted
    • Roof: Tile
    Condition
    • Year built: 2007

    Utilities & green energy

    • Sewer: Public Sewer
    • Water: City Water

    Community & HOA

    Community
    • Features: Playground, Biking/Walking Path
    • Subdivision: PECAN CREEK SOUTH UNIT 5
    HOA
    • Has HOA: Yes
    • Services included: Maintenance Grounds
    • HOA fee: $181 quarterly
    • HOA name: Pecan Creek South
    • HOA phone: 602-906-4912
    Location
    • Region: San Tan Valley

    Financial & listing details

    • Price per square foot: $173/sqft
    • Tax assessed value: $320,514
    • Annual tax amount: $1,664
    • Date on market: 7/11/2025
    • Cumulative days on market: 138 days
    • Listing terms: Cash,Conventional,1031 Exchange,FHA
    • Ownership: Fee Simple

    Price history

    DateEventPrice
    11/9/2023Sold$419,000$173/sqft
    Source: ARMLS #6573021 Report a problem
    8/29/2023Price change$419,000-1.4%$173/sqft
    Source: ARMLS #6573021 Report a problem
    8/8/2023Price change$424,900-3.4%$176/sqft
    Source: ARMLS #6573021 Report a problem
    6/25/2023Listed for sale$439,900+96.7%$182/sqft
    Source: ARMLS #6573021 Report a problem
    6/14/2018Sold$223,600+4%$92/sqft
    Source: ARMLS #5744199 Report a problem
    6/1/2018Listed for sale$215,000+39.1%$89/sqft
    Source: Argo Real Estate Professionals #5744199 Report a problem
    6/11/2015Sold$154,530+71.7%$64/sqft
    Source: ARMLS #5273613 Report a problem
    10/5/2010Listing removed$90,000$37/sqft
    Source: Home Key Realty #4374466 Report a problem
    4/18/2010Listed for sale$90,000-49.9%$37/sqft
    Source: Nathan Mitchell Realty #43741 Report a problem
    2/26/2010Sold$179,729+3.2%$74/sqft
    Source: Public Record Report a problem
    7/16/2008Sold$174,213$72/sqft
    Source: Public Record Report a problem

    Public tax history

    YearProperty taxesTax assessment
    2026$1,625 +1.5%$32,051 -0.5%
    2025$1,601 -3.2%$32,199 -12.5%
    2024$1,653 -0.7%$36,801 +20.6%
    2023$1,664 -1.6%$30,524 -2.9%
    2022$1,692 +5.6%$31,426 +14%
    2021$1,602 +0.5%$27,574 +1.6%
    2020$1,594 +3.5%$27,133 +67.6%
    2019$1,540 +1.6%$16,190 +7%
    2018$1,516 +15.6%$15,137 -1.1%
    2017$1,311 -4%$15,305
    2016$1,365 +5.2%--
    2014$1,298 $10,802
    2013-- --
    2012-- --
    2011-- $9,984 -20.5%
    2010-- $12,560
    2009-- --
    Find assessor info on the county website

    Neighborhood: 85140

    Nearby schools

    GreatSchools rating
    Schools provided by the listing agent
    • Elementary: Ellsworth Elementary School
    • Middle: J. O. Combs Middle School
    • High: Combs High School
    • District: J. O. Combs Unified School District

    Source: ARMLS. This data may not be complete. We recommend contacting the local school district to confirm school assignments for this home.

    Get a cash offer in 3 minutes
    Find out how much your home could sell for in as little as 3 minutes with a no-obligation cash offer.
    Estimated market value
    $400,300
    Get a cash offer in 3 minutes
    Find out how much your home could sell for in as little as 3 minutes with a no-obligation cash offer.
    Estimated market value
    $400,300