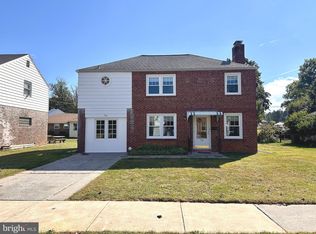
Beautiful brick ranch home tucked away on a quiet street in a lovely neighborhood. This well-maintained home features an open-concept living room, kitchen, and dining area perfect for everyday living and entertaining. The updated kitchen offers white cabinetry, stainless steel appliances, quartz countertops, subway tile backsplash, and a breakfast bar overlooking the living room. The home includes three bedrooms, with two featuring hardwood floors. The third bedroom could easily be converted back into a garage depending on the buyer’s needs. Convenient main-floor laundry includes a washer and energy-efficient gas dryer. The bright and inviting sunroom features skylights and a separate side entrance, creating the perfect space to relax and unwind. The finished basement offers additional living space with a large family room warmed by a gas stove, an updated full bath, bonus room, and plenty of storage. Additional utilities and upgrades include 200-amp electric service, radon mitigation system, efficient gas water heater, and central air. Step outside to enjoy the spacious backyard complete with a utility shed. As an added bonus, the seller is including lawn applications (lime, aeration, fertilizer, etc.) and trash service for the remainder of 2026. Remaining furniture is negotiable. ***This property qualifies for special financing using a conventional loan that only requires 3% down, has a low interest rate, and NO PMI!*** Contact me for details. Come enjoy peaceful living in a beautiful neighborhood with this move-in ready home!
Sold for $312,000
Zillow last checked:
Listing updated:
Bought with:
Joel Ovalle, RS366976
Saunders Real Estate
Source: Bright MLS,MLS#: PALN2026274
Price history
| Date | Event | Price |
|---|---|---|
| 8/28/2026 | Sold | $312,000+1%$119/sqft |
Source:  Bright MLS #PALN2026274 Report a problem Bright MLS #PALN2026274 Report a problem | ||
| 7/20/2026 | Pending sale | $309,000$117/sqft |
Source: Bright MLS #PALN2026274 Report a problem | ||
| 7/16/2026 | Price change | $309,000-3.1%$117/sqft |
Source: Bright MLS #PALN2026274 Report a problem | ||
| 7/2/2026 | Price change | $319,000-1.8%$121/sqft |
Source: Bright MLS #PALN2026274 Report a problem | ||
| 6/15/2026 | Listed for sale | $325,000$123/sqft |
Source: Bright MLS #PALN2026274 Report a problem | ||
| 6/6/2026 | Pending sale | $325,000$123/sqft |
Source: Bright MLS #PALN2026274 Report a problem | ||
| 5/21/2026 | Listed for sale | $325,000$123/sqft |
Source: Bright MLS #PALN2026274 Report a problem | ||
Sell for more on Zillow
Get a Zillow Showcase℠ listing at no additional cost and you could sell for .
$313,500
2% more
+$6,270
With Zillow Showcase(estimated)
$319,770
