Seller is offering $10,000 towards rate buy-down/closing cost! Welcome to this exquisite, brand new custom home, nestled just minutes from the heart of downtown and the vibrant Frost Bank Center. With a thoughtfully designed layout, this home boasts 4 spacious bedrooms and 3 luxurious full baths, creating a perfect blend of comfort and elegance. As you step inside, you'll be greeted by the allure of 9-foot ceilings upstairs and impressive 10-foot high ceilings with enchanting floating details downstairs, providing an open, airy atmosphere. The modern open floor plan seamlessly connects the living, dining, and kitchen areas, creating an ideal space for both daily living and entertaining. The grand master suite is a true oasis, complete with a generous walk-in closet and a private balcony, allowing you to soak in the tranquil surroundings. The master bathroom is a spa-like retreat, featuring a freestanding bathtub and a convenient stand-up shower. Throughout the home, you'll discover the timeless beauty of marble countertops, adding a touch of sophistication to every corner. Stepping outside, a spacious backyard awaits, offering endless possibilities for outdoor enjoyment and entertainment. It's enclosed by a privacy fence, ensuring a sense of seclusion and security. Don't miss this incredible opportunity to make this stunning house your new home. Schedule a showing today and experience the epitome of modern living, all while being just moments away from the vibrant heartbeat of downtown living. Your dream home is here; all it needs is you.
Sold
Price Unknown
1634 HAYS ST, San Antonio, TX 78202
4beds
1,800sqft
Single Family Residence
Built in 2023
4,878 Square Feet Lot
$379,700 Zestimate®
$--/sqft
$2,009 Estimated rent
Home value
$379,700
$357,000 - $402,000
$2,009/mo
Zestimate® history
Owner options
List your home for rent
$2,009/mo
Rent Zestimate®
Find your next renter with Zillow Rental Manager. Plus, with online applications, you can quickly screen prospective tenants – for free.
$2,009/mo
Rent Zestimate®
Refinance and save
Refinancing to a lower rate could help reduce your monthly payments and save thousands over the life of the loan.
Explore your selling options
Work with a Zillow partner agent
Leverage their expertise and Zillow's premium Showcase listings to get your home seen by more buyers.
Get startedList with your own agent
Get your home in front of millions of buyers by listing it on Zillow.
Learn how to do itSell it yourself
Take full control of how buyers see your home on Zillow by listing For Sale by Owner (FSBO).
List your homeWhat's special
Modern open floor planMarble countertopsSpacious backyardPrivate balconyGenerous walk-in closetFreestanding bathtubMaster bathroom
Zillow last checked:
Listing updated:
Listed by:
Bradley Burnes TREC #682586 (210) 387-9404,
Real Broker, LLC
Source: LERA MLS,MLS#: 1725364
Facts & features
Interior
Bedrooms & bathrooms
- Bedrooms: 4
- Bathrooms: 3
- Full bathrooms: 3
Primary bedroom
- Features: Walk-In Closet(s), Ceiling Fan(s), Full Bath
- Level: Upper
- Area: 192
- Dimensions: 16 x 12
Bedroom 2
- Area: 132
- Dimensions: 11 x 12
Bedroom 3
- Area: 132
- Dimensions: 12 x 11
Bedroom 4
- Area: 132
- Dimensions: 12 x 11
Primary bathroom
- Features: Tub/Shower Separate, Double Vanity
- Area: 144
- Dimensions: 12 x 12
Kitchen
- Area: 90
- Dimensions: 10 x 9
Living room
- Area: 192
- Dimensions: 12 x 16
Heating
- Central, 1 Unit, Electric
Cooling
- Ceiling Fan(s), Central Air
Appliances
- Included: Cooktop, Built-In Oven, Disposal, Dishwasher, Plumbed For Ice Maker, Electric Water Heater, Plumb for Water Softener
- Laundry: Upper Level, Washer Hookup, Dryer Connection
Features
- One Living Area, Separate Dining Room, Kitchen Island, Utility Room Inside, High Ceilings, Open Floorplan, Walk-In Closet(s), Ceiling Fan(s), 2nd Floor Utility Room
- Flooring: Vinyl, Other
- Windows: Window Coverings
- Has basement: No
- Has fireplace: No
- Fireplace features: Not Applicable
Interior area
- Total structure area: 1,800
- Total interior livable area: 1,800 sqft
Property
Parking
- Total spaces: 1
- Parking features: One Car Garage, Garage Door Opener
- Garage spaces: 1
Accessibility
- Accessibility features: No Carpet, Full Bath/Bed on 1st Flr, First Floor Bedroom, Stall Shower
Features
- Levels: Two
- Stories: 2
- Patio & porch: Patio, Deck
- Pool features: None
- Fencing: Privacy
- Has view: Yes
- View description: City
Lot
- Size: 4,878 Square Feet
- Features: Curbs, Sidewalks
- Residential vegetation: Mature Trees
Details
- Parcel number: 013320300090
Construction
Type & style
- Home type: SingleFamily
- Property subtype: Single Family Residence
Materials
- Wood Siding, Stucco, Siding, Foam Insulation
- Foundation: Slab
- Roof: Composition,Metal
Condition
- As-Is,New Construction
- New construction: Yes
- Year built: 2023
Details
- Builder name: A4 Construction LLC
Utilities & green energy
- Utilities for property: City Garbage service
Community & HOA
Community
- Features: None
- Security: Smoke Detector(s)
- Subdivision: Dignowity
Location
- Region: San Antonio
Financial & listing details
- Tax assessed value: $282,450
- Annual tax amount: $1,994
- Date on market: 9/11/2025
- Cumulative days on market: 110 days
- Listing terms: Conventional,FHA,VA Loan,Cash,Investors OK
- Road surface type: Paved
Price history
| Date | Event | Price |
|---|---|---|
| 12/27/2023 | Sold | -- |
Source:  LERA MLS #1725364 Report a problem LERA MLS #1725364 Report a problem | ||
| 12/13/2023 | Pending sale | $430,000$239/sqft |
Source: LERA MLS #1725364 Report a problem | ||
| 12/1/2023 | Contingent | $430,000$239/sqft |
Source: LERA MLS #1725364 Report a problem | ||
| 11/13/2023 | Price change | $430,000-1.1%$239/sqft |
Source: LERA MLS #1725364 Report a problem | ||
| 11/2/2023 | Price change | $435,000-1.1%$242/sqft |
Source: LERA MLS #1725364 Report a problem | ||
| 10/23/2023 | Price change | $440,000-1.1%$244/sqft |
Source: LERA MLS #1725364 Report a problem | ||
| 10/9/2023 | Listed for sale | $445,000+1.1%$247/sqft |
Source: LERA MLS #1725364 Report a problem | ||
| 9/11/2023 | Listing removed | -- |
Source: LERA MLS #1707209 Report a problem | ||
| 7/29/2023 | Listed for sale | $440,000$244/sqft |
Source: LERA MLS #1707209 Report a problem | ||
Public tax history
| Year | Property taxes | Tax assessment |
|---|---|---|
| 2025 | -- | $272,527 -3.5% |
| 2024 | -- | $282,450 +283.7% |
| 2023 | $1,780 | $73,620 +33.2% |
| 2022 | -- | $55,280 +14.3% |
| 2021 | -- | $48,350 +87% |
| 2020 | -- | $25,860 |
| 2019 | -- | -- |
| 2018 | -- | -- |
| 2017 | -- | -- |
| 2016 | -- | -- |
| 2015 | -- | -- |
| 2014 | -- | -- |
| 2013 | -- | -- |
| 2012 | -- | -- |
| 2011 | -- | -- |
| 2010 | -- | -- |
| 2009 | -- | -- |
| 2008 | -- | -- |
| 2007 | -- | -- |
| 2006 | -- | -- |
Find assessor info on the county website
Neighborhood: Harvard Place - Eastlawn
Nearby homes
- $99,7003 bd1 ba1.2k sqft1638 Hays St, San Antonio, TX 78202Off Market
- $159,3003 bd2 ba1.4k sqft1630 Hays St, San Antonio, TX 78202Off Market
- $156,5003 bd1 ba1k sqft1626 Hays St, San Antonio, TX 78202Off Market
- $125,0003 bd1 ba1.1k sqft1119 N Gevers St, San Antonio, TX 78202For Sale
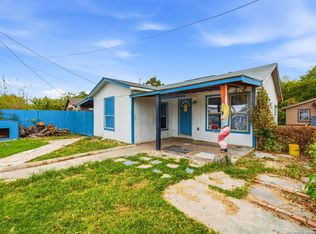
- $163,2002 bd1 ba1.2k sqft1622 Hays St, San Antonio, TX 78202Off Market
- $266,2006 bd1 ba450 sqft631 Blaine St, San Antonio, TX 78202Off Market
- $239,6003 bd2 ba1.6k sqft631 Blaine St #101, San Antonio, TX 78202Off Market
- $191,4703 bd2 ba1k sqft627 Blaine St, San Antonio, TX 78202Off Market
Nearby schools
GreatSchools rating
- 3/10Washington Elementary SchoolGrades: PK-5Distance: 0.2 mi
- 3/10Davis Middle SchoolGrades: 7-8Distance: 3.5 mi
- 2/10Houston High SchoolGrades: 9-12Distance: 3.4 mi
Schools provided by the listing agent
- District: San Antonio I.S.D.
Source: LERA MLS. This data may not be complete. We recommend contacting the local school district to confirm school assignments for this home.
Get a cash offer in 3 minutes
Find out how much your home could sell for in as little as 3 minutes with a no-obligation cash offer.
Estimated market value
$379,700
Get a cash offer in 3 minutes
Find out how much your home could sell for in as little as 3 minutes with a no-obligation cash offer.
Estimated market value
$379,700
Nearby cities
Nearby neighborhoods
Nearby zip codes
Other San Antonio Topics
