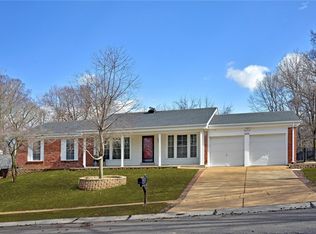
Discover the rare gem at 1634 Hobnail Ct in the sought after Old Farm Estates. This exceptional home boasts the largest and flattest lot in the entire neighborhood—an expansive, level backyard oasis perfect for outdoor living, gardening, play areas, or even adding a custom pool. Nestled on a quiet cul-de-sac in this desirable West St. Louis County community, enjoy the convenience of top-rated Parkway School District schools, including Parkway Central High. 3 Bedrooms, 3 full bathrooms, a 2-Car Garage, and a huge finished LL. The inside features spacious living areas with abundant natural light, and an oversized family room ideal for gatherings. Notice the updated kitchen with a gas cooktop, built-in microwave, modern appliances, a pantry, and door to the back patio. Original hardwood floors are under most of the carpeting. The house was built originally as a 4-bedroom, and it was converted to make a huge Family Room. New HVAC in 2023. Old Farm does have a subdivision pool and swim team. Easy access to Olive Blvd, highways, shopping, dining, parks, and everything West County has to offer, this location can't be beat. Don't miss your chance to own the premier lot in Old Farm Estates—schedule a showing today and envision your future here! This is an Estate property so the Sellers prefer an as-is transaction with no repairs. Please check Schools shown to make sure they are correct.
Closed
Listed by: Mark Scheller Real Estate • Mark D Scheller • Contact: 636-532-8100
Bought with: Keller Williams Chesterfield
Price Unknown
1634 Hobnail Ct, Saint Louis, MO 63146
3beds
3,300sqft
Single Family Residence
Built in 1968
0.97 Acres Lot
$506,600 Zestimate®
$--/sqft
$3,242 Estimated rent
Home value
$506,600
$471,000 - $542,000
$3,242/mo
Zestimate® history
Owner options
List your home for rent
$3,242/mo
Rent Zestimate®
Find your next renter with Zillow Rental Manager. Plus, with online applications, you can quickly screen prospective tenants – for free.
$3,242/mo
Rent Zestimate®
Refinance and save
$380/mo
Est. payment
Refinancing to a lower rate could help reduce your monthly payments and save thousands over the life of the loan.
$380/mo
Est. payment
Explore your selling options
Work with a Zillow partner agent
Leverage their expertise and Zillow's premium Showcase listings to get your home seen by more buyers.
Get startedList with your own agent
Get your home in front of millions of buyers by listing it on Zillow.
Learn how to do itSell it yourself
Take full control of how buyers see your home on Zillow by listing For Sale by Owner (FSBO).
List your homeWhat's special
Quiet cul-de-sacHuge finished ll
Zillow last checked:
Listing updated:
Listed by:
Mark D Scheller 636-532-8100,
Mark Scheller Real Estate
Bought with:
Janice M Montileone, 2015001168
Keller Williams Chesterfield
Source: MARIS,MLS#: 25076910 Originating MLS: St. Louis Association of REALTORS
Originating MLS: St. Louis Association of REALTORSFacts & features
Interior
Bedrooms & bathrooms
- Bedrooms: 3
- Bathrooms: 3
- Full bathrooms: 3
- Main level bathrooms: 2
- Main level bedrooms: 3
Primary bedroom
- Features: Floor Covering: Carpeting
- Level: Main
- Area: 192
- Dimensions: 16x12
Bedroom 2
- Features: Floor Covering: Carpeting
- Level: Main
- Area: 132
- Dimensions: 12x11
Bedroom 3
- Features: Floor Covering: Carpeting
- Level: Main
- Area: 110
- Dimensions: 11x10
Primary bathroom
- Features: Floor Covering: Ceramic Tile
- Level: Main
- Area: 40
- Dimensions: 8x5
Bonus room
- Features: Floor Covering: Carpeting
- Level: Lower
- Area: 437
- Dimensions: 23x19
Breakfast room
- Features: Floor Covering: Ceramic Tile
- Level: Main
- Area: 108
- Dimensions: 12x9
Dining room
- Features: Floor Covering: Carpeting
- Level: Main
- Area: 144
- Dimensions: 12x12
Family room
- Features: Floor Covering: Carpeting
- Level: Main
- Area: 323
- Dimensions: 19x17
Kitchen
- Features: Floor Covering: Ceramic Tile
- Level: Main
- Area: 110
- Dimensions: 11x10
Living room
- Features: Floor Covering: Carpeting
- Level: Main
- Area: 192
- Dimensions: 16x12
Recreation room
- Features: Floor Covering: Ceramic Tile
- Level: Lower
- Area: 588
- Dimensions: 42x14
Heating
- Forced Air, Natural Gas
Cooling
- Central Air, Electric
Appliances
- Included: Gas Cooktop, Dishwasher, Disposal, Microwave, Built-In Electric Oven, Range Hood, Gas Water Heater
- Laundry: In Basement
Features
- Breakfast Room, Chandelier, Entrance Foyer, Granite Counters, High Speed Internet, Workshop/Hobby Area
- Flooring: Carpet, Ceramic Tile, Wood
- Doors: Panel Door(s), Sliding Doors
- Windows: Blinds
- Basement: Concrete,Partially Finished
- Number of fireplaces: 1
- Fireplace features: Family Room, Gas Log
Interior area
- Total structure area: 3,300
- Total interior livable area: 3,300 sqft
- Finished area above ground: 1,915
- Finished area below ground: 1,385
Property
Parking
- Total spaces: 2
- Parking features: Additional Parking, Driveway, Garage, Garage Door Opener
- Attached garage spaces: 2
- Has uncovered spaces: Yes
Features
- Levels: One
- Patio & porch: Front Porch, Patio
- Exterior features: Private Yard, Storage
- Pool features: Community
- Fencing: Fenced
- Has view: Yes
- View description: Creek/Stream, Forest, Panoramic, Trees/Woods
- Water view: Creek/Stream
- Waterfront features: Creek
Lot
- Size: 0.97 Acres
- Dimensions: 246 x 224
- Features: Adjoins Common Ground, Adjoins Wooded Area, Cul-De-Sac, Gentle Sloping
Details
- Additional structures: Shed(s)
- Parcel number: 15Q320173
- Special conditions: Standard
Construction
Type & style
- Home type: SingleFamily
- Architectural style: Traditional
- Property subtype: Single Family Residence
Materials
- Blown-In Insulation, Brick, Other
- Foundation: Concrete Perimeter, Permanent
- Roof: Architectural Shingle
Condition
- Updated/Remodeled
- New construction: No
- Year built: 1968
Utilities & green energy
- Electric: Ameren
- Sewer: Public Sewer
- Water: Public
- Utilities for property: Electricity Connected, Natural Gas Connected, Sewer Connected, Water Connected
Green energy
- Energy efficient items: Windows
Community & HOA
Community
- Features: Pool, Sidewalks, Street Lights
- Security: Smoke Detector(s)
- Subdivision: Old Farm Estates
HOA
- Has HOA: Yes
- Amenities included: None
- Services included: Clubhouse, Maintenance Grounds, Pool
- HOA fee: $380 annually
- HOA name: Old Farm Estate
Location
- Region: Saint Louis
Financial & listing details
- Tax assessed value: $427,400
- Annual tax amount: $4,884
- Date on market: 1/21/2026
- Cumulative days on market: 2 days
- Listing terms: 1031 Exchange,Cash,Conventional,FHA,VA Loan
- Ownership: Private
- Electric utility on property: Yes
- Road surface type: Concrete
Price history
| Date | Event | Price |
|---|---|---|
| 3/3/2026 | Sold | -- |
Source:  MARIS #25076910 Report a problem MARIS #25076910 Report a problem | ||
| 1/23/2026 | Pending sale | $499,900$151/sqft |
Source: MARIS #25076910 Report a problem | ||
| 1/21/2026 | Listed for sale | $499,900$151/sqft |
Source: MARIS #25076910 Report a problem | ||
Public tax history
| Year | Property taxes | Tax assessment |
|---|---|---|
| 2025 | $5,078 +4% | $81,200 +10% |
| 2024 | $4,884 +4.3% | $73,810 |
| 2023 | $4,685 +12.3% | $73,810 +23.5% |
| 2022 | $4,170 +0.4% | $59,750 |
| 2021 | $4,153 +0.8% | $59,750 +5% |
| 2020 | $4,120 +12.5% | $56,920 |
| 2019 | $3,662 | $56,920 +18.7% |
| 2018 | $3,662 | $47,940 |
| 2017 | $3,662 +2.8% | $47,940 +12.9% |
| 2016 | $3,563 +7.2% | $42,470 |
| 2015 | $3,323 | $42,470 -6.1% |
| 2014 | $3,323 -3.8% | $45,220 |
| 2013 | $3,454 | $45,220 +9.5% |
| 2012 | -- | $41,290 |
| 2011 | -- | $41,290 -7.1% |
| 2010 | $2,982 +4.7% | $44,460 |
| 2009 | $2,847 -6.3% | $44,460 -9.5% |
| 2008 | $3,038 +2.7% | $49,120 |
| 2007 | $2,957 | $49,120 +8.2% |
| 2006 | $2,957 -0.6% | $45,410 |
| 2005 | $2,976 +17.4% | $45,410 +12.4% |
| 2003 | $2,534 +0.8% | $40,400 +7.2% |
| 2002 | $2,513 +20.2% | $37,700 |
| 2001 | $2,090 | $37,700 |
Find assessor info on the county website
Neighborhood: 63146
Nearby homes
- $458,2003 bd3 ba2.3k sqft1635 Hobnail Ct, Saint Louis, MO 63146Off Market
- $401,2004 bd2 ba2k sqft1626 Hobnail Ct, Saint Louis, MO 63146Off Market
- $445,1004 bd3 ba1.9k sqft1620 Hobnail Ct, Saint Louis, MO 63146Off Market
- $433,0004 bd2 ba1.9k sqft1627 Hobnail Ct, Saint Louis, MO 63146Off Market
- $427,1004 bd3 ba2k sqft1621 Hobnail Ct, Saint Louis, MO 63146Off Market
- $496,7003 bd4 ba1.6k sqft1678 Creve Coeur Mill Rd, Saint Louis, MO 63146Off Market
- $29,48138 AcresKeyesport Rd, Keyesport, IL 62253Off Market
- $431,7004 bd3 ba2.2k sqft1606 Hobnail Ct, Saint Louis, MO 63146Off Market
Nearby schools
GreatSchools rating
- 6/10River Bend Elementary SchoolGrades: K-5Distance: 0.8 mi
- 6/10Parkway Central Middle SchoolGrades: 6-8Distance: 1.7 mi
- 8/10Parkway Central High SchoolGrades: 9-12Distance: 1.9 mi
Schools provided by the listing agent
- Elementary: River Bend Elem.
- Middle: Central Middle
- High: Parkway Central High
Source: MARIS. This data may not be complete. We recommend contacting the local school district to confirm school assignments for this home.
Get a cash offer in 3 minutes
Find out how much your home could sell for in as little as 3 minutes with a no-obligation cash offer.
Estimated market value
$506,600
Get a cash offer in 3 minutes
Find out how much your home could sell for in as little as 3 minutes with a no-obligation cash offer.
Estimated market value
$506,600
- Missouri
- Saint Louis County
- Saint Louis
- 63146
- 1634 Hobnail Ct
Nearby cities
Nearby neighborhoods
Nearby zip codes
Other Saint Louis Topics
