Welcome home to this spacious 2005 built Kerber 2-story featuring 4 bedrooms, 3 bathrooms, and an oversized 3-car garage! The open concept main level offers beautiful hardwood floors, a private office with custom built-ins, and a large center island kitchen perfect for entertaining. Sliding glass doors lead to the deck overlooking the large flat backyard. Upstairs you'll find all 4 bedrooms, including a spacious primary suite with a walk-in closet, separate tub and shower, and private bath. The unfinished lower level is already framed and insulated, providing instant equity and endless possibilities for future finishing. A fantastic opportunity with space, function, and room to grow!
Pending
$659,000
1634 Isabella Pkwy, Chaska, MN 55318
4beds
3,029sqft
Single Family
Built in 2005
0.43 Acres Lot
$656,700 Zestimate®
$218/sqft
$42/mo HOA
What's special
Beautiful hardwood floorsSpacious primary suiteOpen concept main levelSeparate tub and showerWalk-in closetPrivate bath
- 54 days |
- 321 |
- 5 |
Likely to sell faster than
Zillow last checked:
Listing updated:
Listed by:
Barry C Tanner 612-916-0223,
eXp Realty
Source: NorthstarMLS as distributed by MLS GRID,MLS#: 7081778
Facts & features
Interior
Bedrooms & bathrooms
- Bedrooms: 4
- Bathrooms: 3
- Full bathrooms: 2
- 1/2 bathrooms: 1
Bedroom
- Level: Upper
- Area: 221 Square Feet
- Dimensions: 17x13
Bedroom 2
- Level: Upper
- Area: 156 Square Feet
- Dimensions: 13x12
Bedroom 3
- Level: Upper
- Area: 156 Square Feet
- Dimensions: 13x12
Bedroom 4
- Level: Upper
- Area: 132 Square Feet
- Dimensions: 12x11
Dining room
- Level: Main
- Area: 168 Square Feet
- Dimensions: 14x12
Family room
- Level: Main
- Area: 342 Square Feet
- Dimensions: 19x18
Kitchen
- Level: Main
- Area: 240 Square Feet
- Dimensions: 16x15
Living room
- Level: Main
- Area: 1 Square Feet
- Dimensions: 1x1
Heating
- Forced Air
Cooling
- Central Air
Appliances
- Included: Air-To-Air Exchanger, Cooktop, Dishwasher, Disposal, Humidifier, Gas Water Heater, Microwave, Range, Refrigerator, Water Softener Owned
- Laundry: Electric Dryer Hookup, Main Level, Washer Hookup
Features
- Basement: Drain Tiled,Drainage System,Egress Window(s),Sump Pump,Unfinished
- Number of fireplaces: 1
- Fireplace features: Gas
Interior area
- Total structure area: 4,784
- Total interior livable area: 3,029 sqft
- Finished area above ground: 3,029
- Finished area below ground: 0
Property
Parking
- Total spaces: 3
- Parking features: Attached, Asphalt
- Attached garage spaces: 3
- Details: Garage Door Height (7), Garage Door Width (16)
Accessibility
- Accessibility features: None
Features
- Levels: Two
- Stories: 2
- Patio & porch: Deck, Porch
Lot
- Size: 0.43 Acres
- Dimensions: 85 x 180 x 112 x 208
- Features: Tree Coverage - Medium
Details
- Foundation area: 1755
- Parcel number: 300710390
- Zoning description: Residential-Single Family
Construction
Type & style
- Home type: SingleFamily
- Property subtype: Single Family
Materials
- Concrete
- Roof: Age Over 8 Years,Asphalt
Condition
- New construction: No
- Year built: 2005
Utilities & green energy
- Electric: Circuit Breakers, 200+ Amp Service
- Gas: Natural Gas
- Sewer: City Sewer/Connected
- Water: City Water/Connected
Community & HOA
Community
- Subdivision: Bellavista
HOA
- Has HOA: Yes
- Services included: Shared Amenities
- HOA fee: $500 annually
- HOA name: Courtland Real Estate Services LLC
- HOA phone: 612-919-0743
Location
- Region: Chaska
Financial & listing details
- Price per square foot: $218/sqft
- Tax assessed value: $701,800
- Annual tax amount: $8,710
- Date on market: 5/29/2026
- Cumulative days on market: 53 days
Estimated market value
$656,700
$624,000 - $690,000
$3,558/mo
Price history
| Date | Event | Price |
|---|---|---|
| 6/25/2026 | Pending sale | $659,000$218/sqft |
Source:  NorthstarMLS as distributed by MLS GRID #7081778 Report a problem NorthstarMLS as distributed by MLS GRID #7081778 Report a problem | ||
| 5/29/2026 | Listed for sale | $659,000+32.2%$218/sqft |
Source: NorthstarMLS as distributed by MLS GRID #7081778 Report a problem | ||
| 1/11/2022 | Listing removed | -- |
Source: Zillow Rental Network Premium Report a problem | ||
| 12/21/2021 | Price change | $3,295-2.9%$1/sqft |
Source: Zillow Rental Network Premium Report a problem | ||
| 11/19/2021 | Listed for rent | $3,395+11.3%$1/sqft |
Source: Zillow Rental Network Premium Report a problem | ||
| 12/14/2020 | Listing removed | $3,050$1/sqft |
Source: Home Partners of America LLC Report a problem | ||
| 11/2/2020 | Listed for rent | $3,050+5.4%$1/sqft |
Source: Home Partners of America LLC Report a problem | ||
| 7/24/2019 | Sold | $498,500$165/sqft |
Source: Agent Provided Report a problem | ||
| 12/5/2018 | Listing removed | $2,895$1/sqft |
Source: Coldwell Banker Burnet Report a problem | ||
| 11/14/2018 | Price change | $2,895-3.8%$1/sqft |
Source: Coldwell Banker Burnet Report a problem | ||
| 10/26/2018 | Price change | $3,010-10%$1/sqft |
Source: Coldwell Banker Burnet Report a problem | ||
| 9/17/2018 | Price change | $3,345-1.5%$1/sqft |
Source: Coldwell Banker Burnet Report a problem | ||
| 8/16/2018 | Price change | $3,395-2.9%$1/sqft |
Source: RE/MAX Results Report a problem | ||
| 8/2/2018 | Price change | $3,495-2%$1/sqft |
Source: RE/MAX Results Report a problem | ||
| 7/25/2018 | Price change | $3,565-7.4%$1/sqft |
Source: RE/MAX Results Report a problem | ||
| 7/6/2018 | Price change | $3,850+0.1%$1/sqft |
Source: RE/MAX Results Report a problem | ||
| 6/19/2018 | Listed for rent | $3,845+28.2%$1/sqft |
Source: RE/MAX Results Report a problem | ||
| 7/27/2017 | Sold | $498,500-4.1%$165/sqft |
Source: NorthstarMLS as distributed by MLS GRID #4845414 Report a problem | ||
| 7/7/2017 | Pending sale | $519,900$172/sqft |
Source: Edina Realty, Inc., a Berkshire Hathaway affiliate #4845414 Report a problem | ||
| 6/21/2017 | Listed for sale | $519,900-15.5%$172/sqft |
Source: Edina Realty, Inc., a Berkshire Hathaway affiliate #4845414 Report a problem | ||
| 7/10/2015 | Listing removed | $2,999$1/sqft |
Source: Zillow Rental Network Report a problem | ||
| 6/30/2015 | Listed for rent | $2,999$1/sqft |
Source: Zillow Rental Network Report a problem | ||
| 3/10/2015 | Listing removed | $2,999$1/sqft |
Source: Zillow Rental Network Report a problem | ||
| 3/4/2015 | Listed for rent | $2,999$1/sqft |
Source: Zillow Rental Network Report a problem | ||
| 9/15/2014 | Listing removed | $2,999$1/sqft |
Source: Zillow Rental Network Report a problem | ||
| 8/15/2014 | Listed for rent | $2,999$1/sqft |
Source: Latigo Leasing & Sales Report a problem | ||
| 12/21/2005 | Sold | $615,000$203/sqft |
Source: Public Record Report a problem | ||
Public tax history
| Year | Property taxes | Tax assessment |
|---|---|---|
| 2025 | $8,710 +4.1% | $701,800 +2.2% |
| 2024 | $8,364 +6.7% | $686,800 +1.5% |
| 2023 | $7,842 +15% | $676,800 +1.8% |
| 2022 | $6,818 +3.4% | $664,900 +23.7% |
| 2021 | $6,594 -2.7% | $537,400 |
| 2020 | $6,776 +1.2% | $537,400 -1.6% |
| 2019 | $6,696 | $546,400 +2.9% |
| 2017 | $6,696 -4.1% | $530,800 +4.9% |
| 2016 | $6,980 | $506,200 +0.1% |
| 2015 | $6,980 +1.3% | $505,700 +5.7% |
| 2014 | $6,890 +2.4% | $478,600 |
| 2013 | $6,730 -0.9% | $478,600 +6.9% |
| 2012 | $6,788 +0.1% | $447,500 -5.9% |
| 2011 | $6,780 +11.5% | $475,600 |
| 2010 | $6,080 -2.4% | -- |
| 2009 | $6,230 -3.3% | $522,400 -3% |
| 2008 | $6,444 | $538,500 +2.4% |
| 2007 | -- | $525,650 +361.9% |
| 2005 | -- | $113,792 |
| 2004 | -- | $113,792 |
Find assessor info on the county website
Monthly payment
Est. payment
Payment breakdown
Explore the cost of this home by adjusting the details. Changes won't be saved.Climate risks
Neighborhood: 55318
Nearby schools
GreatSchools rating
- 7/10Jonathan Elementary SchoolGrades: K-5Distance: 1.5 mi
- 8/10Chaska Middle School EastGrades: 6-8Distance: 2.3 mi
- 9/10Chaska High SchoolGrades: 9-12Distance: 2.3 mi
- $744,8004 bd2 ba2.8k sqft1632 Isabella Pkwy, Chaska, MN 55318Off Market

- $683,0004 bd3 ba2.6k sqft1636 Isabella Pkwy, Chaska, MN 55318Off Market
- $892,7005 bd4 ba4.9k sqft1630 Isabella Pkwy, Chaska, MN 55318Off Market
- $696,0005 bd3 ba3.7k sqft1638 Isabella Pkwy, Chaska, MN 55318Off Market
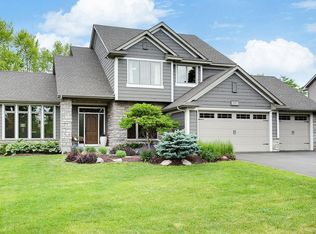
- $689,5004 bd3 ba1.9k sqft1635 Isabella Pkwy, Chaska, MN 55318Off Market
- $862,3004 bd3 ba4.2k sqft1633 Isabella Pkwy, Chaska, MN 55318Off Market
- $808,9004 bd3 ba4k sqft1637 Isabella Pkwy, Chaska, MN 55318Off Market
- $972,2005 bd4 ba4.7k sqft1628 Isabella Pkwy, Chaska, MN 55318Off Market
A local agent can set up tours, give advice and negotiate with sellers.
Similar homes
- $684,9004 bd3 ba3.2k sqft245 Luisa Ct, Chaska, MN 55318For Sale

 MLS ID #7107422, Matthew G Lunde, Dwell Realty Partners, LLC. NorthstarMLS as distributed by MLS GRID
 - $639,9004 bd3 ba3.1k sqft868 Bavaria Hills Ter, Chaska, MN 55318For Sale
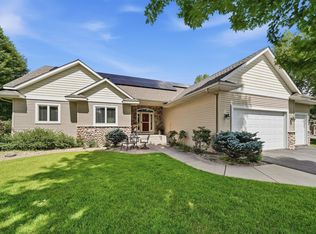 MLS ID #7094698, Jay K Seltun, Northeast Realty LLC. NorthstarMLS as distributed by MLS GRID
 - $645,0004 bd3 ba2.8k sqft3829 Pascolo Bnd, Chaska, MN 55318For Sale
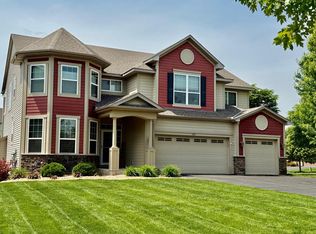 MLS ID #6809623, Cathy D Steyaert, Coldwell Banker Realty. NorthstarMLS as distributed by MLS GRID
 - $630,0005 bd4 ba3.5k sqft618 Tupelo Way, Chaska, MN 55318For Sale
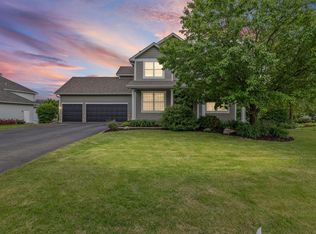 MLS ID #7081694, Ryan Olson, Pemberton RE. NorthstarMLS as distributed by MLS GRID
 - $749,9005 bd4 ba3.8k sqft1021 Wildwood Way, Chaska, MN 55318For SaleMLS ID #7067478, Samantha Mushitz, RE/MAX Advantage Plus. NorthstarMLS as distributed by MLS GRID
- $699,9005 bd4 ba3.5k sqft2719 Longacres Dr, Chanhassen, MN 55317For SaleMLS ID #7065873, Shannon Russo, Russo Realty LLC. NorthstarMLS as distributed by MLS GRID
- $699,9004 bd4 ba3k sqft2109 Stone Creek Dr, Chanhassen, MN 55317For SaleMLS ID #7099843, Randy L Kellogg, Edina Realty, Inc.. NorthstarMLS as distributed by MLS GRID
- $649,9004 bd4 ba3.3k sqft8060 Turtle Creek Blvd, Saint Bonifacius, MN 55375For SaleMLS ID #7057920, Robert E Davis III, RE/MAX Results. NorthstarMLS as distributed by MLS GRID
- $699,9004 bd3 ba3.6k sqft18464 Farmstead Cir, Eden Prairie, MN 55347For SaleMLS ID #7088396, Cindy K Hanson Welu, Athena Realty +. NorthstarMLS as distributed by MLS GRID
- $615,0004 bd3 ba2.4k sqft7611 Paulsen Dr, Eden Prairie, MN 55346For SaleMLS ID #7084773, Andrew Voyen, Edina Realty, Inc.. NorthstarMLS as distributed by MLS GRID
- $674,9003 bd3 ba3.4k sqft8732 Wedgemere Dr, Victoria, MN 55386For SaleMLS ID #7099445, Mike D Rosolanka, Coldwell Banker Realty. NorthstarMLS as distributed by MLS GRID
- $675,0004 bd4 ba3.2k sqft3497 Fox Tail Trl NW, Prior Lake, MN 55372For SaleMLS ID #7096935, Jason J Reed, RE/MAX Results. NorthstarMLS as distributed by MLS GRID
- $825,0005 bd4 ba3.8k sqft8796 Horizon Rdg, Victoria, MN 55386For SaleMLS ID #7095224, Mike D Rosolanka, Coldwell Banker Realty. NorthstarMLS as distributed by MLS GRID
- $675,0005 bd4 ba3.7k sqft13345 54th Ave N, Plymouth, MN 55442For SaleMLS ID #7110670, Regan Y Englund, Keller Williams Classic Rlty NW. NorthstarMLS as distributed by MLS GRID
- $475,0003 bd3 ba2.8k sqft112021 Hidden Creek Pl, Chaska, MN 55318For SaleMLS ID #7059594, Gina M Dumas, RE/MAX Results. NorthstarMLS as distributed by MLS GRID
- $540,0005 bd4 ba3.4k sqft230 Butternut Cir, Carver, MN 55315For SaleMLS ID #7098165, Corey McCracken, RE/MAX Professionals. NorthstarMLS as distributed by MLS GRID
- $799,5005 bd4 ba3.6k sqft8441 W Lake Dr, Chanhassen, MN 55317For SaleMLS ID #7106639, MN Real Estate Group, RE/MAX Advantage Plus. NorthstarMLS as distributed by MLS GRID
- $700,0005 bd4 ba4k sqft5606 Alexandra Dr, Mound, MN 55364For SaleMLS ID #7094226, Kara Zahasky, eXp Realty. NorthstarMLS as distributed by MLS GRID
- $750,0004 bd4 ba3.6k sqft6625 Walnut Dr, Mound, MN 55364For SaleMLS ID #7082995, Heather L Gustafson, Edina Realty, Inc.. NorthstarMLS as distributed by MLS GRID
- $715,0004 bd3 ba2.9k sqft2100 Belmont Ave NW, Prior Lake, MN 55372For SaleMLS ID #7097821, Matt Schafer, RE/MAX Advantage Plus. NorthstarMLS as distributed by MLS GRID
