Welcome to Buckingham! Come enjoy this quiet neighborhood filled with mature trees, spacious lots, and community water access. Residents of Buckingham enjoy a combination relaxation and convenience. This exceptionally well maintained 4-bedroom, 3-bath pool home features a spacious circle drive with a side entry 2-car garage. Stepping inside the home you will find recently upgraded luxury vinyl plank flooring throughout. The expansive master suite has french doors leading out to the pool along with separate his and hers walk-in closets leading into the master bath. The master bath features dual vanities, walk-in shower, garden tub, and a private water closet. The open-style kitchen is the centerpiece of the living area and has newer stainless appliances, granite counter tops, center island with plenty of counter space and a pass through window to the lanai for easy entertaining. The living room is spacious, has a cozy fireplace and french doors opening onto the screened lanai. The split-plan layout also has 2 bedrooms and 1 bath along with a 3rd bedroom with its own private full bath that also leads to the pool area. Going outside, the fenced and shaded backyard allows privacy while enjoying the screened patio with the heated hot tub and salt water pool. Other improvements include a new roof (2019) and a new electrical panel (2022). Hurry, homes like this don't last long.
Sold for $499,000
$499,000
1634 LADY BOWERS TRAIL, LAKELAND, FL 33809
4beds
2,272sqft
Single Family Residence
Built in 1990
0.37 Acres Lot
$486,900 Zestimate®
$220/sqft
$2,724 Estimated rent
Home value
$486,900
$443,000 - $536,000
$2,724/mo
Zestimate® history
Owner options
List your home for rent
$2,724/mo
Rent Zestimate®
Find your next renter with Zillow Rental Manager. Plus, with online applications, you can quickly screen prospective tenants – for free.
$2,724/mo
Rent Zestimate®
Refinance and save
$3,422/mo
Est. payment
Refinancing to a lower rate could help reduce your monthly payments and save thousands over the life of the loan.
$3,422/mo
Est. payment
Explore your selling options
Work with a Zillow partner agent
Leverage their expertise and Zillow's premium Showcase listings to get your home seen by more buyers.
Get startedList with your own agent
Get your home in front of millions of buyers by listing it on Zillow.
Learn how to do itSell it yourself
Take full control of how buyers see your home on Zillow by listing For Sale by Owner (FSBO).
List your homeWhat's special
Cozy fireplaceSalt water poolHeated hot tubGranite countertopsSpacious lotsMature treesFrench doors
Zillow last checked:
Listing updated:
Listed by:
Earl Williams 813-567-7198,
ACE REALTY & AUCTION LLC 813-567-7198,
John Haney 813-567-7198,
ACE REALTY & AUCTION LLC
Bought with:
Drew Wilson, 3466627
AMPLIFY REAL ESTATE SERVICES FL
Source: Stellar MLS,MLS#: TB8383401 Originating MLS: Suncoast Tampa
Originating MLS: Suncoast Tampa
Facts & features
Interior
Bedrooms & bathrooms
- Bedrooms: 4
- Bathrooms: 3
- Full bathrooms: 3
Primary bedroom
- Features: Dual Closets
- Level: First
Kitchen
- Level: First
Living room
- Level: First
Heating
- Central
Cooling
- Central Air
Appliances
- Included: Dishwasher, Microwave, Range, Refrigerator
- Laundry: Inside, Laundry Room
Features
- Ceiling Fan(s), Central Vacuum, Split Bedroom
- Flooring: Luxury Vinyl
- Doors: French Doors
- Windows: Skylight(s)
- Has fireplace: Yes
- Fireplace features: Living Room
Interior area
- Total structure area: 3,056
- Total interior livable area: 2,272 sqft
Property
Parking
- Total spaces: 2
- Parking features: Garage - Attached
- Attached garage spaces: 2
Features
- Levels: One
- Stories: 1
- Exterior features: Irrigation System
- Has private pool: Yes
- Pool features: In Ground
- Waterfront features: Lake, Lake Privileges, Boat Ramp - Private
Lot
- Size: 0.37 Acres
- Dimensions: 110 x 152
Details
- Parcel number: 242716161090000980
- Special conditions: None
Construction
Type & style
- Home type: SingleFamily
- Property subtype: Single Family Residence
Materials
- Stucco
- Foundation: Slab
- Roof: Shingle
Condition
- New construction: No
- Year built: 1990
Utilities & green energy
- Sewer: Septic Tank
- Water: Public
- Utilities for property: Cable Connected, Electricity Connected, Water Connected
Community & HOA
Community
- Features: Dock, Fishing, Lake, Private Boat Ramp, Water Access, Deed Restrictions
- Pet fee: $0 monthly
- Subdivision: BUCKINGHAM
HOA
- Has HOA: Yes
- HOA fee: $38 monthly
- HOA name: Don Asher
- HOA phone: 407-425-4561
Location
- Region: Lakeland
Financial & listing details
- Price per square foot: $220/sqft
- Tax assessed value: $335,007
- Annual tax amount: $2,489
- Date on market: 5/12/2025
- Cumulative days on market: 39 days
- Listing terms: Cash,Conventional,FHA,VA Loan
- Ownership: Fee Simple
- Total actual rent: 0
- Electric utility on property: Yes
- Road surface type: Paved
Price history
| Date | Event | Price |
|---|---|---|
| 7/16/2025 | Sold | $499,000-2.1%$220/sqft |
Source:  Stellar MLS #TB8383401 Report a problem Stellar MLS #TB8383401 Report a problem | ||
| 6/20/2025 | Pending sale | $509,900$224/sqft |
Source: Stellar MLS #TB8383401 Report a problem | ||
| 5/23/2025 | Price change | $509,900-1.8%$224/sqft |
Source: Stellar MLS #TB8383401 Report a problem | ||
| 5/12/2025 | Listed for sale | $519,000+7%$228/sqft |
Source: Stellar MLS #TB8383401 Report a problem | ||
| 9/9/2022 | Sold | $485,000-2%$213/sqft |
Source: Public Record Report a problem | ||
| 8/15/2022 | Pending sale | $495,000$218/sqft |
Source: Stellar MLS #O6047467 Report a problem | ||
| 8/11/2022 | Price change | $495,000-1.6%$218/sqft |
Source: Stellar MLS #O6047467 Report a problem | ||
| 7/28/2022 | Listed for sale | $503,000+55.7%$221/sqft |
Source: Stellar MLS #O6047467 Report a problem | ||
| 7/2/2020 | Sold | $323,000+1.6%$142/sqft |
Source: Public Record Report a problem | ||
| 5/17/2020 | Pending sale | $318,000$140/sqft |
Source: CENTURY 21 MYERS REALTY #P4910835 Report a problem | ||
| 5/16/2020 | Listed for sale | $318,000+112%$140/sqft |
Source: CENTURY 21 MYERS REALTY #P4910835 Report a problem | ||
| 12/8/1993 | Sold | $150,000$66/sqft |
Source: Public Record Report a problem | ||
Public tax history
| Year | Property taxes | Tax assessment |
|---|---|---|
| 2025 | $1,874 +3.3% | $185,171 +2.9% |
| 2024 | $1,814 +2.4% | $179,952 +3% |
| 2023 | $1,771 -7.9% | $174,711 -5.2% |
| 2022 | $1,922 -0.5% | $184,326 +3% |
| 2021 | $1,932 +26.4% | $178,957 +20.3% |
| 2020 | $1,529 +0.2% | $148,781 +2.3% |
| 2019 | $1,526 -22.9% | $145,436 +1.9% |
| 2018 | $1,979 +1.9% | $142,724 +2.1% |
| 2017 | $1,943 +33.6% | $139,788 +2.1% |
| 2016 | $1,455 -1.8% | $136,913 +0.7% |
| 2015 | $1,481 -16.3% | $135,961 +0.8% |
| 2014 | $1,769 +19.9% | $134,882 +1.5% |
| 2013 | $1,476 +3.3% | $132,889 +1.7% |
| 2012 | $1,428 -25.2% | $130,668 -18.5% |
| 2011 | $1,909 -4.7% | $160,330 -3% |
| 2010 | $2,003 -1.9% | $165,347 +2.7% |
| 2009 | $2,042 +6.8% | $161,000 +0.1% |
| 2008 | $1,911 | $160,839 |
| 2007 | -- | -- |
| 2006 | $2,218 | -- |
| 2005 | -- | -- |
| 2004 | $1,953 -0.6% | -- |
| 2003 | $1,964 +3.4% | $144,304 +4.9% |
| 2002 | $1,900 +2% | $137,619 +1.6% |
| 2001 | $1,863 | $135,452 |
Find assessor info on the county website
Neighborhood: 33809
Nearby homes
- $504,0003 bd4 ba2.7k sqft1704 Sir Georges Trl, Lakeland, FL 33809Off Market

- $494,2004 bd4 ba3k sqft7503 Folk Way, Lakeland, FL 33809Off Market

- $391,1003 bd2 ba2k sqft1657 Sir Henrys Trl, Lakeland, FL 33809Off Market
- $455,0004 bd3 ba2.6k sqft1651 Sir Henrys Trl, Lakeland, FL 33809Off Market
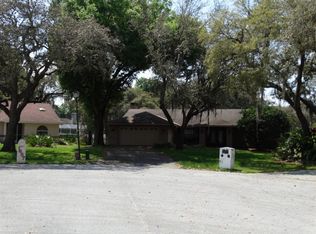
- $400,4003 bd2 ba2.5k sqft7511 Folk Way, Lakeland, FL 33809Off Market
- $502,3004 bd3 ba2.4k sqft1712 Sir Georges Trl, Lakeland, FL 33809Off Market
- $404,6003 bd2 ba2.2k sqft1637 Lady Bowers Trl, Lakeland, FL 33809Off Market
- $408,3003 bd2 ba2.1k sqft1705 Sir Henrys Trl, Lakeland, FL 33809Off Market
Nearby schools
GreatSchools rating
- 3/10Wendell Watson Elementary SchoolGrades: PK-5Distance: 0.5 mi
- 2/10Lake Gibson Middle SchoolGrades: 6-8Distance: 2.1 mi
- 3/10Lake Gibson Senior High SchoolGrades: PK,9-12Distance: 2 mi
Get a cash offer in 3 minutes
Find out how much your home could sell for in as little as 3 minutes with a no-obligation cash offer.
Estimated market value
$486,900
Get a cash offer in 3 minutes
Find out how much your home could sell for in as little as 3 minutes with a no-obligation cash offer.
Estimated market value
$486,900
- Florida
- Polk County
- Lakeland
- 33809
- 1634 LADY BOWERS TRAIL
Nearby cities
Nearby neighborhoods
Nearby zip codes
Other Lakeland Topics
