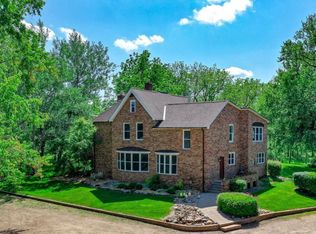
Discover this extraordinary four-bedroom, four-bathroom home, seamlessly blending farmhouse charm, contemporary elegance, and Tudor sophistication. Built in 2021, it features an eye-catching exterior with black ash and steel gray board-and-batten siding, ebony-trimmed windows, black ash garage doors, and stone accents. The interior is adorned with white oak flooring with brass inlays, crystal light fixtures, and a steel-and-glass staircase. A gourmet kitchen showcases Cambria countertops, painted and stained cherry cabinetry, and integrated appliances, while the main-level owner’s suite offers a marble-tiled bathroom. The upper level provides three additional bedrooms, two baths, and a spacious bonus room. Outside, a stunning pool and screened porch with a gas fireplace set the stage for relaxing and entertaining. Adding to its versatility, the property includes a 1,380 sq ft outbuilding with a 950 sq ft bonus upper-level living space, making this home a rare blend of luxury, design, and functionality.
Closed
$2,450,000
1634 Majestic Pines Trl, Afton, MN 55001
4beds
6,336sqft
Single Family
Built in 2021
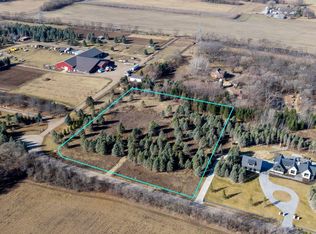
5.5 Acres Lot
$2,470,200 Zestimate®
$387/sqft
$5,213 Estimated rent
Home value
$2,470,200
$2.27M - $2.69M
$5,213/mo
Zestimate® history
Owner options
List your home for rent
$5,213/mo
Rent Zestimate®
Find your next renter with Zillow Rental Manager. Plus, with online applications, you can quickly screen prospective tenants – for free.
$5,213/mo
Rent Zestimate®
Refinance and save
$12,420/mo
Est. payment
Refinancing to a lower rate could help reduce your monthly payments and save thousands over the life of the loan.
$12,420/mo
Est. payment
Explore your selling options
Work with a Zillow partner agent
Leverage their expertise and Zillow's premium Showcase listings to get your home seen by more buyers.
Get startedList with your own agent
Get your home in front of millions of buyers by listing it on Zillow.
Learn how to do itSell it yourself
Take full control of how buyers see your home on Zillow by listing For Sale by Owner (FSBO).
List your homeWhat's special
Zillow last checked:
Listing updated:
Listed by:
The Jason Gorman Real Estate Team 651-735-7653,
Keller Williams Premier Realty
Bought with:
Yocum Real Estate Group - Sara Yocum
Edina Realty, Inc.
Source: NorthstarMLS as distributed by MLS GRID,MLS#: 6629829
Facts & features
Interior
Bedrooms & bathrooms
- Bedrooms: 4
- Bathrooms: 4
- Full bathrooms: 2
- 3/4 bathrooms: 1
- 1/2 bathrooms: 1
Bedroom
- Level: Main
- Area: 210 Square Feet
- Dimensions: 15x14
Bedroom 2
- Level: Upper
- Area: 132 Square Feet
- Dimensions: 12x11
Bedroom 3
- Level: Upper
- Area: 132 Square Feet
- Dimensions: 12x11
Bedroom 4
- Level: Upper
- Area: 132 Square Feet
- Dimensions: 12x11
Bonus room
- Level: Upper
- Area: 252 Square Feet
- Dimensions: 21x12
Dining room
- Level: Main
- Area: 180 Square Feet
- Dimensions: 15x12
Game room
- Level: Upper
- Area: 120 Square Feet
- Dimensions: 15x8
Great room
- Level: Main
- Area: 336 Square Feet
- Dimensions: 16x21
Kitchen
- Level: Main
Laundry
- Level: Main
- Area: 48 Square Feet
- Dimensions: 8x6
Mud room
- Level: Main
- Area: 72 Square Feet
- Dimensions: 12x6
Office
- Level: Main
- Area: 110 Square Feet
- Dimensions: 11x10
Other
- Level: Main
- Area: 50 Square Feet
- Dimensions: 10x5
Heating
- Forced Air, Humidifier
Cooling
- Central Air
Appliances
- Included: Air-To-Air Exchanger, Cooktop, Dishwasher, Disposal, Double Oven, Dryer, Gas Water Heater, Water Filtration System, Microwave, Range, Refrigerator, Washer
- Laundry: Laundry Room, Main Level, Upper Level
Features
- Basement: Daylight,Drain Tiled,Drainage System,8 ft+ Pour,Full,Concrete,Sump Pump
- Number of fireplaces: 2
- Fireplace features: Family Room, Gas
Interior area
- Total structure area: 6,336
- Total interior livable area: 6,336 sqft
- Finished area above ground: 3,810
- Finished area below ground: 0
Property
Parking
- Total spaces: 8
- Parking features: Attached, Detached Garage, Concrete, Garage Door Opener, Heated Garage, Insulated Garage
- Attached garage spaces: 8
- Has uncovered spaces: Yes
Accessibility
- Accessibility features: None
Features
- Levels: Two
- Stories: 2
- Patio & porch: Enclosed, Porch, Rear Porch, Screened
- Has private pool: Yes
- Pool features: In Ground, Heated, Outdoor Pool
Lot
- Size: 5.5 Acres
- Features: Tree Coverage - Medium
Details
- Additional structures: Garage(s)
- Foundation area: 2526
- Parcel number: 0702820420004
- Zoning description: Residential-Single Family
Construction
Type & style
- Home type: SingleFamily
- Property subtype: Single Family
Materials
- Roof: Age 8 Years or Less,Metal,Slate
Condition
- New construction: No
- Year built: 2021
Utilities & green energy
- Electric: 200+ Amp Service
- Gas: Natural Gas
- Sewer: Private Sewer
- Water: Well
Community & HOA
Community
- Subdivision: Kaye Hill Farm
HOA
- Has HOA: No
Location
- Region: Afton
Financial & listing details
- Price per square foot: $387/sqft
- Tax assessed value: $1,598,100
- Annual tax amount: $17,863
- Date on market: 11/11/2024
- Cumulative days on market: 60 days
Price history
| Date | Event | Price |
|---|---|---|
| 4/9/2025 | Sold | $2,450,000-2%$387/sqft |
Source:  NorthstarMLS as distributed by MLS GRID #6629829 Report a problem NorthstarMLS as distributed by MLS GRID #6629829 Report a problem | ||
| 1/14/2025 | Pending sale | $2,500,000$395/sqft |
Source: NorthstarMLS as distributed by MLS GRID #6629829 Report a problem | ||
| 11/15/2024 | Listed for sale | $2,500,000+693.9%$395/sqft |
Source: NorthstarMLS as distributed by MLS GRID #6629829 Report a problem | ||
| 10/26/2018 | Listing removed | $314,900$50/sqft |
Source: Coldwell Banker Burnet - Woodbury #4871301 Report a problem | ||
| 9/1/2017 | Listed for sale | $314,900-1.6%$50/sqft |
Source: Coldwell Banker Burnet - Woodbury #4871301 Report a problem | ||
| 7/20/2017 | Listing removed | $319,900$50/sqft |
Source: Coldwell Banker Burnet - Apple Valley #4169194 Report a problem | ||
| 12/21/2016 | Listed for sale | $319,900$50/sqft |
Source: Coldwell Banker Burnet - Apple Valley #4169194 Report a problem | ||
| 12/10/2016 | Pending sale | $319,900$50/sqft |
Source: Coldwell Banker Burnet - Apple Valley #4169194 Report a problem | ||
| 9/9/2015 | Price change | $319,900-3%$50/sqft |
Source: Coldwell Banker Burnet - Apple Valley #4169194 Report a problem | ||
| 7/8/2012 | Price change | $329,900-2.9%$52/sqft |
Source: Coldwell Banker Burnet - Apple Valley #4169194 Report a problem | ||
| 12/11/2011 | Price change | $339,900-2.9%$54/sqft |
Source: Coldwell Banker Burnet - Apple Valley #4003511 Report a problem | ||
| 4/13/2011 | Listed for sale | $349,900+12.9%$55/sqft |
Source: Coldwell Banker Burnet - Apple Valley #4003511 Report a problem | ||
| 6/11/2008 | Sold | $310,000$49/sqft |
Source: Public Record Report a problem | ||
Public tax history
| Year | Property taxes | Tax assessment |
|---|---|---|
| 2025 | $17,198 -3.7% | $1,598,100 -10.9% |
| 2024 | $17,866 +10.8% | $1,794,600 +12.3% |
| 2023 | $16,118 +103.6% | $1,597,600 +122.7% |
| 2022 | $7,918 +123.7% | $717,300 |
| 2021 | $3,540 -30.3% | $717,300 +68.4% |
| 2020 | $5,076 | $426,000 |
| 2019 | $5,076 | $426,000 +14.1% |
| 2018 | $5,076 +5.1% | $373,300 |
| 2017 | $4,830 +1.2% | $373,300 -0.1% |
| 2016 | $4,772 +0.6% | $373,700 +11.1% |
| 2015 | $4,744 | $336,300 +20% |
| 2013 | $4,744 +31% | $280,300 |
| 2012 | $3,620 | $280,300 |
| 2011 | $3,620 +75% | $280,300 +46.5% |
| 2010 | $2,068 | $191,300 |
Find assessor info on the county website
Neighborhood: 55001
Nearby homes
- $470,0005.2 Acres1708 Majestic Pines Trl, Afton, MN 55001Sold
- $2,145,9953 bd4 ba-- sqft1550 Majestic Pines Trl, Afton, MN 55001Sold
- $1,332,6003 bd2 ba3.6k sqft12631 15th St S, Afton, MN 55001Off Market
- $955,3004 bd4 ba3.3k sqft12771 15th St S, Afton, MN 55001Off Market
- $1,112,7005 bd5 ba3.6k sqft1666 Neal Ave S, Afton, MN 55001Off Market
- $1,870,9007 bd6 ba7.5k sqft1775 Majestic Pines Trl, Afton, MN 55001Off Market
- $1,316,4001 bd2 ba1.3k sqft1770 Majestic Pines Trl, Afton, MN 55001Off Market
- $779,8004 bd3 ba1.7k sqft12885 15th St S, Afton, MN 55001Off Market
Nearby schools
GreatSchools rating
- 9/10Afton-Lakeland Elementary SchoolGrades: K-5Distance: 4.1 mi
- 7/10Oak-Land Middle SchoolGrades: 6-8Distance: 2.6 mi
- 10/10Stillwater Area High SchoolGrades: 9-12Distance: 7.2 mi
Get a cash offer in 3 minutes
Find out how much your home could sell for in as little as 3 minutes with a no-obligation cash offer.
Estimated market value
$2,470,200
Get a cash offer in 3 minutes
Find out how much your home could sell for in as little as 3 minutes with a no-obligation cash offer.
Estimated market value
$2,470,200
- Minnesota
- Washington County
- Afton
- 55001
- 1634 Majestic Pines Trl
Nearby cities
Nearby zip codes
Other Afton Topics
