Skip main navigation
Closed
  • $800,000

    1634 N Larrabee St, Chicago, IL 60614

    2beds
    --sqft
    Townhouse, Single Family Residence
    Built in 1983
    2,295 Square Feet Lot
    $848,700 Zestimate®
    $--/sqft
    $5,060 Estimated rent

    Home value

    $848,700

    $755,000 - $951,000

    $5,060/mo

    Zestimate® history
    Loading
    Loading...

    Owner options

    List your home for rent

    $5,060/mo

    Rent Zestimate®

    Find your next renter with Zillow Rental Manager. Plus, with online applications, you can quickly screen prospective tenants – for free.

    Learn more

    $5,060/mo

    Rent Zestimate®

    Refinance and save

    $5,626/mo

    Est. payment

    Refinancing to a lower rate could help reduce your monthly payments and save thousands over the life of the loan.

    See today's rates

    $5,626/mo

    Est. payment

    Explore your selling options

    Work with a Zillow partner agent

    Leverage their expertise and Zillow's premium Showcase listings to get your home seen by more buyers.

    Get started

    List with your own agent

    Get your home in front of millions of buyers by listing it on Zillow.

    Learn how to do it

    Sell it yourself

    Take full control of how buyers see your home on Zillow by listing For Sale by Owner (FSBO).

    List your home

    What's special

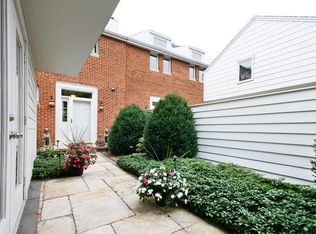
    **Highest and best, Monday 4/21 at 4PM** Welcome to this beautifully updated 2 bed, 2.5 bath two-story ABSOLUTE OWNERSHIP townhouse (no HOA) in the heart of Lincoln Park, located within the highly rated Lincoln Elementary School district. This move-in ready home features a spacious layout and private brick-paver patios in both the front and back-perfect for relaxing or entertaining. The oversized one-car garage features lofted storage and a tandem parking pad with space for an additional vehicle plus attic storage that can be finished into a home office, all included in the price. Inside, you'll find re-stained hardwood floors and newer windows with elegant plantation shutters, combining charm with functionality. The chef's kitchen is equipped with a Sub-Zero refrigerator, Thermador 6-burner stove, newer oven & dishwasher, custom cabinetry, and a cozy nook for sitting and eating. The large open-concept living and dining room is enhanced by a built-in fireplace mantel for both gas & wood-burning, recessed lighting, and a modern chandelier-all flowing effortlessly into your private backyard oasis. Upstairs, you'll find a oversized primary suite with recessed lighting and a renovated en-suite bathroom featuring new cabinets, flooring, and a hydrotherapy whirlpool tub. The additional bathroom includes the in-unit washer and dryer, making laundry hassle-free. Additional upgrades include Hardie board siding, an Andersen storm door, and enhanced electrical throughout-including an added outdoor outlet. Nestled on tree-lined Larrabee Street, this home offers the perfect blend of charm and convenience. You're just moments from Oz Park, the lakefront, and the vibrant shops and dining along Armitage. Enjoy easy access to the iconic Old Town neighborhood-home to the renowned Old Town Art Fair-and excellent public transportation, with the Red and Brown CTA lines just a short walk away. Experience the best of city living in one of Chicago's most coveted neighborhoods.

    Zillow last checked:

    Listing updated:

    Listing courtesy of:

    Daniel Spitz 773-718-4136,

    eXp Realty

    Bought with:

    Quentin Green III

    Compass

    Source: MRED as distributed by MLS GRID,MLS#: 12340202MLS Logo

    Facts & features

    Interior

    Bedrooms & bathrooms
    • Bedrooms: 2
    • Bathrooms: 3
    • Full bathrooms: 2
    • 1/2 bathrooms: 1
    Primary bedroom
    • Features: Flooring (Carpet), Window Treatments (Blinds, Plantation Shutters), Bathroom (Full)
    • Level: Second
    • Area: 209 Square Feet
    • Dimensions: 11X19
    Bedroom 2
    • Features: Flooring (Carpet), Window Treatments (Plantation Shutters)
    • Level: Second
    • Area: 132 Square Feet
    • Dimensions: 11X12
    Other
    • Level: Third
    • Area: 418 Square Feet
    • Dimensions: 22X19
    Dining room
    • Features: Flooring (Hardwood)
    • Level: Main
    • Area: 176 Square Feet
    • Dimensions: 11X16
    Enclosed porch
    • Level: Main
    • Area: 231 Square Feet
    • Dimensions: 11X21
    Foyer
    • Level: Main
    • Area: 70 Square Feet
    • Dimensions: 5X14
    Kitchen
    • Features: Kitchen (Custom Cabinetry), Flooring (Ceramic Tile)
    • Level: Main
    • Area: 182 Square Feet
    • Dimensions: 13X14
    Laundry
    • Level: Second
    • Area: 15 Square Feet
    • Dimensions: 3X5
    Living room
    • Features: Flooring (Hardwood)
    • Level: Main
    • Area: 220 Square Feet
    • Dimensions: 11X20
    Heating
    • Forced Air
    Cooling
    • Central Air
    Appliances
    • Included: Humidifier
    • Laundry: Washer Hookup, Upper Level, In Unit, In Bathroom
    Features
    • Cathedral Ceiling(s), Dry Bar, Storage, Dining Combo
    • Flooring: Hardwood, Carpet, Wood
    • Doors: Storm Door(s)
    • Basement: None
    • Number of fireplaces: 1
    • Fireplace features: Living Room
    Interior area
    • Total structure area: 0

    Property

    Parking
    • Total spaces: 1
    • Parking features: Concrete, Garage Door Opener, On Site, Garage Owned, Detached, Garage
    • Garage spaces: 1
    • Has uncovered spaces: Yes
    Accessibility
    • Accessibility features: No Disability Access
    Features
    • Patio & porch: Patio
    Lot
    • Size: 2,295 sqft
    • Features: Landscaped
    Details
    • Parcel number: 14333160880000
    • Special conditions: None
    • Other equipment: Ceiling Fan(s)

    Construction

    Type & style
    • Home type: Townhouse
    • Property subtype: Townhouse, Single Family Residence
    Materials
    • Brick, Other
    • Roof: Asphalt
    Condition
    • New construction: No
    • Year built: 1983

    Utilities & green energy

    • Electric: Circuit Breakers
    • Sewer: Public Sewer
    • Water: Public

    Community & neighborhood

    Security
    • Security features: Carbon Monoxide Detector(s)
    Location
    • Region: Chicago

    HOA & financial

    HOA
    • Services included: None

    Other

    Other facts
    • Listing terms: Conventional
    • Ownership: Fee Simple

    Price history

    DateEventPrice
    6/2/2025Sold$800,000+40.6%
    Source: MRED as distributed by MLS GRID #12340202 Report a problem
    12/19/2013Sold$569,000-3.4%
    Source: Public Record Report a problem
    11/20/2013Pending sale$589,000
    Source: Baird & Warner Real Estate #08456141 Report a problem
    10/30/2013Listed for sale$589,000
    Source: Baird & Warner Real Estate #08456141 Report a problem
    10/5/2013Pending sale$589,000
    Source: Baird & Warner Real Estate #08456141 Report a problem
    10/1/2013Listed for sale$589,000+119%
    Source: Baird & Warner #08456141 Report a problem
    4/14/1997Sold$269,000
    Source: Public Record Report a problem

    Public tax history

    YearProperty taxesTax assessment
    2024-- $79,001 +4%
    2023$14,776 +2.9%$75,999
    2022$14,365 +2%$75,999
    2021$14,077 +15.8%$75,999 +26.4%
    2020$12,152 +2.2%$60,132 -8%
    2019$11,892 +1.7%$65,361
    2018$11,690 +2.4%$65,361 +10.6%
    2017$11,416 +4%$59,106
    2016$10,981 +1.4%$59,106
    2015$10,831 +34%$59,106 +23.2%
    2014$8,086 -7.3%$47,983
    2013$8,727 +1.4%$47,983
    2012$8,610 +11.5%$47,983 +0.7%
    2011$7,722 -0.4%$47,656
    2010$7,755 +4.4%$47,656
    2009$7,431 +8.1%$47,656 -0.6%
    2008$6,875 +1%$47,925
    2007$6,807 -1.1%$47,925
    2006$6,880 +0.2%$47,925 +14%
    2005$6,868 +1%$42,030
    2004$6,799 +2.2%$42,030
    2003$6,651 -19%$42,030 -8%
    2002$8,211 +8.6%$45,702
    2001$7,564 +44.7%$45,702
    2000$5,226 -0.7%$45,702 +68%
    1999$5,262 $27,206

    Find assessor info on the county website

    Neighborhood: Old Town

    Nearby schools

    GreatSchools rating
    Schools provided by the listing agent
    • Elementary: Lincoln Elementary School
    • High: Lincoln Park High School
    • District: 299

    Source: MRED as distributed by MLS GRID. This data may not be complete. We recommend contacting the local school district to confirm school assignments for this home.

    Get a cash offer in 3 minutes
    Find out how much your home could sell for in as little as 3 minutes with a no-obligation cash offer.
    Estimated market value
    $848,700
    Get a cash offer in 3 minutes
    Find out how much your home could sell for in as little as 3 minutes with a no-obligation cash offer.
    Estimated market value
    $848,700