Well maintained single story four bedroom pool home offering separate living and family rooms, remodeled kitchen and bathrooms, and a private backyard with pool and spa.
Welcome to this single story four bedroom two bathroom home located in a desirable Highland neighborhood. The floor plan offers flexibility and function with separate living and family rooms creating space for both everyday living and entertaining. The living room features a fireplace and direct access to the backyard allowing for an easy indoor outdoor connection. The remodeled kitchen opens to a dedicated dining area and features updated flooring that continues into the dining space creating a fresh and cohesive feel.
The home offers four well sized bedrooms with a layout that works for a variety of needs. The primary bedroom functions as a suite with an updated bathroom and a walk in closet with a built in organization system. Both bathrooms have been remodeled with clean modern finishes including a large walk in shower in the primary bathroom and a tub shower combination in the guest bathroom providing move in ready appeal.
Recent improvements include brand new carpet throughout and updated flooring in the main living areas enhancing the home’s refreshed presentation.
The backyard is designed for both entertaining and everyday enjoyment. A private pool and raised spa are complemented by mature landscaping and a large covered patio that works well for outdoor dining and gatherings. The space feels open yet private and is well suited for year round use.
Additional highlights include neutral interior finishes ceiling fans ample natural light and a layout that supports comfortable daily living. This home offers a balanced combination of space functionality and outdoor lifestyle in a desirable Highland location. Call today to schedule a private showing.
Sold for $560,000
Listed by: CALDWELL & TAYLOR REALTY • JAMES KING • Contact: 909-936-5551
Bought with: CENTURY 21 LOIS LAUER REALTY
$560,000
1634 N Seine Ave, Highland, CA 92346
4beds
1,673sqft
Single Family Residence
Built in 1979
7,750 Square Feet Lot
$557,000 Zestimate®
$335/sqft
$3,644 Estimated rent
Home value
$557,000
$507,000 - $613,000
$3,644/mo
Zestimate® history
Owner options
List your home for rent
$3,644/mo
Rent Zestimate®
Find your next renter with Zillow Rental Manager. Plus, with online applications, you can quickly screen prospective tenants – for free.
$3,644/mo
Rent Zestimate®
Refinance and save
$3,551/mo
Est. payment
Refinancing to a lower rate could help reduce your monthly payments and save thousands over the life of the loan.
$3,551/mo
Est. payment
Explore your selling options
Work with a Zillow partner agent
Leverage their expertise and Zillow's premium Showcase listings to get your home seen by more buyers.
Get startedList with your own agent
Get your home in front of millions of buyers by listing it on Zillow.
Learn how to do itSell it yourself
Take full control of how buyers see your home on Zillow by listing For Sale by Owner (FSBO).
List your homeWhat's special
Mature landscapingFour well sized bedroomsBrand new carpet throughoutAmple natural lightDedicated dining areaRemodeled kitchenCeiling fans
Zillow last checked:
Listing updated:
Listed by:
JAMES KING DRE #01199646 909-936-5551,
CALDWELL & TAYLOR REALTY
Bought with:
Jane Nottingham, DRE #02032263
CENTURY 21 LOIS LAUER REALTY
Source: CRMLS,MLS#: IV26031401 Originating MLS: California Regional MLS
Originating MLS: California Regional MLSFacts & features
Interior
Bedrooms & bathrooms
- Bedrooms: 4
- Bathrooms: 2
- Full bathrooms: 2
- Main level bathrooms: 2
- Main level bedrooms: 4
Rooms
- Room types: Bedroom, Family Room, Kitchen, Living Room, Primary Bathroom, Primary Bedroom
Primary bedroom
- Features: Main Level Primary
Bedroom
- Features: Bedroom on Main Level
Heating
- Central
Cooling
- Central Air
Appliances
- Laundry: In Garage
Features
- Bedroom on Main Level, Main Level Primary
- Has fireplace: Yes
- Fireplace features: Living Room
- Common walls with other units/homes: No Common Walls
Interior area
- Total interior livable area: 1,673 sqft
Property
Parking
- Total spaces: 2
- Parking features: Garage - Attached
- Attached garage spaces: 2
Features
- Levels: One
- Stories: 1
- Entry location: Front
- Has private pool: Yes
- Pool features: In Ground, Private
- Has view: Yes
- View description: None
Lot
- Size: 7,750 Square Feet
- Features: Back Yard, Front Yard, Landscaped, Sprinkler System
Details
- Parcel number: 1200231390000
- Special conditions: Standard
Construction
Type & style
- Home type: SingleFamily
- Property subtype: Single Family Residence
Condition
- New construction: No
- Year built: 1979
Utilities & green energy
- Sewer: Public Sewer
- Water: Public
Green energy
- Energy generation: Solar
Community & HOA
Community
- Features: Curbs, Suburban, Sidewalks
Location
- Region: Highland
Financial & listing details
- Price per square foot: $335/sqft
- Tax assessed value: $171,331
- Annual tax amount: $2,315
- Date on market: 2/11/2026
- Cumulative days on market: 1 day
- Listing terms: Submit
Price history
| Date | Event | Price |
|---|---|---|
| 3/12/2026 | Sold | $560,000$335/sqft |
Source:  CRMLS #IV26031401 Report a problem CRMLS #IV26031401 Report a problem | ||
| 2/13/2026 | Pending sale | $560,000+1.8%$335/sqft |
Source: CRMLS #IV26031401 Report a problem | ||
| 2/11/2026 | Listed for sale | $549,900$329/sqft |
Source: CRMLS #IV26031401 Report a problem | ||
Public tax history
| Year | Property taxes | Tax assessment |
|---|---|---|
| 2025 | $2,315 +2.1% | $171,331 +2% |
| 2024 | $2,266 +2.6% | $167,972 +2% |
| 2023 | $2,210 -0.1% | $164,679 +2% |
| 2022 | $2,211 +4.2% | $161,450 +2% |
| 2021 | $2,123 -0.1% | $158,284 +1% |
| 2020 | $2,125 +3% | $156,661 +2% |
| 2019 | $2,062 +1.2% | $153,590 +2% |
| 2018 | $2,038 +3.3% | $150,578 +2% |
| 2017 | $1,974 | $147,625 +2% |
| 2016 | $1,974 +3.2% | $144,731 +1.5% |
| 2015 | $1,913 +6.5% | $142,557 +2% |
| 2014 | $1,796 | $139,765 +0.5% |
| 2013 | -- | $139,134 +2% |
| 2012 | -- | $136,406 +2% |
| 2011 | -- | $133,731 +0.8% |
| 2010 | -- | $132,732 -0.2% |
| 2009 | -- | $133,047 +2% |
| 2008 | -- | $130,438 +2% |
| 2007 | -- | $127,880 +2% |
| 2006 | -- | $125,373 +2% |
| 2005 | -- | $122,915 +16.5% |
| 2004 | -- | $105,505 +1.9% |
| 2003 | -- | $103,571 +2% |
| 2002 | -- | $101,540 +2% |
| 2001 | -- | $99,549 +2% |
| 2000 | -- | $97,597 |
Find assessor info on the county website
Neighborhood: Crossroads
Nearby homes
- $559,5004 bd2 ba1.6k sqft1648 N Seine Ave, Highland, CA 92346Off Market
- $569,2004 bd2 ba1.9k sqft1618 N Seine Ave, Highland, CA 92346Off Market
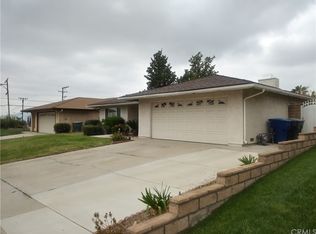
- $539,1003 bd2 ba1.4k sqft1664 N Seine Ave, Highland, CA 92346Off Market
- $525,7003 bd2 ba1.4k sqft1604 N Seine Ave, Highland, CA 92346Off Market
- $581,9004 bd2 ba1.6k sqft1635 La Praix St, Highland, CA 92346Off Market
- $809,7004 bd2 ba2.1k sqft4044 E Pacific St, Highland, CA 92346Off Market
- $544,5004 bd2 ba1.6k sqft1635 N Seine Ave, Highland, CA 92346Off Market
- $525,6003 bd2 ba1.4k sqft1649 N Seine Ave, Highland, CA 92346Off Market
Nearby schools
GreatSchools rating
- 3/10Thompson Elementary SchoolGrades: K-6Distance: 0.7 mi
- 5/10Serrano Middle SchoolGrades: 7-8Distance: 1.6 mi
- 4/10San Gorgonio High SchoolGrades: 9-12Distance: 2.2 mi
Get a cash offer in 3 minutes
Find out how much your home could sell for in as little as 3 minutes with a no-obligation cash offer.
Estimated market value
$557,000
Get a cash offer in 3 minutes
Find out how much your home could sell for in as little as 3 minutes with a no-obligation cash offer.
Estimated market value
$557,000
- California
- San Bernardino County
- Highland
- 92346
- Crossroads
- 1634 N Seine Ave
Nearby cities
Nearby neighborhoods
Nearby zip codes
Other Highland Topics
