Multiple offers received. Offer deadline is 10 am on 1/3/24. Discover the epitome of Millridge living in this lovely updated private, end-unit townhome; a true gem boasting contemporary style and many updates. New, low-maintenance luxury vinyl plank (wood-like) flooring and plush Karastan carpet grace the entire home, complemented by fresh paint, new light fixtures, and a host of upgrades and modern amenities. Abundant natural light streams through the large windows, creating a bright and inviting atmosphere throughout. Step inside and be greeted by a large living room and dining room; ideal spaces for entertaining. The spacious kitchen features a delightful courtyard view, an eating bar, dishwasher, pantry, range, and built-in microwave, a culinary haven. The cozy family room has a slider door to the private courtyard and easy access to the garage. The low-maintenance fenced courtyard with a newer deck, provides a perfect oasis for relaxing, unwinding, gardening, entertaining and barbequing. The expansive primary suite offers a walk-in closet and an updated bathroom. Convenient main level laundry area. The two-car garage, (a rare find!) comes complete with a sink and workbench, offering a haven for DIY enthusiasts. Enjoy the well-manicured, park-like common grounds, and indulge in resort-style living with access to two pools and a clubhouse. Prime location provides close proximity to shopping, restaurants, Nike, Intel, Sunset Athletic Club, I26, Bethany, parks, downtown, and public transportation. Additional perks include RV/boat parking spaces (verify with HOA), clubhouse event rentals, and HOA dues covering water, sewer, trash, and exterior maintenance. This move-in-ready home, complete with all appliances, invites you to experience luxury living at its finest; schedule your tour today!
Sold
$408,000
1634 NW 143rd Ave, Portland, OR 97229
3beds
1,537sqft
Residential, Townhouse
Built in 1970
-- sqft lot
$406,800 Zestimate®
$265/sqft
$2,694 Estimated rent
Home value
$406,800
$382,000 - $431,000
$2,694/mo
Zestimate® history
Owner options
List your home for rent
$2,694/mo
Rent Zestimate®
Find your next renter with Zillow Rental Manager. Plus, with online applications, you can quickly screen prospective tenants – for free.
$2,694/mo
Rent Zestimate®
Refinance and save
$3,005/mo
Est. payment
Refinancing to a lower rate could help reduce your monthly payments and save thousands over the life of the loan.
$3,005/mo
Est. payment
Explore your selling options
Work with a Zillow partner agent
Leverage their expertise and Zillow's premium Showcase listings to get your home seen by more buyers.
Get startedList with your own agent
Get your home in front of millions of buyers by listing it on Zillow.
Learn how to do itSell it yourself
Take full control of how buyers see your home on Zillow by listing For Sale by Owner (FSBO).
List your homeWhat's special
Newer deckFresh paintNew light fixturesLarge windowsCozy family roomEating barSlider door
Zillow last checked:
Listing updated:
Listed by:
Beverly Moser 503-789-5417,
John L. Scott
Bought with:
Jim Collison, 200305010
Windermere West LLC
Source: RMLS (OR),MLS#: 23018325
Facts & features
Interior
Bedrooms & bathrooms
- Bedrooms: 3
- Bathrooms: 3
- Full bathrooms: 2
- Partial bathrooms: 1
- Main level bathrooms: 1
Rooms
- Room types: Laundry, Bedroom 2, Bedroom 3, Dining Room, Family Room, Kitchen, Living Room, Primary Bedroom
Primary bedroom
- Features: Bathroom, Vinyl Floor, Walkin Closet, Wallto Wall Carpet
- Level: Upper
- Area: 165
- Dimensions: 15 x 11
Bedroom 2
- Features: Closet, Wallto Wall Carpet
- Level: Upper
- Area: 135
- Dimensions: 15 x 9
Bedroom 3
- Features: Closet, Wallto Wall Carpet
- Level: Upper
- Area: 108
- Dimensions: 12 x 9
Dining room
- Features: Wallto Wall Carpet
- Level: Main
- Area: 72
- Dimensions: 9 x 8
Family room
- Features: Sliding Doors, Vinyl Floor
- Level: Main
- Area: 132
- Dimensions: 12 x 11
Kitchen
- Features: Dishwasher, Disposal, Eat Bar, Microwave, Pantry, Free Standing Range, Vinyl Floor
- Level: Main
- Area: 110
- Width: 10
Living room
- Features: Wallto Wall Carpet
- Level: Main
- Area: 195
- Dimensions: 15 x 13
Heating
- Forced Air 95 Plus
Cooling
- Central Air
Appliances
- Included: Dishwasher, Disposal, Free-Standing Range, Microwave, Washer/Dryer, Gas Water Heater
- Laundry: Laundry Room
Features
- Closet, Eat Bar, Pantry, Bathroom, Walk-In Closet(s)
- Flooring: Vinyl, Wall to Wall Carpet
- Doors: Sliding Doors
- Basement: Crawl Space
Interior area
- Total structure area: 1,537
- Total interior livable area: 1,537 sqft
Property
Parking
- Total spaces: 2
- Parking features: Off Street, RV Access/Parking, RV Boat Storage, Garage Door Opener, Detached, Oversized
- Garage spaces: 2
Features
- Stories: 2
- Patio & porch: Deck
- Exterior features: Yard
- Fencing: Fenced
- Has view: Yes
- View description: Territorial
Lot
- Features: Commons, Level, Private, SqFt 0K to 2999
Details
- Additional structures: RVParking, RVBoatStorage
- Parcel number: R631711
Construction
Type & style
- Home type: Townhouse
- Architectural style: Contemporary
- Property subtype: Residential, Townhouse
- Attached to another structure: Yes
Materials
- Cedar
- Foundation: Concrete Perimeter
- Roof: Composition
Condition
- Updated/Remodeled
- New construction: No
- Year built: 1970
Utilities & green energy
- Gas: Gas
- Sewer: Public Sewer
- Water: Public
Community & HOA
Community
- Subdivision: Millridge, Cedar Mill
HOA
- Has HOA: Yes
- Amenities included: Commons, Exterior Maintenance, Insurance, Maintenance Grounds, Management, Party Room, Pool, Sewer, Trash, Water
- HOA fee: $334 monthly
Location
- Region: Portland
Financial & listing details
- Price per square foot: $265/sqft
- Tax assessed value: $381,960
- Annual tax amount: $3,641
- Date on market: 12/29/2023
- Cumulative days on market: 5 days
- Listing terms: Cash,Conventional,FHA,VA Loan
- Road surface type: Paved
Price history
| Date | Event | Price |
|---|---|---|
| 2/9/2024 | Sold | $408,000+2%$265/sqft |
Source:  RMLS (OR) #23018325 Report a problem RMLS (OR) #23018325 Report a problem | ||
| 1/5/2024 | Pending sale | $400,000$260/sqft |
Source: RMLS (OR) #23018325 Report a problem | ||
| 12/29/2023 | Listed for sale | $400,000+194.1%$260/sqft |
Source: RMLS (OR) #23018325 Report a problem | ||
| 5/9/1997 | Sold | $136,000+23.6%$88/sqft |
Source: Public Record Report a problem | ||
| 3/3/1995 | Sold | $110,000$72/sqft |
Source: Public Record Report a problem | ||
Public tax history
| Year | Property taxes | Tax assessment |
|---|---|---|
| 2025 | $4,046 +4.3% | $210,980 +3% |
| 2024 | $3,880 +6.6% | $204,840 +3% |
| 2023 | $3,641 +3.4% | $198,880 +3% |
| 2022 | $3,521 +3.5% | $193,090 |
| 2021 | $3,401 +3.2% | -- |
| 2020 | $3,296 +3.4% | $182,010 +3% |
| 2019 | $3,190 +3.4% | $176,710 |
| 2018 | $3,085 | $176,710 +6.1% |
| 2017 | $3,085 +7.6% | $166,580 +3% |
| 2016 | $2,868 | $161,730 +3% |
| 2015 | $2,868 +3.4% | $157,020 +3% |
| 2014 | $2,775 +12.5% | $152,450 +3% |
| 2013 | $2,466 +18.8% | $148,010 +17% |
| 2012 | $2,076 -12.8% | $126,480 -21.2% |
| 2011 | $2,379 +2.7% | $160,420 -13.4% |
| 2010 | $2,316 +2.1% | $185,150 +4.5% |
| 2009 | $2,269 +7.6% | $177,130 -9.2% |
| 2008 | $2,108 +2.4% | $195,170 -4.2% |
| 2007 | $2,058 +10.9% | $203,670 +13.6% |
| 2006 | $1,856 -8.6% | $179,270 +15.8% |
| 2005 | $2,031 +9.8% | $154,780 +11.5% |
| 2004 | $1,850 -3.6% | $138,830 -0.7% |
| 2003 | $1,920 +10.1% | $139,850 +8.6% |
| 2002 | $1,744 +3.7% | $128,760 +2.8% |
| 2001 | $1,681 +10.4% | $125,280 +2.5% |
| 2000 | $1,523 | $122,230 |
Find assessor info on the county website
Neighborhood: Cedar Mill
Nearby homes
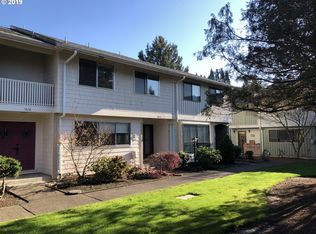
- $360,4003 bd3 ba1.4k sqft1636 NW 143rd Ave, Portland, OR 97229Off Market
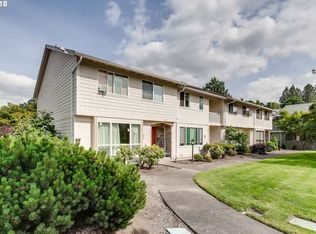
- $358,9003 bd1 ba1.3k sqft1638 NW 143rd Ave, Portland, OR 97229Off Market
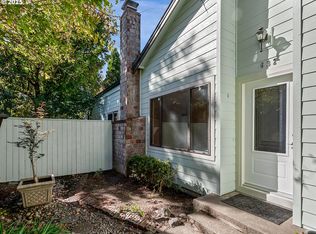
- $295,0002 bd3 ba1.1k sqft1632 NW 143rd Ave, Portland, OR 97229Sold
- $387,8002 bd2 ba1.3k sqft1630 NW 143rd Ave, Portland, OR 97229Off Market
- $389,5003 bd3 ba1.4k sqft1640 NW 143rd Ave, Portland, OR 97229Off Market
- $360,0003 bd3 ba1.4k sqft1628 NW 143rd Ave, Portland, OR 97229Off Market
- $401,8003 bd3 ba1.3k sqft1626 NW 143rd Ave, Portland, OR 97229Off Market
- $361,7002 bd2 ba1k sqft1648 NW 143rd Ave, Portland, OR 97229Off Market
Nearby schools
GreatSchools rating
- 9/10Terra Linda Elementary SchoolGrades: K-5Distance: 0.2 mi
- 9/10Tumwater Middle SchoolGrades: 6-8Distance: 1.3 mi
- 9/10Sunset High SchoolGrades: 9-12Distance: 0.3 mi
Schools provided by the listing agent
- Elementary: Terra Linda
- Middle: Tumwater
- High: Sunset
Source: RMLS (OR). This data may not be complete. We recommend contacting the local school district to confirm school assignments for this home.
Get a cash offer in 3 minutes
Find out how much your home could sell for in as little as 3 minutes with a no-obligation cash offer.
Estimated market value
$406,800
Get a cash offer in 3 minutes
Find out how much your home could sell for in as little as 3 minutes with a no-obligation cash offer.
Estimated market value
$406,800
- Oregon
- Washington County
- Portland
- 97229
- Cedar Mill
- 1634 NW 143rd Ave
