Skip main navigation
Active
  • Price cut: $10K (6/24)
    $559,900

    1634 NW Teak Ave, Redmond, OR 97756

    4beds
    2baths
    1,850sqft
    : 
    Loading
    Get pre-qualified
    Single Family Residence
    Built in 2002
    9,147 Square Feet Lot
    $556,200 Zestimate®
    $303/sqft
    $-- HOA

    What's special

    Space to gatherSingle level homeLarge shedThree-car garageTwo bathsFour bedroomsQuartz counters
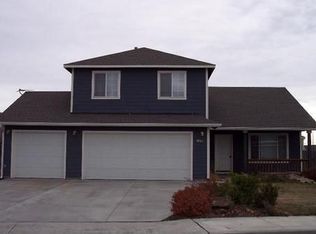
    Best of Redmond living. Set between the North Redmond Elementary/Middle Schools and North Canyon Stairs to Dry Canyon recreational area. Single level home with four bedrooms, two baths, and a three-car garage. It lives large and easy. The roof was replaced in 2023. The kitchen is warm and inviting, with quartz counters and space to gather. Out back, a pergola and gazebo offer shade and room to linger. Sprinklers front and back yards. There is a large shed and a flat gravel pad ready for toys, trailers, or extra gear. 220 plug at RV parking area. Attractive home in great location. An excellent opportunity for families of every kind.
    108 days
    |
    794
    |
    46
    |

    Zillow last checked:

    Listing updated:

    Listed by:

    Harcourts The Garner Group Real Estate 541-527-8550

    Source: Oregon Datashare,MLS#: 220217568MLS Logo

    Loading...

      Facts & features

      Interior

      Bedrooms & bathrooms
      • Bedrooms: 4
      • Bathrooms: 2
      Heating
      • Forced Air
      Cooling
      • Central Air
      Appliances
      • Included: Dishwasher, Disposal, Dryer, Microwave, Range, Refrigerator, Washer, Water Heater
      Features
      • Ceiling Fan(s), Double Vanity, Enclosed Toilet(s), Laminate Counters, Shower/Tub Combo, Solar Tube(s), Stone Counters, Walk-In Closet(s)
      • Flooring: Hardwood, Tile, Vinyl
      • Windows: Double Pane Windows, Skylight(s)
      • Basement: None
      • Has fireplace: Yes
      • Fireplace features: Gas
      • Common walls with other units/homes: No Common Walls
      Interior area
      • Total structure area: 1,850
      • Total interior livable area: 1,850 sqft

      Property

      Parking
      • Total spaces: 3
      • Parking features: Garage Door Opener, Gravel
      • Garage spaces: 3
      Features
      • Levels: One
      • Stories: 1
      • Patio & porch: Rear Porch
      • Pool features: None
      • Fencing: Fenced
      • Has view: Yes
      • View description: Territorial
      Lot
      • Size: 9,147 Square Feet
      • Features: Landscaped, Level, Sprinkler Timer(s), Sprinklers In Front
      Details
      • Additional structures: Shed(s), Storage
      • Parcel number: 203782
      • Zoning description: R3
      • Special conditions: Trust

      Construction

      Type & style
      • Home type: SingleFamily
      • Architectural style: Northwest
      • Property subtype: Single Family Residence
      Materials
      • Frame
      • Foundation: Stemwall
      • Roof: Composition
      Condition
      • New construction: No
      • Year built: 2002

      Utilities & green energy

      • Sewer: Public Sewer
      • Water: Public

      Community & HOA

      Community
      • Features: Trail(s)
      • Security: Carbon Monoxide Detector(s), Smoke Detector(s)
      • Subdivision: Canyon Point
      HOA
      • Has HOA: No
      Location
      • Region: Redmond

      Financial & listing details

      • Price per square foot: $303/sqft
      • Tax assessed value: $502,670
      • Annual tax amount: $3,894
      • Date on market: 3/30/2026
      • Cumulative days on market: 109 days
      • Listing terms: Cash,Conventional,FHA,USDA Loan,VA Loan
      • Inclusions: Washer/dryer, fridge, range, dishwasher, microwave hood, gazebo, storage shed, hose and reel, metal lockers in garage
      • Road surface type: Paved

        Estimated market value

        $556,200

        $528,000 - $584,000

        $2,739/mo

        Price history

        DateEventPrice
        6/24/2026Price change$559,900-1.8%$303/sqft
        Source: Oregon Datashare #220217568 Report a problem
        3/30/2026Listed for sale$569,900+203.9%$308/sqft
        Source: Oregon Datashare #220217568 Report a problem
        6/2/2004Sold$187,500$101/sqft
        Source: Public Record Report a problem

        Public tax history

        YearProperty taxesTax assessment
        2025$3,895 +7.2%$191,010 -7.2%
        2024$3,634 +4.6%$205,910 +6.1%
        2023$3,476 +6.7%$194,100
        2022$3,257 -6.6%$194,100 +6.1%
        2021$3,488 $182,970
        2020-- $182,970 +6.1%
        2019$3,185 $172,480
        2018$3,185 +2.6%$172,480 +3%
        2017$3,106 +3.9%$167,460 +3%
        2016$2,990 $162,590 +3%
        2015$2,990 +5.9%$157,860 +3%
        2014$2,822 $153,270 +3%
        2013-- $148,810 +5.4%
        2012-- $141,250 -2.2%
        2011-- $144,480 +2.3%
        2010-- $141,280 +3%
        2009-- $137,170 +3%
        2008-- $133,180 +3%
        2007-- $129,310 +3%
        2006-- $125,550 +3%
        2005-- $121,900 +6.1%
        2003-- $114,907
        Find assessor info on the county website

        Monthly payment

        Est. payment

        Payment breakdown

        Explore the cost of this home by adjusting the details. Changes won't be saved.
        All calculations are estimates and provided by Zillow, Inc. for informational purposes only. Actual amounts may vary.
        HOA fees may include property taxes on listings classified as Co-Ops. Contact the listing agent and/or owner for fee details.
        Mortgage interest rates are dependent on a number of factors, including credit score, down payment, and repayment length. Interest rate data provided by Zillow Group Marketplace, Inc. as of 1/1/1970 from various mortgage lenders with which we have lead or other similar arrangements; the Estimated Payment is an average of those rates.
        See how much you could borrow to make a competitive offer.

        Climate risks

        Neighborhood: 97756

        Getting around

        16 / 100
        Car-Dependent
        45 / 100
        Somewhat Bikeable

        Nearby schools

        GreatSchools rating
        Schools provided by the listing agent
        • Elementary: Tom McCall Elem
        • Middle: Elton Gregory Middle
        • High: Redmond High

        Source: Oregon Datashare. This data may not be complete. We recommend contacting the local school district to confirm school assignments for this home.

        A local agent can set up tours, give advice and negotiate with sellers.

        A local lender can help you make sure your offer is ready when you are.

        Browse local experts

        Similar homes