Featuring views of Cheyenne Mountain and a beautifully landscaped greenbelt, this impeccably maintained ranch home is one of Gold Hill Mesa's finest offerings. Built with a focus on quality and livability, the design is ideal for those seeking a simpler lifestyle without sacrificing comfort, flexibility, or space for family and guests. The layout seamlessly connects the living, dining, and kitchen areas to an expansive wraparound front porch, creating inviting spaces for morning coffee, evening sunsets, and effortless entertaining. Inside, soaring ceilings, abundant natural light, hardwood floors, and architectural details create a warm, sophisticated atmosphere. The gourmet kitchen features a massive granite island, generous storage, and ample space for gathering. Designed for convenient main-level living, the home offers a spacious primary suite, walk-in closets, and accessibility features throughout. Whether you're looking for a full-time residence or a Colorado lock-and-leave retreat, the layout supports comfort and ease for years to come. The finished lower level provides exceptional flexibility for extended guest stays, multi-generational living, hobbies, or recreation. With two additional bedrooms, a large family room, abundant storage, and a pre-plumbed wet bar, it offers privacy and independence for visitors and family alike. A newer Class 4 hail-resistant roof adds peace of mind and potential insurance savings. Located near Bear Creek Regional Park, Old Colorado City, and downtown Colorado Springs, residents enjoy easy access to hiking and biking trails, community gardens, tennis courts, a renowned dog park, and equestrian facilities. Gold Hill Mesa amenities, including a fitness center, community events, and concerts, further enhance this low-maintenance lifestyle. Whether you're seeking a home that accommodates visitors, supports flexible living arrangements, or provides a lock-and-leave base for adventure, this exceptional property delivers.
Sold for $655,000
$655,000
1634 Nellie Ln, Colorado Springs, CO 80905
4beds
3,166sqft
Single Family Residence
Built in 2014
5,736 Square Feet Lot
$654,700 Zestimate®
$207/sqft
$3,386 Estimated rent
Home value
$654,700
$622,000 - $687,000
$3,386/mo
Zestimate® history
Owner options
List your home for rent
$3,386/mo
Rent Zestimate®
Find your next renter with Zillow Rental Manager. Plus, with online applications, you can quickly screen prospective tenants – for free.
$3,386/mo
Rent Zestimate®
Refinance and save
$3,884/mo
Est. payment
Refinancing to a lower rate could help reduce your monthly payments and save thousands over the life of the loan.
$3,884/mo
Est. payment
Explore your selling options
Work with a Zillow partner agent
Leverage their expertise and Zillow's premium Showcase listings to get your home seen by more buyers.
Get startedList with your own agent
Get your home in front of millions of buyers by listing it on Zillow.
Learn how to do itSell it yourself
Take full control of how buyers see your home on Zillow by listing For Sale by Owner (FSBO).
List your homeWhat's special
Architectural detailsViews of cheyenne mountainGenerous storageAbundant storageExpansive wraparound front porchSpacious primary suiteFinished lower level
Zillow last checked:
Listing updated:
Listed by:
Sylvia Jennings 719-491-1116,
Berkshire Hathaway HomeServices Rocky Mountain
Bought with:
Joel Gazibara GRI
ERA Shields Real Estate
Source: elevateMLS,MLS#: 8864471
Facts & features
Interior
Bedrooms & bathrooms
- Bedrooms: 4
- Bathrooms: 3
- Full bathrooms: 1
- 3/4 bathrooms: 2
Other
- Level: Main
- Area: 154 Square Feet
- Dimensions: 11 x 14
Heating
- Forced Air, Natural Gas
Cooling
- Ceiling Fan(s), Central Air
Appliances
- Included: 220v in Kitchen, Dishwasher, Disposal, Dryer, Microwave, Oven, Range, Refrigerator, Self Cleaning Oven, Washer
- Laundry: Electric Hook-up, Main Level
Features
- 6-Panel Doors, 9Ft + Ceilings, Great Room, Vaulted Ceiling(s), Pantry
- Flooring: Carpet, Ceramic Tile, Wood
- Windows: Window Coverings
- Basement: Full,Partially Finished
- Has fireplace: Yes
- Fireplace features: Gas
Interior area
- Total structure area: 3,166
- Total interior livable area: 3,166 sqft
- Finished area above ground: 1,583
- Finished area below ground: 1,583
Property
Parking
- Total spaces: 3
- Parking features: Attached, Garage Door Opener, Concrete Driveway
- Attached garage spaces: 3
Accessibility
- Accessibility features: Bathroom Access, Customized Wheelchair Accessible, Accessible Kitchen, Accessible Approach with Ramp, Stairs to back entrance, Stairs to front entrance, See Prop Desc Remarks
Features
- Patio & porch: Concrete, Covered
- Fencing: Other,See Remarks
- Has view: Yes
- View description: Mountain(s)
Lot
- Size: 5,736 Square Feet
- Features: Corner Lot, Level, Hiking Trail, Near Fire Station, Near Hospital, Near Park, Near Public Transit, Near Schools, Near Shopping Center, HOA Required $, Landscaped
Details
- Parcel number: 7414432010
Construction
Type & style
- Home type: SingleFamily
- Architectural style: Ranch
- Property subtype: Single Family Residence
Materials
- Stucco, Framed on Lot
- Roof: Composite Shingle
Condition
- Existing Home
- New construction: No
- Year built: 2014
Details
- Builder name: Vanguard Homes
Utilities & green energy
- Electric: 220 Volts in Garage
- Water: Municipal
- Utilities for property: Cable Connected, Electricity Connected, Natural Gas Connected, Phone Available
Community & HOA
Community
- Features: Clubhouse, Fitness Center, Parks or Open Space, See Prop Desc Remarks
HOA
- Has HOA: Yes
- Services included: Covenant Enforcement, Management, Snow Removal, Trash Removal, See Show/Agent Remarks
- HOA fee: $140 monthly
Location
- Region: Colorado Springs
Financial & listing details
- Price per square foot: $207/sqft
- Tax assessed value: $618,107
- Annual tax amount: $3,842
- Date on market: 12/19/2025
- Listing terms: Cash,Conventional,FHA,VA Loan
- Electric utility on property: Yes
Price history
| Date | Event | Price |
|---|---|---|
| 7/28/2026 | Sold | $655,000-2.2%$207/sqft |
Source:  elevateMLS #8864471 Report a problem elevateMLS #8864471 Report a problem | ||
| 6/17/2026 | Pending sale | $669,900$212/sqft |
Source: BHHS broker feed #8864471 Report a problem | ||
| 6/16/2026 | Contingent | $669,900$212/sqft |
Source: elevateMLS #8864471 Report a problem | ||
| 5/6/2026 | Listed for sale | $669,900$212/sqft |
Source: elevateMLS #8864471 Report a problem | ||
| 4/28/2026 | Pending sale | $669,900$212/sqft |
Source: BHHS broker feed #8864471 Report a problem | ||
| 4/27/2026 | Contingent | $669,900$212/sqft |
Source: elevateMLS #8864471 Report a problem | ||
| 3/26/2026 | Price change | $669,900-0.7%$212/sqft |
Source: elevateMLS #8864471 Report a problem | ||
| 12/19/2025 | Listed for sale | $674,900+82.9%$213/sqft |
Source: elevateMLS #8864471 Report a problem | ||
| 4/17/2015 | Sold | $368,988+434.8%$117/sqft |
Source: Public Record Report a problem | ||
| 9/15/2014 | Sold | $69,000$22/sqft |
Source: Public Record Report a problem | ||
Public tax history
| Year | Property taxes | Tax assessment |
|---|---|---|
| 2024 | $3,709 +7.1% | $41,420 |
| 2023 | $3,463 -2.1% | $41,420 +25.1% |
| 2022 | $3,539 | $33,100 -2.8% |
| 2021 | -- | $34,050 +12.1% |
| 2020 | $3,248 -4.6% | $30,380 |
| 2019 | $3,404 +15.2% | $30,380 +10.7% |
| 2018 | $2,954 -3.5% | $27,440 |
| 2017 | $3,060 +3.6% | $27,440 -1.5% |
| 2016 | $2,954 +14% | $27,860 |
| 2015 | $2,590 +900.6% | $27,860 +924.3% |
| 2014 | $259 | $2,720 |
Find assessor info on the county website
Neighborhood: Old Colorado City
Nearby homes
- $589,7003 bd3 ba2.1k sqft1644 Nellie Ln, Colorado Springs, CO 80905Off Market
- $492,0004 bd1 ba1.2k sqft176 Autumn Bell St, Colorado Springs, CO 80905Off Market
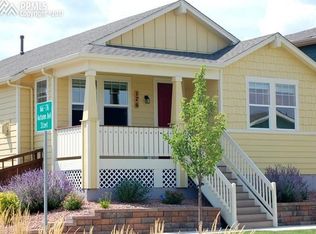
- $548,5004 bd3 ba2.8k sqft166 Autumn Bell St, Colorado Springs, CO 80905Off Market

- $566,2004 bd3 ba1.7k sqft1624 Nellie Ln, Colorado Springs, CO 80905Off Market
- $416,2003 bd3 ba1.7k sqft298 Ironclad, Colorado Springs, CO 80905Off Market
- $518,1004 bd2 ba1.2k sqft1776 Portland Gold Dr, Colorado Springs, CO 80905Off Market
- $374,6003 bd3 ba1.4k sqft255 Eclipse, Colorado Springs, CO 80905Off Market
- $647,3004 bd4 ba2.5k sqft1511 Portland Gold Drive, Colorado Springs, CO 80905Off Market
Nearby schools
GreatSchools rating
- 5/10Midland Elementary SchoolGrades: PK-5Distance: 0.6 mi
- 5/10West Middle SchoolGrades: 6-8Distance: 1 mi
- 4/10Coronado High SchoolGrades: 9-12Distance: 3 mi
Schools provided by the listing agent
- District: Colorado Springs 11
Source: elevateMLS. This data may not be complete. We recommend contacting the local school district to confirm school assignments for this home.
Get a cash offer in 3 minutes
Find out how much your home could sell for in as little as 3 minutes with a no-obligation cash offer.
Estimated market value
$654,700
Get a cash offer in 3 minutes
Find out how much your home could sell for in as little as 3 minutes with a no-obligation cash offer.
Estimated market value
$654,700
Nearby cities
Nearby neighborhoods
- Briargate Real estate
- Central Colorado Springs Real estate
- Cimarron Hills Real estate
- East Colorado Springs Real estate
- Northeast Colorado Springs Real estate
- Northwest Colorado Springs Real estate
- Old Colorado City Real estate
- Powers Real estate
- Southeast Colorado Springs Real estate
- Southwest Colorado Springs Real estate
Nearby zip codes
Other Colorado Springs Topics
- Apartments for Rent in 80905
- Houses for Sale in 80905
- Houses for Rent in 80905
- 80905 Real Estate
- Colorado Springs Condos
- Houses for Sale in Colorado Springs
- Newest Listings in Colorado Springs
- Colorado Springs Home Values
- Colorado Springs Real Estate Agents
- Colorado Springs Refinance
- Colorado Springs Mortgage Rates
