*2.25% FIXED VA ASSUMABLE RATE!* Seller's mortgage is only $2,236.45/month! WOW!! This home is *THE ONE* you've been waiting & searching for! It's nestled inside the prestigious & gated community of PARKWOOD ESTATES which is located within the desirable BLUEWATER BAY AREA of Niceville and just 20 minutes over the mid-bay bridge from the pristine beaches along the Gulf of America in Destin! This beautiful, picture perfect 4BR/2.5BA/1,905 SF home is ready for new owners to enjoy all that it has to offer! It displays the sweetest *Southern Charm* and features a BRAND NEW ROOF (February 2025), 2021 HVAC unit (gas furnace), a 2021 gas water heater, gas stove/oven, and a gas fireplace! There's no carpet in the home and only tile or hardwood flooring! The kitchen features granite countertops, stainless steel kitchen appliances, painted white cabinets, a pantry/laundry room, and a large eat-in nook area with French doors leading out onto the massive upper & lower wooden deck within the fully privacy fenced backyard that is perfect for outdoor entertainment! Around the corner from the tiled kitchen is a tiled half bathroom, a separate formal dining room with hardwood flooring, and a spacious living room with hardwood flooring, large windows looking out to the backyard, and built-in shelving on both sides of the gas fireplace.
*Upstairs:
Up the new hardwood stairwell, take notice to the new hardwood flooring throughout the hallway and 4 bedrooms. (No more carpet!) The first bedroom on the right is a double bedroom. It used to be 2 separate bedrooms and could easily be turned back into being 2 separate bedrooms. This double room includes 2 closets, 2 windows, and 2 ceiling fans. Both rooms were recently accented with board and batten installed as accent walls. Down and across the hall is another bedroom with a bay window providing ample natural light. Continue down the hall and on the right is a tiled full guest bathroom that was beautifully and completely remodeled in 2022. At the end of the hall is the spacious master bedroom that was recently enhanced with new board and batten as an accent wall. It includes 2 separate walk-in master closets with one of the closets having access to an unfinished 11x10 space above the garage that can be used for storage or could be remodeled into whatever you would want it to be such as an extension of the current master closet, an office, nursery, gym, etc... The master bathroom includes tiled flooring, double sinks, a whirlpool tub, and a separate shower/toilet room.
*Outback:
The backyard allows you to feel as if you're in a beautiful tree house! It invites you to rest & relax and/or enjoy entertaining & spending time with your family/friends while hanging out on the expansive 26x20 upper deck and 28x19 lower deck. There's a brick paved area off to the right that is perfect for grilling and/or gathering around a firepit. The backyard is fully privacy fenced and contains a well pumped irrigation system for both the backyard & front yard.
*Exterior Features:
February 2025 dimensional shingle roof, gutters, vinyl siding, 6-car brick paved driveway, full yard irrigation system (well pump), 26x20 upper and 28x19 lower wooden open back decking, and a wooden privacy fenced backyard.
*Interior Features:
2-stories, 2-car garage, 1 half bathroom (downstairs), 2 full bathrooms (upstairs - guest & master), 3 guest bedrooms (upstairs) - the double guest bedroom used to be 2 separate bedrooms, the master bedroom (upstairs) - has 2 separate walk-in closets, hardwood flooring in the downstairs dining room, living room, stairwell, in the upstairs hallway, and in all 3 bedrooms, tiled flooring located in the foyer, eat-in kitchen, laundry room, 1/2 bathroom and full bathrooms, scraped off popcorn ceilings to be flat and painted throughout, custom wooden shelving in living room and in pantry/laundry room, whitewashed brick gas fireplace in living room, new light fixtures throughout, black door knobs and black door hinges throughout, gold handles for the kitchen cabinets, stainless steel kitchen appliances, 2021 HVAC unit (gas furnace) located in garage, 2021 (gas) water heater tank located in garage, renovated half bathroom downstairs, board & batten accent walls in guest bedroom and in master bedroom, fully gutted and renovated guest full bathroom upstairs, new baseboards upstairs, and replaced (gas) oven/stove in 2021.
*****Information about the Sellers' VA loan that can be assumed by a VA buyer:
* The Sellers will only allow VA buyers the option to assume their loan!
* Interest rate is 2.25%
* Current loan balance (as of 2/23/25) is $387,556.72
* Principal is $894.46 and Interest is $728.35
* Mortgage payment is $2,236.45
* Seller's 2024 property taxes were $3,765.93.
VERY Close By Locations:
(1.) The Parkwood Estates community children's park is located near the gated entrance/exit on Castlewood Lane.
(2.) Beaches of Destin are just 9 miles away! Just over the mid-bay bridge takes you to "Crystal Beach" where there are several public beach access locations by Camille's and Crab Trap. The Back Porch is another favorite public beach. A local's favorite is Henderson Beach State Park where you can pay to have a yearly membership for ample parking, pavilions, and bathrooms! (Military receive discounts for the membership! Check out www.floridastateparks.org for more info!)
(3.) Bluewater Elementary School is less than a mile from this home! It's located right next to the entrance of this gated subdivision, Parkwood Estates) on Range Road. It's a short distance of only 0.7 miles away!
(4.) 5 miles away are both Ruckel Middle School and Niceville High School! These schools are located right next to each other and are across the street from the Niceville Children's Park (free access) and Niceville Library.
(5.) Fred Gannon Rocky Bayou State Park is located next to Bluewater Elementary School where you can purchase a yearly membership. (Check out www.floridastateparks.org for more info and military discounts!)
(6.) Bluewater Bay has 3 separate swimming pool facilities that are all part of a membership that you can pay for to be a part of through Recreation Services, Inc. All 3 pools are located within close proximity to this home! 1.5 miles to the Bay Drive Pool, 2 miles to the Glen Eagles Pool, and 3 miles to the Woodlands Pool. (Check out www.bluewaterbayfl.com for more info!)
(7.) The Golf Club at Bluewater Bay is 2 miles away. (Check out bwbresort.com for more info.)
(8.) Just 2 miles from this home are the locations to Emerald Coast Tennis and Emerald Coast Pickleball. Bluewater Bay Tennis Center - 777 Bay Drive, Niceville. The center's location only has tennis courts at it, but the pickleball courts are located right down the road at 1200 Oakmont Drive, Niceville. The pickleball courts are located off Bluewater Boulevard and are 2 miles from this home as well. (The pickleball courts are directly next to the Glen Eagles Pool which is one of the 3 pools of Bluewater Bay. The pickleball membership and the pool membership are totally separate businesses, but share access to the bathrooms located by the pool and pickleball courts.) (Check out www.bluewaterbayfl.com for more info about ECT Management!)
(9.) Eglin Air Force Base back (east) gate is just 9 miles away and the front (main) gate is only 13 miles away.
(10.) It's 18 miles to Hurlburt Field Air Force Base's back gate and 24 miles to the front gate.
(11.) This home is just 21 miles to Army 7th Special Forces Group Soldier Support Center compound.
(12.) The Naval School Explosive Ordinance Disposal base is the closest military base distance to this home! It's only 3.5 miles right down the road - Range Road!
(13.) Winn-Dixie is only 1 mile from this home! Talk about CLOSE proximity to the grocery store!!!
(14.) It's only 3.5 miles to Publix and just 4 miles Walmart!
(15.) 1 mile to Ciao Bella/Bella Blue Bar, Tisano's, Sabina's Europa, Schnitzel & More, Thai Ladda, Amor & Taco's Mexican Kitchen and Cocina, Brother's Kitchen, Tango 3 Coffee Roasters Hurricane Grill & Wings, and Pepito's Mexican Restaurant. L. J. Schooners Dockside Restaurant & Oyster Bar is only 3 miles away!
Sold for $515,000
$515,000
1634 Parkside Cir, Niceville, FL 32578
4beds
1,905sqft
Single Family Residence
Built in 1993
0.38 Acres Lot
$515,100 Zestimate®
$270/sqft
$3,073 Estimated rent
Home value
$515,100
$469,000 - $567,000
$3,073/mo
Zestimate® history
Owner options
List your home for rent
$3,073/mo
Rent Zestimate®
Find your next renter with Zillow Rental Manager. Plus, with online applications, you can quickly screen prospective tenants – for free.
$3,073/mo
Rent Zestimate®
Refinance and save
$3,314/mo
Est. payment
Refinancing to a lower rate could help reduce your monthly payments and save thousands over the life of the loan.
$3,314/mo
Est. payment
Explore your selling options
Work with a Zillow partner agent
Leverage their expertise and Zillow's premium Showcase listings to get your home seen by more buyers.
Get startedList with your own agent
Get your home in front of millions of buyers by listing it on Zillow.
Learn how to do itSell it yourself
Take full control of how buyers see your home on Zillow by listing For Sale by Owner (FSBO).
List your homeWhat's special
Gas fireplaceNew light fixturesNew baseboardsGranite countertopsLower deckBrand new roofLarge windows
Zillow last checked:
Listing updated:
Listed by:
Emily J Hooks 850-699-6165,
Elevation Realty Inc
Bought with:
Meredith K Musick, 3405850
Carriage Hills Realty Inc
Source: ECAOR,MLS#: 960039
Facts & features
Interior
Bedrooms & bathrooms
- Bedrooms: 4
- Bathrooms: 3
- Full bathrooms: 2
- 1/2 bathrooms: 1
Primary bedroom
- Level: Second
- Area: 195.5 Square Feet
- Dimensions: 17 x 11.5
Bedroom
- Description: Double Room (2 bedrooms)
- Level: Second
- Area: 234 Square Feet
- Dimensions: 19.5 x 12
Bedroom
- Description: Bedroom with bay window
- Level: Second
- Area: 104.5 Square Feet
- Dimensions: 11 x 9.5
Primary bathroom
- Level: Second
- Area: 61.75 Square Feet
- Dimensions: 9.5 x 6.5
Bathroom
- Level: First
- Area: 20 Square Feet
- Dimensions: 5 x 4
Bathroom
- Level: Second
- Area: 36 Square Feet
- Dimensions: 8 x 4.5
Breakfast room
- Level: First
- Area: 128 Square Feet
- Dimensions: 16 x 8
Dining room
- Level: First
- Area: 118.75 Square Feet
- Dimensions: 12.5 x 9.5
Foyer
- Level: First
- Area: 81 Square Feet
- Dimensions: 13.5 x 6
Kitchen
- Level: First
- Area: 110 Square Feet
- Dimensions: 11 x 10
Laundry
- Description: Laundry & Pantry
- Level: First
- Area: 33 Square Feet
- Dimensions: 6 x 5.5
Living room
- Level: First
- Area: 236.25 Square Feet
- Dimensions: 17.5 x 13.5
Other
- Description: extra space inside 1 of the master closets
- Level: Second
- Area: 110 Square Feet
- Dimensions: 11 x 10
Other
- Description: Open back deck - upper level
- Level: First
- Area: 520 Square Feet
- Dimensions: 26 x 20
Other
- Description: Open back deck - bottom level
- Level: First
- Area: 532 Square Feet
- Dimensions: 28 x 19
Other
- Description: 1 of 2 Master closets
- Level: Second
- Area: 25 Square Feet
- Dimensions: 5 x 5
Other
- Description: 1 of 2 Master closets
- Level: Second
- Area: 18 Square Feet
- Dimensions: 4.5 x 4
Heating
- Natural Gas
Cooling
- Central Air, Ceiling Fan(s)
Appliances
- Included: Dishwasher, Disposal, Microwave, Refrigerator, Gas Water Heater
- Laundry: Washer/Dryer Hookup
Features
- Bookcases, Kitchen Island, Newly Painted, Pantry, Shelving
- Flooring: Hardwood, Tile
- Windows: Double Pane Windows, Window Treatments
- Has fireplace: Yes
- Fireplace features: Gas
- Common walls with other units/homes: No Common Walls
Interior area
- Total structure area: 1,905
- Total interior livable area: 1,905 sqft
Property
Parking
- Total spaces: 2
- Parking features: Garage Door Opener, Garage
- Attached garage spaces: 2
Features
- Stories: 2
- Patio & porch: Deck, Porch
- Exterior features: Private Yard, Lawn Pump, Sprinkler System, Rain Gutters
- Fencing: Privacy
Lot
- Size: 0.38 Acres
- Dimensions: 90 x 161 x 117 x 154
- Features: Covenants, Curb & Gutter, Interior Lot, Restrictions, Survey Available, Within 1/2 Mile to Water
Details
- Parcel number: 141S22501C000D0020
- Zoning description: Deed Restrictions, Resid Single Family
Construction
Type & style
- Home type: SingleFamily
- Architectural style: Pueblo
- Property subtype: Single Family Residence
Materials
- Frame, Vinyl Siding, Trim Vinyl
- Foundation: Slab, Foundation Off Grade
- Roof: Shingle
Condition
- Construction Complete,Renovated
- New construction: No
- Year built: 1993
Utilities & green energy
- Water: Public
Community & HOA
Community
- Features: Gated, Short Term Rental - Not Allowed, Picnic Area, Playground
- Subdivision: PARKWOOD ESTATES PH 1 BLUEWATER BAY
HOA
- Has HOA: Yes
- Services included: Maintenance Grounds, Land Recreation, Legal, Licenses/Permits, Management, Maintenance Structure, Security
Location
- Region: Niceville
Financial & listing details
- Price per square foot: $270/sqft
- Tax assessed value: $392,669
- Annual tax amount: $3,765
- Date on market: 9/30/2024
- Road surface type: Paved
Price history
| Date | Event | Price |
|---|---|---|
| 5/30/2025 | Sold | $515,000$270/sqft |
Source:  ECAOR #960039 Report a problem ECAOR #960039 Report a problem | ||
| 3/14/2025 | Pending sale | $515,000$270/sqft |
Source: ECAOR #960039 Report a problem | ||
| 3/11/2025 | Price change | $515,000-1.9%$270/sqft |
Source: ECAOR #960039 Report a problem | ||
| 2/23/2025 | Price change | $524,9990%$276/sqft |
Source: ECAOR #960039 Report a problem | ||
| 2/12/2025 | Price change | $525,000-0.8%$276/sqft |
Source: ECAOR #960039 Report a problem | ||
| 12/17/2024 | Price change | $529,000-2.9%$278/sqft |
Source: ECAOR #960039 Report a problem | ||
| 11/23/2024 | Price change | $545,000+4.8%$286/sqft |
Source: ECAOR #960039 Report a problem | ||
| 11/15/2024 | Price change | $520,000-0.8%$273/sqft |
Source: ECAOR #960039 Report a problem | ||
| 10/25/2024 | Price change | $524,000-0.2%$275/sqft |
Source: ECAOR #960039 Report a problem | ||
| 9/30/2024 | Listed for sale | $525,000+26.5%$276/sqft |
Source: ECAOR #960039 Report a problem | ||
| 6/4/2021 | Sold | $415,000+3.8%$218/sqft |
Source: Public Record Report a problem | ||
| 4/17/2021 | Pending sale | $399,900$210/sqft |
Source: ECAOR #869454 Report a problem | ||
| 4/16/2021 | Listed for sale | $399,900+22.3%$210/sqft |
Source: ECAOR #869454 Report a problem | ||
| 7/10/2017 | Sold | $326,900-2.4%$172/sqft |
Source: Public Record Report a problem | ||
| 5/14/2017 | Price change | $334,900-1.8%$176/sqft |
Source: CENTURY 21 Blue Marlin #772491 Report a problem | ||
| 4/1/2017 | Listed for sale | $341,011+3.3%$179/sqft |
Source: CENTURY 21 Blue Marlin #772491 Report a problem | ||
| 12/20/2012 | Listing removed | $330,000$173/sqft |
Source: Owner Report a problem | ||
| 10/21/2012 | Listed for sale | $330,000+28.9%$173/sqft |
Source: Owner Report a problem | ||
| 7/9/2004 | Sold | $256,100$134/sqft |
Source: Public Record Report a problem | ||
Public tax history
| Year | Property taxes | Tax assessment |
|---|---|---|
| 2025 | $4,093 +4.3% | $378,914 +4.2% |
| 2024 | $3,923 -1% | $363,675 -0.2% |
| 2023 | $3,963 -6% | $364,238 +5.7% |
| 2022 | $4,218 +57.3% | $344,438 +38.8% |
| 2021 | $2,682 +0.4% | $248,068 +1.4% |
| 2020 | $2,672 +1.4% | $244,643 +2.3% |
| 2019 | $2,636 +1% | $239,143 +1.9% |
| 2018 | $2,609 | $234,684 +3.8% |
| 2017 | $2,609 -14% | $226,186 +4% |
| 2016 | $3,033 +4.6% | $217,550 +2.5% |
| 2015 | $2,899 -0.2% | $212,195 +6.4% |
| 2014 | $2,906 | $199,354 +4.4% |
| 2013 | -- | $190,893 +1.7% |
| 2012 | -- | $187,702 -3.3% |
| 2011 | -- | $194,145 -3.3% |
| 2010 | -- | $200,859 -2.8% |
| 2009 | -- | $206,656 +0.1% |
| 2008 | -- | $206,450 +3% |
| 2007 | -- | $200,437 +2.5% |
| 2006 | -- | $195,548 +3% |
| 2005 | -- | $189,852 +70.7% |
| 2004 | -- | $111,203 +1.9% |
| 2003 | -- | $109,130 +2.4% |
| 2002 | -- | $106,572 +1.6% |
| 2001 | -- | $104,894 |
Find assessor info on the county website
Neighborhood: 32578
Nearby homes
- $517,0003 bd2 ba2.3k sqft1636 Parkside Cir, Niceville, FL 32578Off Market
- $606,9004 bd2 ba2.3k sqft1630 Parkside Cir, Niceville, FL 32578Off Market
- $561,2003 bd2 ba2.3k sqft1633 Parkside Cir, Niceville, FL 32578Off Market
- $650,0005 bd3 ba3.4k sqft1674 Northridge Rd, Niceville, FL 32578For Sale
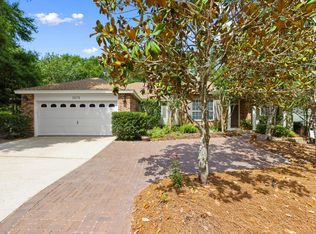
- $906,3005 bd5 ba3.5k sqft1676 Northridge Rd, Niceville, FL 32578Off Market
- $499,9003 bd2 ba2.3k sqft1631 Parkside Cir, Niceville, FL 32578Sold
- $524,9004 bd2 ba2.2k sqft1635 Parkside Cir, Niceville, FL 32578Off Market
- $906,9006 bd4 ba5k sqft1628 Parkside Cir, Niceville, FL 32578Off Market
Nearby schools
GreatSchools rating
- 8/10Bluewater Elementary SchoolGrades: PK-5Distance: 0.3 mi
- 9/10C. W. Ruckel Middle SchoolGrades: 6-8Distance: 3.9 mi
- 7/10Niceville Senior High SchoolGrades: 9-12Distance: 4 mi
Schools provided by the listing agent
- Elementary: Bluewater
- Middle: Ruckel
- High: Niceville
Source: ECAOR. This data may not be complete. We recommend contacting the local school district to confirm school assignments for this home.


Get pre-qualified for a loan
At Zillow Home Loans, we can pre-qualify you in as little as 5 minutes with no impact to your credit score.An equal housing lender. NMLS #10287.
Sell for more on Zillow
Get a Zillow Showcase℠ listing at no additional cost and you could sell for .
$515,100
2% more
+$10,302
With Zillow Showcase(estimated)
$525,402
- Florida
- Okaloosa County
- Niceville
- 32578
- 1634 Parkside Cir
Nearby cities
Nearby zip codes
Other Niceville Topics
