Skip main navigation
Sold
  • $569,600

    1634 Planters Row Dr, Byron Center, MI 49315

    4beds
    2,636sqft
    Single Family Residence
    Built in 2012
    0.26 Acres Lot
    $569,600 Zestimate®
    $216/sqft
    $3,497 Estimated rent

    Home value

    $569,600

    $530,000 - $615,000

    $3,497/mo

    Zestimate® history
    Loading
    Loading...

    Owner options

    List your home for rent

    $3,497/mo

    Rent Zestimate®

    Find your next renter with Zillow Rental Manager. Plus, with online applications, you can quickly screen prospective tenants – for free.

    Learn more

    $3,497/mo

    Rent Zestimate®

    Refinance and save

    $3,584/mo

    Est. payment

    Refinancing to a lower rate could help reduce your monthly payments and save thousands over the life of the loan.

    See today's rates

    $3,584/mo

    Est. payment

    Explore your selling options

    Work with a Zillow partner agent

    Leverage their expertise and Zillow's premium Showcase listings to get your home seen by more buyers.

    Get started

    List with your own agent

    Get your home in front of millions of buyers by listing it on Zillow.

    Learn how to do it

    Sell it yourself

    Take full control of how buyers see your home on Zillow by listing For Sale by Owner (FSBO).

    List your home

    What's special

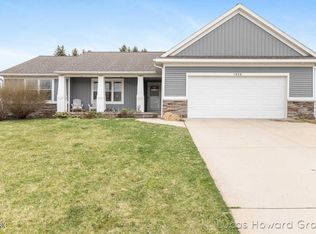
    Move in by end of July! Beautiful 4 bedroom, 3.5 bath two story home in family friendly Byron Center. This home features a wonderful kitchen with island snack bar and builtin pantry. Also stainless appliances.A large dinette with bay windows and sliding glass door brings you to a large deck with stairway leading you to the back yard. The backdoor entry also features built in boot bench with coat hooks and hanger bar. As well as deep drawers for extra storage. You will also find the home features main floor laundry room and a half bath. A well lite family room finishes off the main floor. The 2nd floor features 4 large bedrooms and 2 full bath. The master suite has a large walk in closet and master bath with his and hers sinks. The 2nd full bath is a family friendly jack and jill style wit h his/her sinks. Basement will be finished with large family room and full bath.

    This property is off market, which means it's not currently listed for sale or rent on Zillow. This may be different from what's available on other websites or public sources.

    Zillow last checked:

    Listing updated:

    Listed by:

    Robert J Deppe 616-890-0643,

    RDI Realty Inc.

    Bought with:

    Walter F Perschbacher, 6502431177

    Source: MichRIC,MLS#: 12005597MLS Logo

    Facts & features

    Interior

    Bedrooms & bathrooms
    • Bedrooms: 4
    • Bathrooms: 4
    • Full bathrooms: 3
    • 1/2 bathrooms: 1
    Heating
    • Forced Air
    Cooling
    • Central Air
    Appliances
    • Included: Dishwasher, Disposal, Microwave, Range, Refrigerator
    Features
    • Ceiling Fan(s), Center Island, Eat-in Kitchen, Pantry
    • Windows: Low-Emissivity Windows, Screens
    • Basement: Daylight
    • Has fireplace: No
    Interior area
    • Total structure area: 2,072
    • Total interior livable area: 2,636 sqft

    Property

    Parking
    • Total spaces: 2
    • Parking features: Attached, Garage Door Opener
    • Garage spaces: 2
    Accessibility
    • Accessibility features: 36 Inch Entrance Door, 36' or + Hallway, Covered Entrance
    Features
    • Stories: 2
    Lot
    • Size: 0.26 Acres
    • Dimensions: 90 x 117 x 90 x 126
    • Features: Sidewalk
    Details
    • Parcel number: 412122428017

    Construction

    Type & style
    • Home type: SingleFamily
    • Architectural style: Other
    • Property subtype: Single Family Residence
    Materials
    • Concrete, Stone, Vinyl Siding
    • Roof: Composition
    Condition
    • New Construction
    • New construction: Yes
    • Year built: 2012
    Details
    • Warranty included: Yes

    Utilities & green energy

    • Sewer: Public Sewer, Storm Sewer
    • Water: Public
    • Utilities for property: Phone Available, Natural Gas Available, Electricity Available, Cable Available, Phone Connected, Natural Gas Connected, Cable Connected

    Community & HOA

    HOA
    • Has HOA: Yes
    • Services included: None
    • HOA fee: $35 monthly
    Location
    • Region: Byron Center

    Financial & listing details

    • Price per square foot: $216/sqft
    • Date on market: 1/30/2012
    • Listing terms: Cash,FHA,VA Loan,Conventional
    • Electric utility on property: Yes
    • Road surface type: Paved

    Price history

    DateEventPrice
    11/1/2012Sold$221,000$84/sqft
    Source: MichRIC #12005597 Report a problem

    Public tax history

    Tax history is unavailable.

    Neighborhood: 49315

    Nearby schools

    GreatSchools rating
    Get a cash offer in 3 minutes
    Find out how much your home could sell for in as little as 3 minutes with a no-obligation cash offer.
    Estimated market value
    $569,600
    Get a cash offer in 3 minutes
    Find out how much your home could sell for in as little as 3 minutes with a no-obligation cash offer.
    Estimated market value
    $569,600