Brick Traditional Townhome Neighboring Druid Hills Golf Country Club. Do not miss this rare opportunity to purchase one of the few two-story townhome-style layouts with private patio nestled in the secluded section of Lullwater Parc. Step within your private front entrance to find gleaming hardwoods, cool gray walls, and transitional lighting. From your foyer, enter the living room to the right with recessed lighting, custom accent wall, and light spilling through its glass double doors leading to the exclusive patio. The designated dining room features bespoke millwork walls, artistic chandelier, and views to the kitchen. The kitchen offers white cabinets, stainless appliances, bright subway tile backsplash, and breakfast bar. Also on main level, you will find a spacious half bathroom, two generous closets, and an eye-catching stairwell with chandelier. Upstairs, discover two expansive light-filled bedrooms with deep walk-in closets, an oversized laundry and storage room, and a full bathroom. Enjoy coffee, an evening read, or entertain on your patio with wrought-iron fence enclosure. Or, play beyond with your pup in the community park. Conveniently located near Midtown, Emory, CDC, Decatur, and just steps from Candler Park, Freedom Park, Olmstead Linear Park, Freedom Park Trail, and the Beltline. This is truly a gem in the city. Welcome home to 1634 Ponce de Leon Ave NE Unit 503!
Closed
$363,500
1634 Ponce De Leon Ave NE Unit 503, Atlanta, GA 30307
2beds
1,350sqft
Townhouse, Residential
Built in 1970
-- sqft lot
$358,700 Zestimate®
$269/sqft
$3,379 Estimated rent
Home value
$358,700
$323,000 - $398,000
$3,379/mo
Zestimate® history
Owner options
List your home for rent
$3,379/mo
Rent Zestimate®
Find your next renter with Zillow Rental Manager. Plus, with online applications, you can quickly screen prospective tenants – for free.
$3,379/mo
Rent Zestimate®
Refinance and save
$5,677/mo
Est. payment
Refinancing to a lower rate could help reduce your monthly payments and save thousands over the life of the loan.
$5,677/mo
Est. payment
Explore your selling options
Work with a Zillow partner agent
Leverage their expertise and Zillow's premium Showcase listings to get your home seen by more buyers.
Get startedList with your own agent
Get your home in front of millions of buyers by listing it on Zillow.
Learn how to do itSell it yourself
Take full control of how buyers see your home on Zillow by listing For Sale by Owner (FSBO).
List your homeWhat's special
Private patioTransitional lightingGleaming hardwoodsCustom accent wallBreakfast barArtistic chandelierWrought-iron fence enclosure
Zillow last checked:
Listing updated:
Listed by:
Alex Egan,
Atlanta Fine Homes Sotheby's International 678-860-8447
Bought with:
Sara Oliveto, 421687
Atlanta Fine Homes Sotheby's International
Source: FMLS GA,MLS#: 7516798
Facts & features
Interior
Bedrooms & bathrooms
- Bedrooms: 2
- Bathrooms: 2
- Full bathrooms: 1
- 1/2 bathrooms: 1
Rooms
- Room types: Den
Primary bedroom
- Features: Roommate Floor Plan
- Level: Roommate Floor Plan
Bedroom
- Features: Roommate Floor Plan
Primary bathroom
- Features: Other
Dining room
- Features: Separate Dining Room
Kitchen
- Features: Breakfast Bar, Cabinets White
Heating
- Central
Cooling
- Central Air
Appliances
- Included: Dishwasher, Disposal, Dryer, Electric Range, Gas Water Heater, Microwave, Refrigerator, Washer
- Laundry: Laundry Room, Upper Level
Features
- Walk-In Closet(s)
- Flooring: Carpet, Hardwood
- Windows: None
- Basement: None
- Has fireplace: No
- Fireplace features: None
- Common walls with other units/homes: 2+ Common Walls
Interior area
- Total structure area: 1,350
- Total interior livable area: 1,350 sqft
- Finished area above ground: 1,350
Property
Parking
- Total spaces: 1
- Parking features: Assigned, Kitchen Level
Accessibility
- Accessibility features: None
Features
- Levels: Two
- Stories: 2
- Patio & porch: Patio
- Exterior features: Courtyard
- Pool features: None
- Spa features: None
- Fencing: Front Yard,Wrought Iron
- Has view: Yes
- View description: Other
- Waterfront features: None
- Body of water: None
Lot
- Features: Level
Details
- Additional structures: None
- Parcel number: 15 242 05 044
- Other equipment: None
- Horse amenities: None
Construction
Type & style
- Home type: Townhouse
- Architectural style: Townhouse,Traditional
- Property subtype: Townhouse, Residential
Materials
- Brick Front
- Foundation: Slab
- Roof: Composition,Shingle
Condition
- Resale
- New construction: No
- Year built: 1970
Utilities & green energy
- Electric: Other
- Sewer: Public Sewer
- Water: Public
- Utilities for property: Other
Green energy
- Energy efficient items: None
- Energy generation: None
Community & HOA
Community
- Features: Near Public Transport, Near Trails/Greenway, Park, Sidewalks, Street Lights
- Security: None
- Subdivision: Lullwater Parc
HOA
- Has HOA: Yes
- HOA fee: $3,420 annually
Location
- Region: Atlanta
Financial & listing details
- Price per square foot: $269/sqft
- Annual tax amount: $1,555
- Date on market: 2/27/2025
- Cumulative days on market: 20 days
- Ownership: Fee Simple
- Road surface type: Asphalt
Price history
| Date | Event | Price |
|---|---|---|
| 4/25/2025 | Sold | $363,500-0.4%$269/sqft |
Source:  FMLS GA #7516798 Report a problem FMLS GA #7516798 Report a problem | ||
| 3/25/2025 | Pending sale | $365,000$270/sqft |
Source: FMLS GA #7516798 Report a problem | ||
| 2/27/2025 | Listed for sale | $365,000$270/sqft |
Source: FMLS GA #7516798 Report a problem | ||
Public tax history
Tax history is unavailable.
Neighborhood: Druid Hills
Nearby homes
- $429,0003 bd3 ba1.7k sqft1634 Ponce De Leon Ave #107, Atlanta, GA 30307Sold
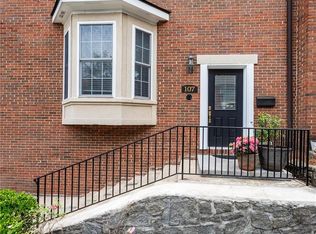
- $497,0003 bd3 ba1.7k sqft1634 Ponce De Leon Ave UNIT 202, Atlanta, GA 30307Sold
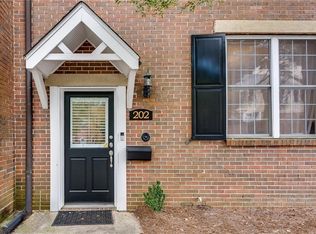
- $464,0003 bd3 ba1.7k sqft1634 Ponce De Leon Ave NE UNIT 206, Atlanta, GA 30307Sold
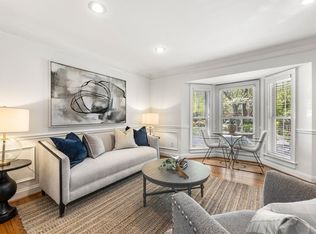
- $340,0002 bd2 ba1k sqft1634 Ponce De Leon Ave NE UNIT 506, Atlanta, GA 30307Sold
- $445,0003 bd3 ba1.8k sqft1634 Ponce De Leon Ave NE UNIT 309, Atlanta, GA 30307Sold
- $310,0002 bd2 ba1k sqft1634 Ponce De Leon Ave NE UNIT 504, Atlanta, GA 30307Sold
- $462,0003 bd3 ba1.7k sqft1634 Ponce De Leon Ave NE UNIT 105, Atlanta, GA 30307Sold
- $350,0002 bd2 ba1.3k sqft1634 Ponce De Leon Ave NE UNIT 514, Atlanta, GA 30307Sold
Nearby schools
GreatSchools rating
- 9/10Springdale Park Elementary SchoolGrades: PK-5Distance: 0.8 mi
- 9/10David T Howard Middle SchoolGrades: 6-8Distance: 2.3 mi
- 9/10Midtown High SchoolGrades: 9-12Distance: 2.2 mi
Schools provided by the listing agent
- Elementary: Springdale Park
- Middle: David T Howard
- High: Midtown
Source: FMLS GA. This data may not be complete. We recommend contacting the local school district to confirm school assignments for this home.
Get a cash offer in 3 minutes
Find out how much your home could sell for in as little as 3 minutes with a no-obligation cash offer.
Estimated market value
$358,700
Get a cash offer in 3 minutes
Find out how much your home could sell for in as little as 3 minutes with a no-obligation cash offer.
Estimated market value
$358,700
- Georgia
- Dekalb County
- Atlanta
- 30307
- Druid Hills
- 1634 Ponce De Leon Ave NE Unit 503
Nearby cities
Nearby neighborhoods
Nearby zip codes
Other Atlanta Topics
