Skip main navigation
Closed
  • $825,000

    1634 Portland Ave, Saint Paul, MN 55104

    5beds
    3,550sqft
    Single Family
    Built in 1901
    10,280.16 Square Feet Lot
    $825,900 Zestimate®
    $232/sqft
    $3,518 Estimated rent

    Home value

    $825,900

    $760,000 - $900,000

    $3,518/mo

    Zestimate® history
    Loading
    Loading...

    Owner options

    List your home for rent

    $3,518/mo

    Rent Zestimate®

    Find your next renter with Zillow Rental Manager. Plus, with online applications, you can quickly screen prospective tenants – for free.

    Learn more

    $3,518/mo

    Rent Zestimate®

    Refinance and save

    $5,318/mo

    Est. payment

    Refinancing to a lower rate could help reduce your monthly payments and save thousands over the life of the loan.

    See today's rates

    $5,318/mo

    Est. payment

    Explore your selling options

    Work with a Zillow partner agent

    Leverage their expertise and Zillow's premium Showcase listings to get your home seen by more buyers.

    Get started

    List with your own agent

    Get your home in front of millions of buyers by listing it on Zillow.

    Learn how to do it

    Sell it yourself

    Take full control of how buyers see your home on Zillow by listing For Sale by Owner (FSBO).

    List your home

    What's special

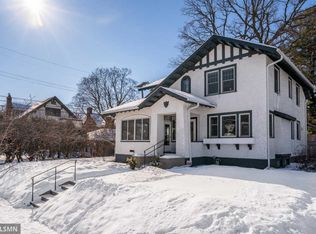
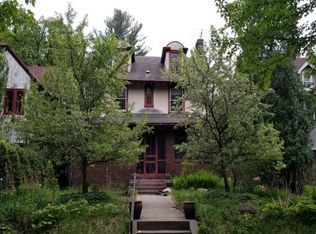
    Beautifully maintained two-Story Craftsman Designed by Architect Thomas G. Holyoke who designed many historic homes along Summit Avenue and was an associate of Cass Gilbert – this property has been maintained at the highest level. Discover the timeless elegance of this meticulously crafted Merriam Park home steps to Summit Avenue with authentic period woodwork preserved throughout. This masterpiece seamlessly blends classic architectural details with carefully curated modern enhancements. Fully fenced yard with cedar privacy fence. An original woodwork has been maintained throughout – woodburning fireplace in living room and primary bedroom, have been lined and the chimney was rebuilt chimney. The kitchen has been remodeled to meet today s standards while in keeping with the home’s original character with butcher island and vented stove – there is a coffee bar area and a half bath. Year round this sundrenched four-season sunroom with original quarry tile flooring off dining room – dining room is good sized and has original built in buffet and vintage light fixture. An inviting upper-level includes four bedrooms one level and a summer sleeping porch offers a tranquil retreat. Complementing the home’s classic beauty are state-of-the-art mechanical systems to include three mini splits for central air cooling-on demand water heater and newer boiler whose btu’s have been dramatically increased – lead water lines to street has been replaced. Too many great features here: see supplement with work performed on the property. Garage and attic are insulated. This exceptional residence exemplifies craftsmanship and sophistication at every turn. Offers due 2:00 pm April 13th

    Zillow last checked:

    Listing updated:

    Listed by:

    Karen S. Keljik 612-414-3245,

    Coldwell Banker Realty

    Bought with:

    Lisa Fratzke

    Coldwell Banker Realty

    Source: NorthstarMLS as distributed by MLS GRID,MLS#: 7048574MLS Logo

    Facts & features

    Interior

    Bedrooms & bathrooms
    • Bedrooms: 5
    • Bathrooms: 3
    • Full bathrooms: 1
    • 3/4 bathrooms: 1
    • 1/2 bathrooms: 1
    Bedroom
    • Level: Upper
    • Area: 240 Square Feet
    • Dimensions: 20x12
    Bedroom 2
    • Level: Upper
    • Area: 99 Square Feet
    • Dimensions: 11x9
    Bedroom 3
    • Level: Upper
    • Area: 110 Square Feet
    • Dimensions: 11x10
    Bedroom 4
    • Level: Upper
    • Area: 132 Square Feet
    • Dimensions: 12x11
    Bedroom 5
    • Level: Lower
    • Area: 252 Square Feet
    • Dimensions: 18x14
    Dining room
    • Level: Main
    • Area: 192 Square Feet
    • Dimensions: 16x12
    Foyer
    • Level: Main
    • Area: 108 Square Feet
    • Dimensions: 12x9
    Kitchen
    • Level: Main
    • Area: 182 Square Feet
    • Dimensions: 13x14
    Living room
    • Level: Main
    • Area: 315 Square Feet
    • Dimensions: 21x15
    Screened porch
    • Level: Main
    • Area: 120 Square Feet
    • Dimensions: 10x12
    Screened porch
    • Level: Upper
    • Area: 135 Square Feet
    • Dimensions: 13.5x10
    Heating
    • Boiler
    Cooling
    • Ductless Mini-Split
    Appliances
    • Included: Chandelier, Cooktop, Dishwasher, Disposal, Dryer, Exhaust Fan, Gas Water Heater, Water Filtration System, Water Osmosis System, Microwave, Range, Refrigerator, Washer, Water Softener Owned
    • Laundry: Lower Level, Laundry Room, Sink
    Features
    • Basement: Block,Full,Partially Finished
    • Number of fireplaces: 2
    • Fireplace features: Living Room, Primary Bedroom, Wood Burning
    Interior area
    • Total structure area: 3,550
    • Total interior livable area: 3,550 sqft
    • Finished area above ground: 2,400
    • Finished area below ground: 190

    Property

    Parking
    • Total spaces: 2
    • Parking features: Detached Garage, Asphalt, Garage Door Opener
    • Garage spaces: 2
    • Has uncovered spaces: Yes
    Accessibility
    • Accessibility features: None
    Features
    • Levels: Two
    • Stories: 2
    • Patio & porch: Patio, Screened, Side Porch
    • Fencing: Full,Wood
    Lot
    • Size: 10,280 sqft
    • Dimensions: 86 x 120
    • Features: Near Public Transit
    Details
    • Foundation area: 1150
    • Parcel number: 042823140089
    • Zoning description: Residential-Single Family

    Construction

    Type & style
    • Home type: SingleFamily
    • Property subtype: Single Family
    Condition
    • New construction: No
    • Year built: 1901

    Utilities & green energy

    • Gas: Natural Gas
    • Sewer: City Sewer - In Street
    • Water: City Water - In Street

    Community & neighborhood

    Location
    • Region: Saint Paul
    • Subdivision: Thurston & Lambies, Addition

    HOA & financial

    HOA
    • Has HOA: No

    Price history

    DateEventPrice
    6/15/2026Sold$825,000+3.1%$232/sqft
    Source: NorthstarMLS as distributed by MLS GRID #7048574 Report a problem
    4/14/2026Pending sale$800,000$225/sqft
    Source: NorthstarMLS as distributed by MLS GRID #7048574 Report a problem
    4/6/2026Listed for sale$800,000+10.3%$225/sqft
    Source: NorthstarMLS as distributed by MLS GRID #7048574 Report a problem
    7/2/2019Listing removed$725,000$204/sqft
    Source: RE/MAX Advantage Plus Report a problem
    1/22/2019Listed for sale$725,000+38.1%$204/sqft
    Source: RE/MAX ADVANTAGE PLUS Report a problem
    10/15/2015Sold$525,000-5.4%$148/sqft
    Source: NorthstarMLS as distributed by MLS GRID #4604097 Report a problem
    8/14/2015Price change$555,000+2.9%$156/sqft
    Source: coldwell banker burnet Report a problem
    7/23/2015Price change$539,500-2.8%$152/sqft
    Source: Coldwell Banker Burnet - Highland Park #4604097 Report a problem
    5/29/2015Listed for sale$555,000-0.1%$156/sqft
    Source: Coldwell Banker Burnet - Highland Park #4604097 Report a problem
    6/10/2011Listing removed$555,555$156/sqft
    Source: Coldwell Banker Burnet #3895426 Report a problem
    3/16/2011Listed for sale$555,555$156/sqft
    Source: Coldwell Banker Burnet #3895426 Report a problem
    10/3/2010Listing removed$555,555$156/sqft
    Source: NRT Minneapolis #3895426 Report a problem
    9/2/2010Price change$555,555-3.4%$156/sqft
    Source: NRT Minneapolis #3895426 Report a problem
    5/29/2010Price change$575,000-2.5%$162/sqft
    Source: NRT Minneapolis #3895426 Report a problem
    3/18/2010Listed for sale$589,900$166/sqft
    Source: Coldwell Banker Burnet #3895426 Report a problem

    Public tax history

    YearProperty taxesTax assessment
    2025$13,692 +12.4%$835,800 +8.6%
    2024$12,180 -2.5%$769,700 +3.5%
    2023$12,490 +15.8%$743,600 +0.1%
    2022$10,790 +9.9%$742,800 +16.2%
    2021$9,818 -6.6%$639,300 +5.1%
    2020$10,513 +5.9%$608,200 -2.9%
    2019$9,923 $626,200
    2018$9,923 +7090.7%$626,200 +6.6%
    2017$138 $587,600
    2016$138 -98.6%--
    2015$10,038 +0.2%$565,900
    2014$10,014 +12.8%--
    2013$8,876 +12.2%--
    2012$7,914 +8.6%--
    2011$7,286 --
    2010-- --
    2009$6,250 +3.8%--
    2008$6,020 +12.7%--
    2007$5,340 +14%--
    2006$4,686 +18.9%--
    2005$3,942 +4.3%--
    2004$3,780 +10.2%--
    2003$3,430 +14.8%--
    2002$2,988 -24.4%--
    2001$3,954 +16.7%--
    2000$3,388 --

    Find assessor info on the county website

    Neighborhood: Merriam Park

    Nearby schools

    GreatSchools rating
    Get a cash offer in 3 minutes
    Find out how much your home could sell for in as little as 3 minutes with a no-obligation cash offer.
    Estimated market value
    $825,900
    Get a cash offer in 3 minutes
    Find out how much your home could sell for in as little as 3 minutes with a no-obligation cash offer.
    Estimated market value
    $825,900