10K buyer credit + HOA paid through 2026! This thoughtfully upgraded 4-bedroom home in the heart of Light Farms delivers what today's buyers are searching for — single-level living with bonus space, designer touches, and a true lifestyle community. All bedrooms are on the main level, with a versatile upstairs flex space and media room (plus half bath) ideal for a game room, theater, or private retreat. The primary suite is a true sanctuary featuring dual walk-in closets and elevated finishes throughout. Designer lighting upgrades shine across every room, anchored by a striking dining room chandelier in a light-filled space made for slow mornings and easy gatherings. Built-in nightlight outlets across the main level add everyday ease you'll appreciate from day one. Step outside to a low-maintenance backyard retreat with artificial turf and an expansive pergola with built-in shade cover — keeping the space cool and usable through Texas summers. Beyond the home, Light Farms offers resort-style amenities: multiple pools, state-of-the-art fitness center, tennis and pickleball courts, scenic trails, parks, and a packed calendar of community events. Minutes to top-rated schools, dining, and shopping. Move-in ready and waiting.
Sold
Price Unknown
1634 Post Oak Way, Celina, TX 75009
4beds
2,859sqft
Single Family Residence
Built in 2014
6,795 Square Feet Lot
$561,100 Zestimate®
$--/sqft
$3,305 Estimated rent
Home value
$561,100
$527,000 - $595,000
$3,305/mo
Zestimate® history
Owner options
List your home for rent
$3,305/mo
Rent Zestimate®
Find your next renter with Zillow Rental Manager. Plus, with online applications, you can quickly screen prospective tenants – for free.
$3,305/mo
Rent Zestimate®
Refinance and save
$132/mo
Est. payment
Refinancing to a lower rate could help reduce your monthly payments and save thousands over the life of the loan.
$132/mo
Est. payment
Explore your selling options
Work with a Zillow partner agent
Leverage their expertise and Zillow's premium Showcase listings to get your home seen by more buyers.
Get startedList with your own agent
Get your home in front of millions of buyers by listing it on Zillow.
Learn how to do itSell it yourself
Take full control of how buyers see your home on Zillow by listing For Sale by Owner (FSBO).
List your homeWhat's special
Designer touchesLow-maintenance backyard retreatElevated finishes throughoutBonus spaceStriking dining room chandelierLight-filled spaceSingle-level living
Zillow last checked:
Listing updated:
Listed by:
Amanda Poulsen 0667485 214-821-3336,
Christie's Lone Star 214-821-3336
Bought with:
Maureen Steitle, 0604712
Compass RE Texas, LLC
Source: NTREIS,MLS#: 21219968
Facts & features
Interior
Bedrooms & bathrooms
- Bedrooms: 4
- Bathrooms: 4
- Full bathrooms: 3
- 1/2 bathrooms: 1
Primary bedroom
- Features: En Suite Bathroom, Garden Tub/Roman Tub, Separate Shower, Walk-In Closet(s)
- Level: First
- Dimensions: 13 x 16
Bedroom
- Features: Walk-In Closet(s)
- Level: First
- Dimensions: 11 x 12
Bedroom
- Features: Walk-In Closet(s)
- Level: First
- Dimensions: 11 x 9
Bedroom
- Features: Split Bedrooms, Walk-In Closet(s)
- Level: First
- Dimensions: 12 x 12
Dining room
- Level: First
- Dimensions: 17 x 8
Family room
- Features: Ceiling Fan(s)
- Level: Second
- Dimensions: 16 x 15
Kitchen
- Features: Built-in Features, Eat-in Kitchen, Granite Counters, Kitchen Island, Pantry, Walk-In Pantry
- Level: First
- Dimensions: 19 x 12
Living room
- Features: Ceiling Fan(s), Fireplace
- Level: First
- Dimensions: 17 x 16
Media room
- Level: Second
- Dimensions: 14 x 12
Utility room
- Features: Utility Room
- Level: First
- Dimensions: 5 x 6
Heating
- Central, Natural Gas
Cooling
- Central Air, Ceiling Fan(s), Electric, Zoned
Appliances
- Included: Some Gas Appliances, Dishwasher, Disposal, Gas Range, Microwave, Plumbed For Gas
- Laundry: Washer Hookup, Dryer Hookup, ElectricDryer Hookup, Laundry in Utility Room
Features
- Built-in Features, Decorative/Designer Lighting Fixtures, High Speed Internet, Kitchen Island, Open Floorplan, Pantry, Cable TV, Walk-In Closet(s)
- Flooring: Carpet, Tile, Wood
- Windows: Window Coverings
- Has basement: No
- Number of fireplaces: 1
- Fireplace features: Decorative, Gas, Gas Starter, Living Room
Interior area
- Total interior livable area: 2,859 sqft
Property
Parking
- Total spaces: 2
- Parking features: Driveway, Garage Faces Front, Garage, Garage Door Opener, Inside Entrance, Kitchen Level
- Attached garage spaces: 2
Features
- Levels: Two
- Stories: 2
- Patio & porch: Patio, Covered
- Pool features: None, Community
- Fencing: Wood
Lot
- Size: 6,795 Square Feet
- Features: Interior Lot, Landscaped, Subdivision, Sprinkler System, Few Trees
Details
- Parcel number: R1040200D01001
Construction
Type & style
- Home type: SingleFamily
- Architectural style: Traditional,Detached
- Property subtype: Single Family Residence
Materials
- Brick, Stone Veneer
- Foundation: Slab
- Roof: Composition
Condition
- Year built: 2014
Utilities & green energy
- Sewer: Public Sewer
- Water: Public
- Utilities for property: Natural Gas Available, Sewer Available, Separate Meters, Underground Utilities, Water Available, Cable Available
Community & HOA
Community
- Features: Clubhouse, Dock, Fitness Center, Fishing, Lake, Playground, Park, Pickleball, Pool, Tennis Court(s), Trails/Paths, Curbs, Sidewalks
- Security: Smoke Detector(s)
- Subdivision: Light Farms Ph One
HOA
- Has HOA: Yes
- Amenities included: Maintenance Front Yard
- Services included: All Facilities, Association Management, Maintenance Grounds, Maintenance Structure
- HOA fee: $132 monthly
- HOA name: Insight Association Management
- HOA phone: 214-494-6002
Location
- Region: Celina
Financial & listing details
- Tax assessed value: $599,780
- Annual tax amount: $8,787
- Date on market: 4/7/2026
- Cumulative days on market: 133 days
- Listing terms: Cash,Conventional,FHA,VA Loan
- Exclusions: all furniture is staging furniture
Price history
| Date | Event | Price |
|---|---|---|
| 5/28/2026 | Sold | -- |
Source: NTREIS #21219968 Report a problem | ||
| 5/1/2026 | Contingent | $579,900$203/sqft |
Source: NTREIS #21219968 Report a problem | ||
| 4/27/2026 | Price change | $579,900-0.9%$203/sqft |
Source: NTREIS #21219968 Report a problem | ||
| 4/7/2026 | Listed for sale | $585,000+2.6%$205/sqft |
Source: NTREIS #21219968 Report a problem | ||
| 3/19/2026 | Listing removed | $569,900$199/sqft |
Source: NTREIS #21135162 Report a problem | ||
| 2/5/2026 | Price change | $569,900-2.6%$199/sqft |
Source: NTREIS #21135162 Report a problem | ||
| 12/27/2025 | Listed for sale | $585,000+69.6%$205/sqft |
Source: NTREIS #21135162 Report a problem | ||
| 9/1/2015 | Sold | -- |
Source: Agent Provided Report a problem | ||
| 7/15/2015 | Price change | $345,000-1.4%$121/sqft |
Source: Coldwell Banker Residential Brokerage - Frisco #13172494 Report a problem | ||
| 6/16/2015 | Listed for sale | $349,900$122/sqft |
Source: Coldwell Banker Residential Brokerage - Frisco #13172494 Report a problem | ||
| 7/24/2014 | Sold | -- |
Source: Agent Provided Report a problem | ||
Public tax history
| Year | Property taxes | Tax assessment |
|---|---|---|
| 2026 | -- | $599,780 -1.4% |
| 2025 | $6,943 -9.4% | $608,251 -0.3% |
| 2024 | $7,665 +1.1% | $610,102 -1.8% |
| 2023 | $7,583 -17.4% | $621,437 +49.3% |
| 2022 | $9,183 +51.3% | $416,304 +10% |
| 2021 | $6,069 +6.5% | $378,458 +8.2% |
| 2020 | $5,699 -8.7% | $349,620 -4.4% |
| 2019 | $6,242 -4% | $365,571 +1.5% |
| 2018 | $6,504 -30.4% | $360,136 +4.8% |
| 2017 | $9,339 | $343,611 +5.6% |
| 2016 | $9,339 +597.3% | $325,307 +4.7% |
| 2015 | $1,339 | $310,621 +604.4% |
| 2014 | $1,339 | $44,100 |
Find assessor info on the county website
Neighborhood: 75009
Nearby homes
- $686,8005 bd4 ba3.4k sqft1638 Post Oak Way, Celina, TX 75009Off Market

- $675,2004 bd3 ba3k sqft1628 Post Oak Way, Celina, TX 75009Off Market
- $611,1005 bd4 ba3.5k sqft3700 Old Orchard Ct, Celina, TX 75009Off Market
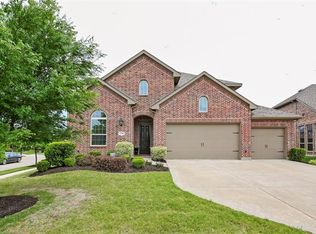
- $525,2004 bd4 ba3k sqft1622 Post Oak Way, Celina, TX 75009Off Market
- $631,3004 bd3 ba3.5k sqft3704 Old Orchard Ct, Celina, TX 75009Off Market
- $597,9004 bd3 ba3.4k sqft1614 Post Oak Way, Celina, TX 75009Off Market
- $--4 bd4 ba3.1k sqft1637 Post Oak Way, Celina, TX 75009Sold
- $583,4004 bd4 ba3.3k sqft1633 Post Oak Way, Celina, TX 75009Off Market
Nearby schools
GreatSchools rating
- 8/10Light Farms Elementary SchoolGrades: PK-5Distance: 0.6 mi
- 9/10Reynolds Middle SchoolGrades: 6-8Distance: 2.4 mi
- 7/10Prosper High SchoolGrades: 9-12Distance: 1.3 mi
Schools provided by the listing agent
- Elementary: Light Farms
- Middle: Reynolds
- High: Prosper
- District: Prosper ISD
Source: NTREIS. This data may not be complete. We recommend contacting the local school district to confirm school assignments for this home.
Get a cash offer in 3 minutes
Find out how much your home could sell for in as little as 3 minutes with a no-obligation cash offer.
Estimated market value
$561,100
Get a cash offer in 3 minutes
Find out how much your home could sell for in as little as 3 minutes with a no-obligation cash offer.
Estimated market value
$561,100
- Texas
- Collin County
- Celina
- 75009
- 1634 Post Oak Way
