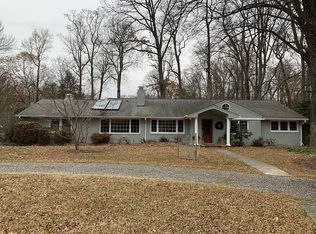
Welcome to Amberley, one of Annapolis's most sought after water privileged communities along Whitehall and Ridout Creeks. This thoughtfully redesigned 4 bedroom, 2.5 bath home ,crafted by a local architect, blends timeless style with modern Coastal living. The light filled interior features an open floor plan, soaring ceilings and hardwood floors throughout. The fresh coastal kitchen is the heart of the home, designed for both entertaining and everyday comfort. In preparing for market the sellers, updated the front porch entrance, refinished hardwoods, painted interiors, and added handsome fixtures, throughout. The rear yard offers a lovey pergola entertaining area over looking a serene private and beautifully landscaped yard. A large shed , hidden by a pretty garden, provides a work shop with storage for yard tools and bicycles etc . Residents of Amberley enjoy access to three private community piers with slips available for power and sail. The piers offer racks for kayaks, and paddle boards, and is perfect for simply soaking in the waterfront lifestyle. All of this is just minutes from downtown Annapolis, local marinas, and Blue Ribbon Schools on the Broadneck Peninsula. Easy commute to DC, Baltimore and the Eastern Shore.
Sold for $999,999
$999,999
1634 Ridout Rd, Annapolis, MD 21409
4beds
2,800sqft
Single Family Residence
Built in 1962
0.78 Acres Lot
$1,009,700 Zestimate®
$357/sqft
$4,393 Estimated rent
Home value
$1,009,700
Estimated sales range
Not available
$4,393/mo
Zestimate® history
Owner options
List your home for rent
$4,393/mo
Rent Zestimate®
Find your next renter with Zillow Rental Manager. Plus, with online applications, you can quickly screen prospective tenants – for free.
$4,393/mo
Rent Zestimate®
Refinance and save
$6,448/mo
Est. payment
Refinancing to a lower rate could help reduce your monthly payments and save thousands over the life of the loan.
$6,448/mo
Est. payment
Explore your selling options
Work with a Zillow partner agent
Leverage their expertise and Zillow's premium Showcase listings to get your home seen by more buyers.
Get startedList with your own agent
Get your home in front of millions of buyers by listing it on Zillow.
Learn how to do itSell it yourself
Take full control of how buyers see your home on Zillow by listing For Sale by Owner (FSBO).
List your homeWhat's special
Refinished hardwoodsSoaring ceilingsHardwood floorsPainted interiorsAdded handsome fixturesOpen floor planFresh coastal kitchen
Zillow last checked:
Listing updated:
Listed by:
Betsy Dunigan 443-994-1239,
TTR Sotheby's International Realty,
Co-Listing Agent: Gwin W Hunt 410-353-4817,
TTR Sotheby's International Realty
Bought with:
Scott Schuetter, 617188
Berkshire Hathaway HomeServices PenFed Realty
Source: Bright MLS,MLS#: MDAA2126974
Facts & features
Interior
Bedrooms & bathrooms
- Bedrooms: 4
- Bathrooms: 3
- Full bathrooms: 2
- 1/2 bathrooms: 1
Rooms
- Room types: Living Room, Primary Bedroom, Bedroom 2, Bedroom 4, Kitchen, Family Room, Foyer, Exercise Room, Bathroom 1, Bathroom 2, Hobby Room, Primary Bathroom
Primary bedroom
- Features: Cathedral/Vaulted Ceiling, Flooring - HardWood, Attached Bathroom, Walk-In Closet(s), Ceiling Fan(s)
- Level: Upper
Bedroom 2
- Features: Flooring - HardWood
- Level: Upper
Bedroom 2
- Features: Flooring - HardWood
- Level: Upper
Bedroom 4
- Features: Flooring - HardWood
- Level: Upper
Primary bathroom
- Features: Countertop(s) - Solid Surface, Double Sink, Soaking Tub, Flooring - Tile/Brick, Window Treatments
- Level: Upper
Bathroom 1
- Features: Countertop(s) - Ceramic, Flooring - Stone
- Level: Lower
Bathroom 2
- Features: Bathroom - Tub Shower, Flooring - Ceramic Tile, Countertop(s) - Ceramic
- Level: Upper
Exercise room
- Level: Lower
Family room
- Features: Built-in Features, Flooring - HardWood
- Level: Lower
Foyer
- Features: Flooring - HardWood
- Level: Main
Other
- Level: Lower
Kitchen
- Features: Granite Counters, Dining Area, Flooring - HardWood, Kitchen Island, Eat-in Kitchen, Lighting - Pendants, Pantry, Kitchen - Propane Cooking
- Level: Main
Living room
- Features: Cathedral/Vaulted Ceiling, Fireplace - Wood Burning, Flooring - HardWood, Lighting - Ceiling, Living/Dining Room Combo
- Level: Main
Mud room
- Features: Built-in Features, Flooring - Ceramic Tile
- Level: Lower
Heating
- Forced Air, Heat Pump, Zoned, Electric
Cooling
- Ceiling Fan(s), Central Air, Heat Pump, Zoned, Programmable Thermostat, Multi Units, Electric
Appliances
- Included: Electric Water Heater
- Laundry: Mud Room
Features
- Bathroom - Walk-In Shower, Built-in Features, Ceiling Fan(s), Combination Dining/Living, Combination Kitchen/Dining, Combination Kitchen/Living, Dining Area, Open Floorplan, Eat-in Kitchen, Kitchen - Gourmet, Kitchen Island, Primary Bath(s), Walk-In Closet(s), Upgraded Countertops, Recessed Lighting, Vaulted Ceiling(s), Dry Wall
- Flooring: Hardwood, Ceramic Tile, Stone, Wood
- Windows: Window Treatments
- Basement: Connecting Stairway,Interior Entry,Shelving
- Number of fireplaces: 1
- Fireplace features: Mantel(s), Brick, Wood Burning
Interior area
- Total structure area: 3,294
- Total interior livable area: 2,800 sqft
- Finished area above ground: 2,800
- Finished area below ground: 0
Property
Parking
- Total spaces: 4
- Parking features: Circular Driveway, Electric Vehicle Charging Station(s), Driveway
- Uncovered spaces: 4
Accessibility
- Accessibility features: 2+ Access Exits
Features
- Levels: Four
- Stories: 4
- Patio & porch: Deck, Patio, Porch
- Exterior features: Extensive Hardscape, Street Lights, Rain Gutters, Play Area, Storage
- Pool features: None
- Has view: Yes
- View description: Garden, Street, Trees/Woods
- Waterfront features: Boat - Powered, Canoe/Kayak, Fishing Allowed, Personal Watercraft (PWC), Private Access, Sail, Waterski/Wakeboard
- Body of water: Whitehall And Ridout Creek
Lot
- Size: 0.78 Acres
- Features: Backs to Trees, Cleared, Landscaped
Details
- Additional structures: Above Grade, Below Grade, Outbuilding
- Parcel number: 020302501041823
- Zoning: R2
- Special conditions: Standard
Construction
Type & style
- Home type: SingleFamily
- Architectural style: Transitional
- Property subtype: Single Family Residence
Materials
- HardiPlank Type
- Foundation: Concrete Perimeter, Stone, Slab
- Roof: Architectural Shingle
Condition
- Excellent
- New construction: No
- Year built: 1962
- Major remodel year: 2014
Utilities & green energy
- Sewer: On Site Septic
- Water: Public
Community & HOA
Community
- Subdivision: Amberley
HOA
- Has HOA: No
Location
- Region: Annapolis
Financial & listing details
- Price per square foot: $357/sqft
- Tax assessed value: $666,667
- Annual tax amount: $7,492
- Date on market: 10/9/2025
- Listing agreement: Exclusive Right To Sell
- Listing terms: Cash,Conventional
- Inclusions: Outdoor Deck Couch And Cushion Storage Bin, The Patio Table And Chairs, Freezer In The Lower Level
- Ownership: Fee Simple
Price history
| Date | Event | Price |
|---|---|---|
| 10/24/2025 | Sold | $999,999+1.1%$357/sqft |
Source:  Bright MLS #MDAA2126974 Report a problem Bright MLS #MDAA2126974 Report a problem | ||
| 10/10/2025 | Contingent | $989,000$353/sqft |
Source: Bright MLS #MDAA2126974 Report a problem | ||
| 10/9/2025 | Listed for sale | $989,000+63.5%$353/sqft |
Source: Bright MLS #MDAA2126974 Report a problem | ||
| 6/26/2006 | Sold | $605,000+176.3%$216/sqft |
Source: Public Record Report a problem | ||
| 2/5/1998 | Sold | $219,000$78/sqft |
Source: Public Record Report a problem | ||
Public tax history
| Year | Property taxes | Tax assessment |
|---|---|---|
| 2025 | $5,804 -18.4% | $666,667 +2.6% |
| 2024 | $7,112 +3.8% | $649,500 +3.6% |
| 2023 | $6,849 +8.3% | $627,200 +3.7% |
| 2022 | $6,321 +3.8% | $604,900 +3.8% |
| 2021 | $6,088 -0.1% | $582,600 |
| 2020 | $6,094 -0.1% | $582,600 |
| 2019 | $6,100 -5.7% | $582,600 -8.7% |
| 2018 | $6,470 +13.9% | $638,100 +14.5% |
| 2017 | $5,680 | $557,200 +17% |
| 2016 | -- | $476,300 +20.5% |
| 2015 | -- | $395,400 +1.4% |
| 2014 | -- | $389,833 +1.4% |
| 2013 | -- | $384,267 +1.5% |
| 2012 | -- | $378,700 |
| 2011 | -- | $378,700 |
| 2010 | -- | $378,700 -28.3% |
| 2009 | -- | $528,030 +13.8% |
| 2008 | -- | $463,816 +16.1% |
| 2007 | -- | $399,603 +19.1% |
| 2006 | -- | $335,390 +11.2% |
| 2005 | -- | $301,482 +12.7% |
| 2004 | -- | $267,576 +14.5% |
| 2003 | -- | $233,670 +2% |
| 2002 | -- | $228,986 +2.1% |
| 2001 | -- | $224,303 |
Find assessor info on the county website
Neighborhood: 21409
Nearby homes
- $1,128,8005 bd4 ba2.2k sqft1632 Ridout Rd, Annapolis, MD 21409Off Market
- $775,0004 bd3 ba3k sqft1635 Ridout Rd, Annapolis, MD 21409Sold
- $1,394,2004 bd4 ba3k sqft1636 Ridout Rd, Annapolis, MD 21409Off Market
- $1,490,8005 bd4 ba4.1k sqft825 Holly Dr E, Annapolis, MD 21409Off Market
- $1,049,2003 bd2 ba2.1k sqft1630 Ridout Rd, Annapolis, MD 21409Off Market
- $1,102,9003 bd4 ba3k sqft1633 Ridout Rd, Annapolis, MD 21409Off Market
- $2,003,5005 bd5 ba5k sqft827 Holly Dr E, Annapolis, MD 21409Off Market
- $966,000-- bd2 ba2.3k sqft1628 Ridout Rd, Annapolis, MD 21409Off Market
Nearby schools
GreatSchools rating
- 10/10Windsor Farm Elementary SchoolGrades: PK-5Distance: 1.7 mi
- 10/10Severn River Middle SchoolGrades: 6-8Distance: 5 mi
- 9/10Broadneck High SchoolGrades: 9-12Distance: 1.9 mi
Schools provided by the listing agent
- Elementary: Windsor Farm
- Middle: Magothy River
- High: Broadneck
- District: Anne Arundel County Public Schools
Source: Bright MLS. This data may not be complete. We recommend contacting the local school district to confirm school assignments for this home.
Get a cash offer in 3 minutes
Find out how much your home could sell for in as little as 3 minutes with a no-obligation cash offer.
Estimated market value
$1,009,700
Get a cash offer in 3 minutes
Find out how much your home could sell for in as little as 3 minutes with a no-obligation cash offer.
Estimated market value
$1,009,700
- Maryland
- Anne Arundel County
- Annapolis
- 21409
- 1634 Ridout Rd
