Skip main navigation
Sold for $355,000
  • $355,000

    1634 S 12th St, Philadelphia, PA 19148

    3beds
    1,248sqft
    Townhouse
    Built in 1925
    920 Square Feet Lot
    $355,100 Zestimate®
    $284/sqft
    $2,571 Estimated rent

    Home value

    $355,100

    $337,000 - $373,000

    $2,571/mo

    Zestimate® history
    Loading
    Loading...

    Owner options

    List your home for rent

    $2,571/mo

    Rent Zestimate®

    Find your next renter with Zillow Rental Manager. Plus, with online applications, you can quickly screen prospective tenants – for free.

    Learn more

    $2,571/mo

    Rent Zestimate®

    Refinance and save

    $2,153/mo

    Est. payment

    Refinancing to a lower rate could help reduce your monthly payments and save thousands over the life of the loan.

    See today's rates

    $2,153/mo

    Est. payment

    Explore your selling options

    Work with a Zillow partner agent

    Leverage their expertise and Zillow's premium Showcase listings to get your home seen by more buyers.

    Get started

    List with your own agent

    Get your home in front of millions of buyers by listing it on Zillow.

    Learn how to do it

    Sell it yourself

    Take full control of how buyers see your home on Zillow by listing For Sale by Owner (FSBO).

    List your home

    What's special

    Abundant natural lightTree-lined streetSoaring ceilingsExpansive living spaceOriginal handcrafted tile vestibuleOpen and airy layoutsAmple closet space
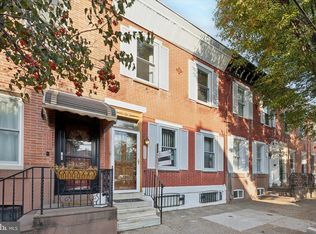
    Welcome to a captivating home that exudes warmth, character, and history, passed down through generations and now awaiting its newest owners to infuse their passion, time and elbow grease to restore and renovate this glorious home.  This delightful residence is nestled in a prime location directly across from the renowned East Passyunk Avenue and within the esteemed Fanny Jackson Coppin School District, making it an ideal choice for families looking for community and convenience. As you approach this tree-lined street, the stunning brownstone and real brick façade create instant curb appeal. Upon entering, you’ll be greeted by a beautifully preserved original handcrafted tile vestibule that sets the tone for the charm that awaits within. The expansive living space features open and airy layouts, showcasing impressive handcrafted moldings and woodwork that hark back to a time when quality was paramount. The original hardwood floors, embellished with intricate inlay touches, are ready to be lovingly restored to their former glory, while the soaring ceilings and an extraordinary staircase with a handcrafted metal bannister add a touch of elegance. This inviting living area seamlessly flows into a separate dining space, well-lit and adorned with a stunning chandelier—an ideal backdrop for dinner parties and holiday gatherings. The full kitchen, quaint and full of retro charm, is a canvas for creativity, just waiting for someone to revitalize it and bring it back to its heyday. Step outside to discover a backyard patio, complete with a breezeway—a perfect spot for summer BBQs and outdoor entertaining under the sun. Upstairs, you’ll find three generously sized bedrooms, each boasting original hardwood floors, high ceilings, abundant natural light, and ample closet space. The primary bathroom, with its nostalgic pink fixtures, is spacious and in remarkable condition, adding a playful vintage flair to this home. The full basement features handmade cedar closets, offering additional storage options, while also providing potential for transformation into usable living space for a growing family. It also includes a separate laundry room and a half bath. For peace of mind, the water and sewer pipes were recently replaced in 2025 by the city of Philadelphia. Do not miss this incredible opportunity to own a piece of Passyunk Square history. Make this charming house your home and embark on the journey of creating lasting memories for generations to come! Imagine living just moments away from some of the country’s finest dining experiences, including Palizzi Club, The Dutch, Mighty Bread, River Twice, Superette Philly, Revel Bros., and many more. This home embodies  the essence of city life where you won’t need a car. Enjoy easy walking or biking access to major shopping districts, including Acme, CVS, and Sprouts. Don’t miss your chance to be part of this vibrant community! Schedule a visit today and embrace true city lifestyle.

    Zillow last checked:

    Listing updated:

    Listed by:

    Tina DeJesse 215-913-4548,

    BHHS Fox & Roach-Center City Walnut

    Bought with:

    Gianluca Brogi, RS364732

    BHHS Fox & Roach-Center City Walnut

    Source: Bright MLS,MLS#: PAPH2604316MLS Logo

    Facts & features

    Interior

    Bedrooms & bathrooms
    • Bedrooms: 3
    • Bathrooms: 2
    • Full bathrooms: 1
    • 1/2 bathrooms: 1
    • Main level bathrooms: 2
    • Main level bedrooms: 3
    Basement
    • Area: 0
    Heating
    • Radiator, Natural Gas
    Cooling
    • Window Unit(s), Electric
    Appliances
    • Included: Gas Water Heater
    Features
    • Basement: Full
    • Has fireplace: No
    Interior area
    • Total structure area: 1,248
    • Total interior livable area: 1,248 sqft
    • Finished area above ground: 1,248
    • Finished area below ground: 0

    Property

    Parking
    • Parking features: On Street
    • Has uncovered spaces: Yes
    Accessibility
    • Accessibility features: None
    Features
    • Levels: Two
    • Stories: 2
    • Pool features: None
    Lot
    • Size: 920 sqft
    • Dimensions: 16.00 x 58.00
    Details
    • Additional structures: Above Grade, Below Grade
    • Parcel number: 394593900
    • Zoning: RSA5
    • Special conditions: Standard

    Construction

    Type & style
    • Home type: Townhouse
    • Architectural style: Straight Thru
    • Property subtype: Townhouse
    Materials
    • Masonry
    • Foundation: Stone
    Condition
    • New construction: No
    • Year built: 1925

    Utilities & green energy

    • Sewer: Public Sewer
    • Water: Public

    Community & neighborhood

    Location
    • Region: Philadelphia
    • Subdivision: Passyunk Square
    • Municipality: PHILADELPHIA

    Other

    Other facts
    • Listing agreement: Exclusive Right To Sell
    • Ownership: Fee Simple

    Price history

    DateEventPrice
    5/14/2026Sold$355,000-8.7%$284/sqft
    Source: Bright MLS #PAPH2604316 Report a problem
    4/27/2026Pending sale$389,000$312/sqft
    Source: Bright MLS #PAPH2604316 Report a problem
    4/21/2026Contingent$389,000$312/sqft
    Source: Bright MLS #PAPH2604316 Report a problem
    4/8/2026Listed for sale$389,000$312/sqft
    Source: Bright MLS #PAPH2604316 Report a problem

    Public tax history

    YearProperty taxesTax assessment
    2025$4,857 +11.4%$347,000 +11.4%
    2024$4,359 $311,400
    2023$4,359 +9.4%$311,400
    2022$3,984 --
    2021$3,984 +8.4%--
    2018$3,676 +112.5%--
    2017$1,730 -85.7%--
    2016$12,077 +598%--
    2015$1,730 --
    2014$1,730 +4.5%$183,100 +1288.8%
    2012$1,656 $13,184
    2011-- $13,184
    2010-- $13,184
    2009-- $13,184
    2008-- $13,184
    2007-- $13,184 +7.6%
    2006-- $12,256
    2005-- $12,256
    2004-- $12,256
    2003-- $12,256 +16.4%
    2002-- $10,528
    2000-- $10,528
    1999-- $10,528

    Find assessor info on the county website

    Neighborhood: East Passyunk

    Nearby schools

    GreatSchools rating
    Schools provided by the listing agent
    • District: Philadelphia City

    Source: Bright MLS. This data may not be complete. We recommend contacting the local school district to confirm school assignments for this home.

    Get a cash offer in 3 minutes
    Find out how much your home could sell for in as little as 3 minutes with a no-obligation cash offer.
    Estimated market value
    $355,100
    Get a cash offer in 3 minutes
    Find out how much your home could sell for in as little as 3 minutes with a no-obligation cash offer.
    Estimated market value
    $355,100