Welcome to this beautifully maintained and thoughtfully upgraded home in the heart of Denver’s desirable Harvey Park neighborhood. This charming ranch-style residence offers the ease of single-level living with tasteful updates throughout, blending classic character with modern comfort. Inside, you’ll find three bedrooms and two bathrooms, including a private primary with a newly added three-quarter bath and in-suite laundry. The original hardwood floors have been refinished and extended into the large family room addition, complete with custom built-ins and a cozy fireplace—perfect for relaxing or entertaining. At the center of the home is a beautifully updated kitchen featuring 42-inch white cabinets, a custom breakfast bar, new countertops, and a new built-in pantry. The open layout makes it easy to enjoy cooking, dining, and gathering. Fresh interior paint throughout enhances the clean, modern feel. Step outside to a beautifully landscaped yard with colorful flower beds and low-maintenance xeriscaping. Enjoy your morning coffee on the welcoming front porch, host gatherings on the large wood deck, or unwind on the flagstone patio surrounded by mature plantings. A updated sprinkler system keeps the yard lush, and the fully fenced property includes a large exterior shed for extra storage. Located just three blocks from Sanderson Park and Playground, this home offers easy access to the Sanderson Gulch Trail with a direct bike route to downtown Denver. You’re only a 10-minute ride from free concerts at Ruby Hill Park and less than a mile from Harvey Park Lake and Recreation Center, which includes a pool, pickleball, gymnasium, fitness classes, and more. Grocery stores and daily needs are just a five-minute drive away, and the location provides convenient access to downtown and the mountains. With every detail carefully considered, this move-in ready home is a joy to show and a pleasure to own.
Sold for $558,000
$558,000
1634 S King Street, Denver, CO 80219
3beds
1,483sqft
Single Family Residence
Built in 1955
6,100 Square Feet Lot
$532,900 Zestimate®
$376/sqft
$2,523 Estimated rent
Home value
$532,900
$496,000 - $576,000
$2,523/mo
Zestimate® history
Owner options
List your home for rent
$2,523/mo
Rent Zestimate®
Find your next renter with Zillow Rental Manager. Plus, with online applications, you can quickly screen prospective tenants – for free.
$2,523/mo
Rent Zestimate®
Refinance and save
$3,430/mo
Est. payment
Refinancing to a lower rate could help reduce your monthly payments and save thousands over the life of the loan.
$3,430/mo
Est. payment
Explore your selling options
Work with a Zillow partner agent
Leverage their expertise and Zillow's premium Showcase listings to get your home seen by more buyers.
Get startedList with your own agent
Get your home in front of millions of buyers by listing it on Zillow.
Learn how to do itSell it yourself
Take full control of how buyers see your home on Zillow by listing For Sale by Owner (FSBO).
List your homeWhat's special
Cozy fireplaceColorful flower bedsFlagstone patioUpdated sprinkler systemFully fenced propertyCustom built-insLow-maintenance xeriscaping
Zillow last checked:
Listing updated:
Listed by:
Samantha Miller 720-302-3556 sam@samsellsco.com,
Century 21 Elevated Real Estate
Bought with:
Heather McInally, 100105266
Keller Williams DTC
Diana Nelson, 100065608
Keller Williams DTC
Source: REcolorado as distributed by MLS GRID,MLS#: 7466758
Facts & features
Interior
Bedrooms & bathrooms
- Bedrooms: 3
- Bathrooms: 2
- Full bathrooms: 1
- 3/4 bathrooms: 1
- Main level bathrooms: 2
- Main level bedrooms: 3
Primary bedroom
- Description: Primary Suite With Ensuite Bathroom, Wood Floors
- Level: Main
- Area: 162 Square Feet
- Dimensions: 18 x 9
Bedroom
- Description: Bedroom 2, Wood Floors
- Level: Main
- Area: 108 Square Feet
- Dimensions: 12 x 9
Bedroom
- Description: Bedroom 3, Wood Floors
- Level: Main
- Area: 80 Square Feet
- Dimensions: 8 x 10
Primary bathroom
- Description: Primary 3/4 Ensuite Bathroom With Laundry, Tile Flooring
- Level: Main
- Area: 72 Square Feet
- Dimensions: 9 x 8
Bathroom
- Description: Updated Full Secondary Bathroom
- Level: Main
- Area: 35 Square Feet
- Dimensions: 7 x 5
Dining room
- Description: Formal Dining Room, Wood Floors
- Level: Main
- Area: 117 Square Feet
- Dimensions: 13 x 9
Family room
- Description: Open To Kitchen, Built-Ins, Gas Fireplace, Door To Backyard Covered Patio, Wood Floors
- Level: Main
- Area: 357 Square Feet
- Dimensions: 17 x 21
Kitchen
- Description: Pantry, Eat-In Kitchen/Breakfast Bar, Skylight, Wood Floors
- Level: Main
- Area: 96 Square Feet
- Dimensions: 8 x 12
Laundry
- Description: Laundry Room In Primary Bathroom
- Level: Main
Living room
- Description: Open To Entry, Large Picture Window, Wood Floors
- Level: Main
- Area: 176 Square Feet
- Dimensions: 11 x 16
Heating
- Forced Air, Natural Gas
Cooling
- Central Air
Appliances
- Included: Dishwasher, Disposal, Dryer, Microwave, Oven, Range, Refrigerator, Washer
- Laundry: In Unit
Features
- Built-in Features, Butcher Counters, Eat-in Kitchen, No Stairs, Pantry, Primary Suite, Radon Mitigation System
- Flooring: Tile, Wood
- Windows: Window Coverings, Window Treatments
- Basement: Crawl Space
- Number of fireplaces: 1
- Fireplace features: Family Room, Wood Burning
Interior area
- Total structure area: 1,483
- Total interior livable area: 1,483 sqft
- Finished area above ground: 1,483
Property
Parking
- Total spaces: 1
- Parking features: Concrete
- Attached garage spaces: 1
Features
- Levels: One
- Stories: 1
- Patio & porch: Covered, Deck, Front Porch, Patio
- Exterior features: Garden, Private Yard
- Fencing: Full
Lot
- Size: 6,100 Square Feet
- Features: Landscaped, Level, Near Public Transit
Details
- Parcel number: 520321008
- Zoning: S-SU-D
- Special conditions: Standard
Construction
Type & style
- Home type: SingleFamily
- Architectural style: Denver Square
- Property subtype: Single Family Residence
Materials
- Brick, Frame, Vinyl Siding
- Roof: Composition
Condition
- Year built: 1955
Utilities & green energy
- Sewer: Public Sewer
- Water: Public
- Utilities for property: Cable Available, Electricity Connected, Natural Gas Connected, Phone Available
Community & HOA
Community
- Security: Smoke Detector(s)
- Subdivision: Mar Lee
HOA
- Has HOA: No
Location
- Region: Denver
Financial & listing details
- Price per square foot: $376/sqft
- Tax assessed value: $490,500
- Annual tax amount: $2,546
- Date on market: 5/15/2025
- Listing terms: Cash,Conventional,FHA,VA Loan
- Exclusions: Seller's Personal Property, All Staging Items
- Ownership: Individual
- Electric utility on property: Yes
- Road surface type: Paved
Price history
| Date | Event | Price |
|---|---|---|
| 6/6/2025 | Sold | $558,000+6.3%$376/sqft |
Source:  REcolorado as distributed by MLS GRID #7466758 Report a problem REcolorado as distributed by MLS GRID #7466758 Report a problem | ||
| 5/20/2025 | Pending sale | $525,000$354/sqft |
Source: REcolorado as distributed by MLS GRID #7466758 Report a problem | ||
| 5/15/2025 | Listed for sale | $525,000+6.9%$354/sqft |
Source: REcolorado as distributed by MLS GRID #7466758 Report a problem | ||
| 8/2/2021 | Sold | $491,000$331/sqft |
Source: Public Record Report a problem | ||
Public tax history
| Year | Property taxes | Tax assessment |
|---|---|---|
| 2025 | $2,546 +2.2% | $34,580 +7.6% |
| 2024 | $2,491 +34.6% | $32,150 -8.6% |
| 2023 | $1,851 +3.5% | $35,170 +51.1% |
| 2022 | $1,787 +57% | $23,270 -2.8% |
| 2021 | $1,138 +2.9% | $23,950 +6.5% |
| 2020 | $1,106 +42.6% | $22,494 -0.7% |
| 2019 | $776 | $22,651 +31.5% |
| 2018 | $776 +0.3% | $17,230 |
| 2017 | $774 +44.1% | $17,230 +25.4% |
| 2016 | $537 +43.3% | $13,740 |
| 2015 | $375 0% | $13,740 +52.3% |
| 2014 | $375 -12.3% | $9,020 |
| 2013 | $427 -41.1% | $9,020 -11.2% |
| 2012 | $724 +22.4% | $10,160 |
| 2011 | $592 +2.2% | $10,160 +14.3% |
| 2010 | $579 -35.6% | $8,890 |
| 2009 | $899 -0.2% | $8,890 -34% |
| 2008 | $900 -3.8% | $13,460 |
| 2007 | $936 +1.1% | $13,460 -3.7% |
| 2006 | $926 +0.6% | $13,980 |
| 2005 | $920 +8% | $13,980 -4.8% |
| 2003 | $852 +1.9% | $14,690 +3.2% |
| 2002 | $837 | $14,240 +21.1% |
| 2001 | -- | $11,760 |
Find assessor info on the county website
Neighborhood: Mar Lee
Nearby homes
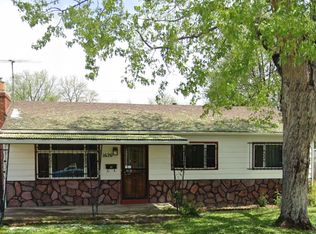
- $529,2003 bd2 ba1.9k sqft1626 S King St, Denver, CO 80219Off Market
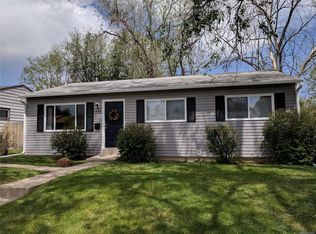
- $628,5004 bd2 ba1.9k sqft1642 S King St, Denver, CO 80219Off Market
- $414,9003 bd1 ba997 sqft1641 S Knox Ct, Denver, CO 80219Off Market
- $450,9002 bd2 ba997 sqft1633 S Knox Ct, Denver, CO 80219Off Market
- $640,0004 bd3 ba2.1k sqft1618 S King St, Denver, CO 80219Sold
- $410,6003 bd1 ba1k sqft1649 S Knox Ct, Denver, CO 80219Off Market
- $395,4003 bd1 ba997 sqft1652 S King St, Denver, CO 80219Off Market
- $512,2505 bd2 ba2.2k sqft1627 S Knox Ct, Denver, CO 80219Sold
Nearby schools
GreatSchools rating
- 6/10Johnson Elementary SchoolGrades: PK-5Distance: 0.3 mi
- 3/10Kunsmiller Creative Arts AcademyGrades: 1-12Distance: 0.9 mi
- 1/10Abraham Lincoln High SchoolGrades: 9-12Distance: 0.7 mi
Schools provided by the listing agent
- Elementary: Johnson
- Middle: West Leadership
- High: Abraham Lincoln
- District: Denver 1
Source: REcolorado as distributed by MLS GRID. This data may not be complete. We recommend contacting the local school district to confirm school assignments for this home.
Get a cash offer in 3 minutes
Find out how much your home could sell for in as little as 3 minutes with a no-obligation cash offer.
Estimated market value
$532,900
Get a cash offer in 3 minutes
Find out how much your home could sell for in as little as 3 minutes with a no-obligation cash offer.
Estimated market value
$532,900
- Colorado
- Denver County
- Denver
- 80219
- Mar Lee
- 1634 S King Street
