Skip main navigation
Sold for $1,080,000
  • $1,080,000

    1634 S Logan Street, Denver, CO 80210

    3beds
    3,102sqft
    Townhouse
    Built in 2007
    3,125 Square Feet Lot
    $1,037,700 Zestimate®
    $348/sqft
    $5,476 Estimated rent

    Home value

    $1,037,700

    $975,000 - $1.10M

    $5,476/mo

    Zestimate® history
    Loading
    Loading...

    Owner options

    List your home for rent

    $5,476/mo

    Rent Zestimate®

    Find your next renter with Zillow Rental Manager. Plus, with online applications, you can quickly screen prospective tenants – for free.

    Learn more

    $5,476/mo

    Rent Zestimate®

    Refinance and save

    $6,259/mo

    Est. payment

    Refinancing to a lower rate could help reduce your monthly payments and save thousands over the life of the loan.

    See today's rates

    $6,259/mo

    Est. payment

    Explore your selling options

    Work with a Zillow partner agent

    Leverage their expertise and Zillow's premium Showcase listings to get your home seen by more buyers.

    Get started

    List with your own agent

    Get your home in front of millions of buyers by listing it on Zillow.

    Learn how to do it

    Sell it yourself

    Take full control of how buyers see your home on Zillow by listing For Sale by Owner (FSBO).

    List your home

    What's special

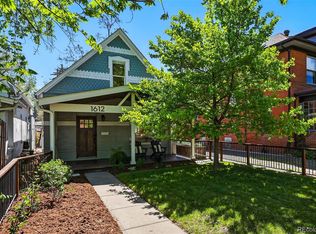
    Premier living in the highly desired Platt Park neighborhood, this 3-bed, 4-bath home embodies the epitome of urban mountain luxury. The front porch ushers you into the open concept main floor living, adorned with handsome hardwood floors, craftsman style finishes, and a striking three-way stone fireplace. Entertaining is a dream in the expansive curated spaces flowing seamlessly from the living room to the gourmet kitchen. The generous kitchen showcases an abundance of counter space with exquisite white quartz countertops, a peninsula for gathering, chestnut wood cabinetry, gray subway tile backsplash, SS appliances, classy pendant lighting, a spacious pantry & mudroom entry from the charming back patio. Ascend to the upper level to find the serene primary owner’s suite featuring an enchanting Juliet balcony and quaint seating area. The lavish ensuite five-piece bathroom displays classic finishes, natural light, and a grand walk-in closet. The secondary bedroom is nestled on the other side of the home with its own ensuite bathroom and walk-in closet. Between the two rooms is the well-appointed laundry space. You will be delighted as you reach the top level to find a generously sized bonus room, perfect as an office, playroom, or exercise area. Descend to the fully finished basement to discover high ceilings, a generous family room, sizeable third bedroom, full bathroom, and ample storage. Outdoor bliss awaits in back with a stamped patio and privacy accompanied by a two-car garage. Enjoy the convenience of being a 1/4 block across from Platt Park and two blocks from S. Pearl Street, where eclectic dining, boutique shopping, vibrant farmers market, & thriving community awaits you. Quick access to light rail & 1-25. Exuding sophistication and style, upgrades include new LVP & carpet flooring upstairs, Blanco kitchen sink & faucet, new disposal, and water filter. Quiet duplex shared wall that truly lives like a single-family home. Come bask in luxury living.

    Zillow last checked:

    Listing updated:

    Listed by:

    Danielle Dolan 720-300-3557 dolan.danielle@gmail.com,

    HomeSmart

    Bought with:

    Craig Harcek, 100081949

    8z Real Estate

    Source: REcolorado as distributed by MLS GRID,MLS#: 5014196MLS Logo

    Facts & features

    Interior

    Bedrooms & bathrooms
    • Bedrooms: 3
    • Bathrooms: 4
    • Full bathrooms: 3
    • 1/2 bathrooms: 1
    • Main level bathrooms: 1
    Primary bedroom
    • Description: New Luxury Vinyl Plank Flooring W/ Juliet Balcony, Craftsman Style Windows, And New Ceiling Fan
    • Level: Upper
    Bedroom
    • Description: Ensuite Bathroom W/ Walk-In Closet And New Luxury Vinyl Plank Flooring
    • Level: Upper
    Bedroom
    • Level: Basement
    Primary bathroom
    • Description: Lavish 5-Piece Bathroom W/ Walk-In Closet
    • Level: Upper
    Bathroom
    • Level: Main
    Bathroom
    • Level: Upper
    Bathroom
    • Level: Basement
    Bonus room
    • Description: 3rd Level Bonus Space W/ New Carpet, Mountain Views, And Great Natural Light
    • Level: Upper
    Dining room
    • Description: Gleaming Hardwood Floors, Recessed Led Lighting, Three-Way Stacked Stone Fireplace
    • Level: Main
    Great room
    • Level: Basement
    Kitchen
    • Description: Gourmet Kitchen W/ Hardwood Flooring, Exquisite White Quartz Countertops, A Peninsula For Gathering, Chestnut Wood Cabinetry, Gray Subway Tile Backsplash, Ss Appliances, Classy Pendant Lighting, And A Spacious Pantry
    • Level: Main
    Laundry
    • Description: 1 Year New Washer & Dryer; W/D Included
    • Level: Upper
    Living room
    • Description: Gleaming Hardwood Floors, Recessed Led Lighting, Three-Way Stacked Stone Fireplace, & Craftsman Windows
    • Level: Main
    Mud room
    • Description: Cozy Bench Area And Hooks Right From The Back Patio And Two Car Garage
    • Level: Main
    Heating
    • Forced Air
    Cooling
    • Central Air
    Appliances
    • Included: Cooktop, Dishwasher, Disposal, Dryer, Microwave, Oven, Refrigerator, Washer, Water Purifier
    • Laundry: In Unit
    Features
    • Built-in Features, Ceiling Fan(s), Eat-in Kitchen, Five Piece Bath, Granite Counters, High Ceilings, Open Floorplan, Pantry, Primary Suite, Quartz Counters, Walk-In Closet(s)
    • Flooring: Carpet, Tile, Vinyl, Wood
    • Windows: Double Pane Windows, Window Coverings, Window Treatments
    • Basement: Finished,Full
    • Number of fireplaces: 1
    • Fireplace features: Living Room
    • Common walls with other units/homes: End Unit,No One Above,No One Below
    Interior area
    • Total structure area: 3,102
    • Total interior livable area: 3,102 sqft
    • Finished area above ground: 2,134
    • Finished area below ground: 920

    Property

    Parking
    • Total spaces: 2
    • Parking features: Garage
    • Garage spaces: 2
    Features
    • Levels: Three Or More
    • Patio & porch: Front Porch, Patio
    • Exterior features: Balcony, Private Yard
    • Fencing: Full
    • Has view: Yes
    • View description: Mountain(s)
    Lot
    • Size: 3,125 sqft
    • Features: Near Public Transit, Sprinklers In Front
    Details
    • Parcel number: 522715036
    • Zoning: U-SU-B1
    • Special conditions: Standard

    Construction

    Type & style
    • Home type: Townhouse
    • Architectural style: Mountain Contemporary
    • Property subtype: Townhouse
    • Attached to another structure: Yes
    Materials
    • Frame, Stone, Stucco, Wood Siding
    • Foundation: Slab
    • Roof: Composition
    Condition
    • Year built: 2007

    Utilities & green energy

    • Electric: 220 Volts
    • Sewer: Public Sewer
    • Water: Public
    • Utilities for property: Cable Available, Electricity Connected, Internet Access (Wired), Natural Gas Available, Natural Gas Connected

    Community & neighborhood

    Security
    • Security features: Carbon Monoxide Detector(s), Security System, Smoke Detector(s), Video Doorbell
    Location
    • Region: Denver
    • Subdivision: Platt Park

    Other

    Other facts
    • Listing terms: 1031 Exchange,Cash,Conventional,FHA,Jumbo,VA Loan
    • Ownership: Individual
    • Road surface type: Paved

    Price history

    DateEventPrice
    10/29/2024Sold$1,080,000-1.8%$348/sqft
    Source: REcolorado as distributed by MLS GRID #5014196 Report a problem
    9/19/2024Contingent$1,100,000$355/sqft
    Source: HomeSmart #5014196 Report a problem
    9/19/2024Pending sale$1,100,000$355/sqft
    Source: REcolorado as distributed by MLS GRID #5014196 Report a problem
    9/11/2024Price change$1,100,000-4.3%$355/sqft
    Source: REcolorado as distributed by MLS GRID #5014196 Report a problem
    7/2/2024Listed for sale$1,150,000+44.7%$371/sqft
    Source: REcolorado as distributed by MLS GRID #5014196 Report a problem
    8/29/2018Sold$795,000$256/sqft
    Source: Public Record Report a problem
    7/25/2018Pending sale$795,000$256/sqft
    Source: Snyder Realty Team #8192179 Report a problem
    7/18/2018Listed for sale$795,000+38.3%$256/sqft
    Source: Snyder Realty Team #8192179 Report a problem
    7/22/2008Sold$575,000+101.8%$185/sqft
    Source: Public Record Report a problem
    2/7/2007Sold$285,000$92/sqft
    Source: Public Record Report a problem

    Public tax history

    YearProperty taxesTax assessment
    2024$5,412 +21.2%$69,850 -4.6%
    2023$4,465 +3.6%$73,240 +30.5%
    2022$4,311 +6.2%$56,140 -2.8%
    2021$4,060 +2.9%$57,770 +5.6%
    2020$3,946 +11.6%$54,719 -0.7%
    2019$3,536 $55,101 +20.5%
    2018$3,536 +0.3%$45,710
    2017$3,526 -1.1%$45,710 +0.1%
    2016$3,567 +6.8%$45,650
    2015$3,338 0%$45,650 +13.6%
    2014$3,339 +5.6%$40,190
    2013$3,162 +17.9%$40,190 +6.9%
    2012$2,682 -2%$37,610 +0.5%
    2011$2,736 +2.2%$37,410 -8.9%
    2010$2,676 +58.6%$41,080
    2009$1,687 +28.4%$41,080 +107.1%
    2006$1,313 +2.8%$19,840
    2005$1,278 +19.3%$19,840 -2.7%
    2003$1,071 +1.9%$20,390 +14%
    2002$1,051 $17,890 +18.5%
    2001-- $15,100

    Find assessor info on the county website

    Neighborhood: Platt Park

    Nearby schools

    GreatSchools rating
    Schools provided by the listing agent
    • Elementary: McKinley-Thatcher
    • Middle: Grant
    • High: South
    • District: Denver 1

    Source: REcolorado as distributed by MLS GRID. This data may not be complete. We recommend contacting the local school district to confirm school assignments for this home.

    Get a cash offer in 3 minutes
    Find out how much your home could sell for in as little as 3 minutes with a no-obligation cash offer.
    Estimated market value
    $1,037,700
    Get a cash offer in 3 minutes
    Find out how much your home could sell for in as little as 3 minutes with a no-obligation cash offer.
    Estimated market value
    $1,037,700