Spacious 4 bedroom, 2 bath home, with 2-car garage, and on a cul-de-sac! Located within walking distance to two parks, trails, schools and within minutes from restaurants, shopping, and major routes. Upon entry, you will love the natural light streaming through both the upper and lower levels. Upstairs you will find the family room opening to the dining area and leading into the kitchen with updated cabinets and newer appliances. The upper level also boasts the primary bedroom, a large secondary bedroom and an updated full bathroom. The lower level features two additional bedrooms, a secondary family room with wood burning fireplace and a three quarter bath! Step outside to the large, private backyard with deck, patio and plenty of room for all your outdoor activity or entertainment needs! Stone Ridge Park is a NO Hoa fee neighborhood! Hurry this home won’t last long! Other updates include new furnace and air conditioner installed this year!
Sold for $455,000
$455,000
1634 S Memphis Street, Aurora, CO 80017
4beds
1,879sqft
Single Family Residence
Built in 1980
8,364 Square Feet Lot
$450,600 Zestimate®
$242/sqft
$3,058 Estimated rent
Home value
$450,600
$428,000 - $473,000
$3,058/mo
Zestimate® history
Owner options
List your home for rent
$3,058/mo
Rent Zestimate®
Find your next renter with Zillow Rental Manager. Plus, with online applications, you can quickly screen prospective tenants – for free.
$3,058/mo
Rent Zestimate®
Refinance and save
$2,630/mo
Est. payment
Refinancing to a lower rate could help reduce your monthly payments and save thousands over the life of the loan.
$2,630/mo
Est. payment
Explore your selling options
Work with a Zillow partner agent
Leverage their expertise and Zillow's premium Showcase listings to get your home seen by more buyers.
Get startedList with your own agent
Get your home in front of millions of buyers by listing it on Zillow.
Learn how to do itSell it yourself
Take full control of how buyers see your home on Zillow by listing For Sale by Owner (FSBO).
List your homeWhat's special
Zillow last checked:
Listing updated:
Listed by:
Team Lassen 303-668-7007 info@teamlassen.com,
MB Team Lassen,
Anoma Perera 720-272-0574,
MB Team Lassen
Bought with:
Michelle Leachman, 100104246
Compass - Denver
Source: REcolorado as distributed by MLS GRID,MLS#: 7829689
Facts & features
Interior
Bedrooms & bathrooms
- Bedrooms: 4
- Bathrooms: 2
- Full bathrooms: 1
- 3/4 bathrooms: 1
Primary bedroom
- Description: Primary Bedroom On Upper
- Level: Upper
Bedroom
- Description: Second Bedroom On Upper
- Level: Upper
Bedroom
- Description: Third Bedroom On Garden/Daylight Level
- Level: Lower
Bedroom
- Description: Fourth Bedroom On Garden/Daylight Level
- Level: Lower
Bathroom
- Description: Full Bathroom With Tile Flooring, Dual Sinks, And Shower/Tub Combo
- Level: Upper
Bathroom
- Description: Bathroom/Laundry Room On Garden/Daylight Level
- Level: Lower
Bonus room
- Description: Flex Room With Wood Burning Fireplace On Garden/Daylight Level
- Level: Lower
Family room
- Description: Family Room With Dining Area On Upper
- Level: Upper
Kitchen
- Description: Kitchen With Gas Stove And Access To Outside On Upper
- Level: Upper
Heating
- Forced Air, Natural Gas
Cooling
- Attic Fan, Central Air
Appliances
- Included: Dishwasher, Disposal, Dryer, Microwave, Oven, Range, Refrigerator
- Laundry: In Unit
Features
- Ceiling Fan(s)
- Flooring: Carpet, Tile
- Basement: Daylight
- Number of fireplaces: 1
- Fireplace features: Wood Burning
Interior area
- Total structure area: 1,879
- Total interior livable area: 1,879 sqft
- Finished area above ground: 1,034
Property
Parking
- Total spaces: 2
- Parking features: Concrete
- Attached garage spaces: 2
Features
- Patio & porch: Deck, Patio
- Exterior features: Private Yard, Rain Gutters
Lot
- Size: 8,364 Square Feet
- Features: Level
Details
- Parcel number: 031415144
- Special conditions: Standard
Construction
Type & style
- Home type: SingleFamily
- Property subtype: Single Family Residence
Materials
- Frame
- Roof: Composition
Condition
- Year built: 1980
Utilities & green energy
- Sewer: Public Sewer
- Water: Public
- Utilities for property: Cable Available, Internet Access (Wired)
Community & HOA
Community
- Subdivision: Stone Ridge Park
HOA
- Has HOA: No
Location
- Region: Aurora
Financial & listing details
- Price per square foot: $242/sqft
- Tax assessed value: $424,700
- Annual tax amount: $2,695
- Date on market: 9/5/2024
- Listing terms: Cash,Conventional,FHA,VA Loan
- Exclusions: Washer
- Ownership: Individual
Price history
| Date | Event | Price |
|---|---|---|
| 9/27/2024 | Sold | $455,000+1.1%$242/sqft |
Source:  REcolorado as distributed by MLS GRID #7829689 Report a problem REcolorado as distributed by MLS GRID #7829689 Report a problem | ||
| 9/9/2024 | Pending sale | $450,000$239/sqft |
Source: REcolorado as distributed by MLS GRID #7829689 Report a problem | ||
| 9/5/2024 | Listed for sale | $450,000+113.2%$239/sqft |
Source: REcolorado as distributed by MLS GRID #7829689 Report a problem | ||
| 11/29/2021 | Sold | $211,078+5.5%$112/sqft |
Source: Public Record Report a problem | ||
| 3/20/2019 | Sold | $200,000+84.3%$106/sqft |
Source: Public Record Report a problem | ||
| 12/23/1996 | Sold | $108,500$58/sqft |
Source: Public Record Report a problem | ||
Public tax history
| Year | Property taxes | Tax assessment |
|---|---|---|
| 2025 | $2,778 +3.1% | $26,544 -8.4% |
| 2024 | $2,695 +15.6% | $28,991 -12.1% |
| 2023 | $2,331 -3.1% | $32,993 +42.1% |
| 2022 | $2,406 | $23,214 -2.8% |
| 2021 | -- | $23,882 +16.9% |
| 2020 | $2,127 +15.6% | $20,428 |
| 2019 | $1,839 | $20,428 +17.4% |
| 2018 | $1,839 +15% | $17,395 |
| 2017 | $1,600 | $17,395 +24.5% |
| 2016 | -- | $13,970 |
| 2015 | -- | $13,970 +37% |
| 2014 | $1,267 +31.9% | $10,197 -14.7% |
| 2013 | $960 | $11,950 |
| 2012 | -- | $11,950 |
| 2011 | $908 +1.1% | $11,950 +6.7% |
| 2010 | $898 -23% | $11,200 |
| 2009 | $1,166 | $11,200 -23.1% |
| 2008 | -- | $14,559 |
| 2007 | -- | $14,559 -1% |
| 2006 | -- | $14,702 |
| 2005 | -- | $14,702 +6.2% |
| 2002 | $1,063 +16.2% | $13,840 +19.5% |
| 2001 | $914 | $11,580 |
Find assessor info on the county website
Neighborhood: Rocky Ridge
Nearby homes
- $372,7002 bd1 ba784 sqft1624 S Memphis St, Aurora, CO 80017Off Market

- $417,5003 bd2 ba1.1k sqft1654 S Memphis St, Aurora, CO 80017Off Market

- $422,6003 bd2 ba1.1k sqft1633 S Memphis St, Aurora, CO 80017Off Market
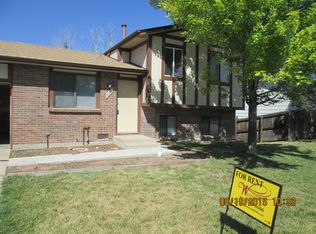
- $460,8004 bd2 ba2.2k sqft1635 S Mobile St, Aurora, CO 80017Off Market
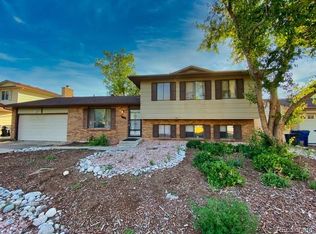
- $469,6004 bd3 ba1.7k sqft1623 S Memphis St, Aurora, CO 80017Off Market
- $451,8003 bd2 ba1.6k sqft1645 S Mobile St, Aurora, CO 80017Off Market
- $458,4004 bd-- ba1.9k sqft1653 S Memphis St, Aurora, CO 80017Off Market
- $439,4003 bd2 ba1.6k sqft1604 S Memphis St, Aurora, CO 80017Off Market
Nearby schools
GreatSchools rating
- 2/10Iowa Elementary SchoolGrades: PK-5Distance: 0.3 mi
- 2/10Mrachek Middle SchoolGrades: 6-8Distance: 0.9 mi
- 2/10Gateway High SchoolGrades: 9-12Distance: 1.1 mi
Schools provided by the listing agent
- Elementary: Iowa
- Middle: Mrachek
- High: Gateway
- District: Adams-Arapahoe 28J
Source: REcolorado as distributed by MLS GRID. This data may not be complete. We recommend contacting the local school district to confirm school assignments for this home.
Get a cash offer in 3 minutes
Find out how much your home could sell for in as little as 3 minutes with a no-obligation cash offer.
Estimated market value
$450,600
Get a cash offer in 3 minutes
Find out how much your home could sell for in as little as 3 minutes with a no-obligation cash offer.
Estimated market value
$450,600
- Colorado
- Arapahoe County
- Aurora
- 80017
- Rocky Ridge
- 1634 S Memphis Street
Nearby cities
Nearby neighborhoods
Nearby zip codes
Other Aurora Topics
