Skip main navigation
Sold for $939,990
  • $939,990

    1634 S Morning Light Way, Whittier, CA 90601

    3beds
    1,680sqft
    Residential, Single Family Residence
    Built in 2024
    3,967 Square Feet Lot
    $928,300 Zestimate®
    $560/sqft
    $4,419 Estimated rent

    Home value

    $928,300

    $882,000 - $975,000

    $4,419/mo

    Zestimate® history
    Loading
    Loading...

    Owner options

    List your home for rent

    $4,419/mo

    Rent Zestimate®

    Find your next renter with Zillow Rental Manager. Plus, with online applications, you can quickly screen prospective tenants – for free.

    Learn more

    $4,419/mo

    Rent Zestimate®

    Refinance and save

    $6,150/mo

    Est. payment

    Refinancing to a lower rate could help reduce your monthly payments and save thousands over the life of the loan.

    See today's rates

    $6,150/mo

    Est. payment

    Explore your selling options

    Work with a Zillow partner agent

    Leverage their expertise and Zillow's premium Showcase listings to get your home seen by more buyers.

    Get started

    List with your own agent

    Get your home in front of millions of buyers by listing it on Zillow.

    Learn how to do it

    Sell it yourself

    Take full control of how buyers see your home on Zillow by listing For Sale by Owner (FSBO).

    List your home

    What's special

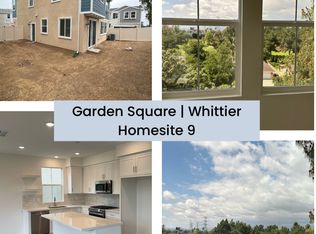
    Discover the designer-upgraded model home that offers an exceptional blend of luxury and modern living. Designed with meticulous attention to detail, this home seamlessly combines comfort, style, and functionality. Step inside to three spacious bedrooms, each providing a serene retreat for family members or guests. The versatile loft area is perfect for various uses, such as a home office, playroom, or additional living space, adapting effortlessly to your needs. The interior is adorned with upgraded accent paint and luxurious LVP flooring, creating a fresh and contemporary ambiance that flows throughout the home. The heart of this residence is the gourmet kitchen, a chef's delight featuring elegant white shaker style cabinets, soft-close drawers, and quartz countertops. This space is designed not only for culinary creativity but also for social gatherings, with ample room for meal preparation and entertaining. For your peace of mind, the home is equipped with a Ring doorbell and an alarm system. The outdoor area is equally impressive, with a professionally landscaped yard that is fully finished and ready for your enjoyment. Whether you're hosting a summer barbecue or simply relaxing with a cup of coffee, this private oasis offers the perfect setting. Every detail in this home has been thoughtfully considered to enhance your living experience and create lasting memories. From the high-end finishes to the modern amenities, this home truly stands out. Model furniture is not included. Garden Square is in a quaint neighborhood that exudes a small town charm with a vibrant shopping, dining, and entertainment scene nearby. There is an abundance of opportunities for recreational activities including hiking and biking in the neighboring rolling hills. Don't miss the wonderful trails in the Whittier Turnbull Canyon Hiking Trail. Located near Downtown Los Angeles and Orange County, commuters can conveniently access major freeways. Enjoy the benefits of major attractions like Knott's Berry Farm, Disneyland, and Crypto.com Arena.

    Zillow last checked:

    Listing updated:

    Listed by:

    Richard Castellon DRE # 02022593 213-700-6508,

    RC Homes, Inc. 323-450-2335

    Bought with:

    Sheng Cheng, DRE # 02060433

    Pacific Sterling Realty

    Source: CLAW,MLS#: 24-391233MLS Logo

    Facts & features

    Interior

    Bedrooms & bathrooms
    • Bedrooms: 3
    • Bathrooms: 3
    • Full bathrooms: 2
    • 1/2 bathrooms: 1
    Bedroom
    • Features: Walk-In Closet(s)
    • Level: Upper
    Bathroom
    • Features: Powder Room, Shower Over Tub, Tile, Double Vanity(s)
    Kitchen
    • Features: Kitchen Island, Open to Family Room, Pantry
    Heating
    • Central
    Cooling
    • Air Conditioning, Central Air
    Appliances
    • Included: Free Standing Gas, Microwave, Gas Cooking Appliances, Range, Oven, Gas Oven, Dishwasher, Range/Oven, Refrigerator, Washer, Tankless Water Heater
    • Laundry: Upper Level, Laundry Room, Gas Dryer Hookup
    Features
    • High Ceilings, Open Floorplan, Kitchen Island, Dining Area, Eat-in Kitchen, See Remarks
    • Flooring: Carpet, Other, Tile, Vinyl Plank
    • Doors: Insulated Doors, Sliding Doors
    • Windows: Double Pane Windows, Custom Window Covering, Drapes
    • Has fireplace: No
    • Fireplace features: None
    • Common walls with other units/homes: Detached/No Common Walls
    Interior area
    • Total structure area: 1,680
    • Total interior livable area: 1,680 sqft

    Property

    Parking
    • Total spaces: 2
    • Parking features: Attached, Garage Is Attached, Garage - 2 Car, Guest
    • Attached garage spaces: 2
    Features
    • Levels: Two
    • Stories: 2
    • Entry location: Main Level
    • Patio & porch: Front Porch
    • Exterior features: Rain Gutters
    • Pool features: None
    • Spa features: None
    • Fencing: Vinyl,Block,Fenced Yard
    • Has view: Yes
    • View description: City Lights, Tree Top, Other
    • Waterfront features: None
    Lot
    • Size: 3,967 sqft
    • Features: Curbs, Lot-Level/Flat, Sidewalks, Yard, Gutters, Back Yard, Corner Lot
    Details
    • Additional structures: None
    • Special conditions: Standard

    Construction

    Type & style
    • Home type: SingleFamily
    • Property subtype: Residential, Single Family Residence
    Condition
    • New Construction
    • New construction: Yes
    • Year built: 2024
    Details
    • Builder model: Plan 1BR
    • Builder name: RC Homes

    Utilities & green energy

    • Water: Private
    • Utilities for property: Underground Utilities
    Green energy
    • Energy generation: Solar

    Community & neighborhood

    Security
    • Security features: Smoke Detector(s), Carbon Monoxide Detector(s)
    Community
    • Community features: Community Mailbox
    Location
    • Region: Whittier

    HOA & financial

    HOA
    • Has HOA: Yes
    • HOA fee: $256 monthly
    • Amenities included: Picnic Area

    Other

    Other facts
    • Road surface type: Paved

    Price history

    DateEventPrice
    7/18/2024Sold$939,990-2.6%$560/sqft
    Source: CLAW #24-391233 Report a problem
    6/14/2024Pending sale$964,990$574/sqft
    Source: CLAW #24-391233 Report a problem
    4/27/2024Listed for sale$964,990$574/sqft
    Source: RC Homes Report a problem

    Public tax history

    Tax history is unavailable.

    Neighborhood: 90601

    Nearby schools

    GreatSchools rating
    Schools provided by the listing agent
    • District: Whittier Union School

    Source: CLAW. This data may not be complete. We recommend contacting the local school district to confirm school assignments for this home.

    Get a cash offer in 3 minutes
    Find out how much your home could sell for in as little as 3 minutes with a no-obligation cash offer.
    Estimated market value
    $928,300
    Get a cash offer in 3 minutes
    Find out how much your home could sell for in as little as 3 minutes with a no-obligation cash offer.
    Estimated market value
    $928,300