Welcome to your dream home! Nestled in the charming neighborhood of Timer Valley Estates, this meticulously crafted bi-level residence offers the perfect blend of modern yet timeless comfort. Boasting 3 bedrooms and 2 bathrooms, this home provides an ideal living space for you and your family. Step inside and be greeted by the heart of the home a recently updated kitchen that will delight any culinary enthusiast. Equipped with all stainless steel appliances, this space is as functional as it is stylish, creating the perfect backdrop for unforgettable family meals and entertaining guests. The thoughtful design extends to the lower level, where luxury vinyl plank flooring adds a touch of sophistication to the spacious basement. Imagine cozy evenings by the fireplace. Step outside into your private oasis a nice backyard that invites you to relax and unwind. Whether you envision summer barbecues, gardening, or simply enjoying a cup of coffee in the morning sun, this outdoor space is a true extension of your living area. This home is more than a property; it's an embodiment of comfort, style, and functionality. Don't miss the opportunity to make it yours and create lasting memories in a place you'll be proud to call home. Schedule a showing today and let the journey to your dream home begin! All Information thought to be correct but not guaranteed.
Sold-co-op w/mbr
Price Unknown
1634 S Willow Oak Ct, Wichita, KS 67230
3beds
1,644sqft
Single Family Onsite Built
Built in 1983
7,840 Square Feet Lot
$253,000 Zestimate®
$--/sqft
$1,820 Estimated rent
Home value
$253,000
$240,000 - $266,000
$1,820/mo
Zestimate® history
Owner options
List your home for rent
$1,820/mo
Rent Zestimate®
Find your next renter with Zillow Rental Manager. Plus, with online applications, you can quickly screen prospective tenants – for free.
$1,820/mo
Rent Zestimate®
Refinance and save
Refinancing to a lower rate could help reduce your monthly payments and save thousands over the life of the loan.
Explore your selling options
Work with a Zillow partner agent
Leverage their expertise and Zillow's premium Showcase listings to get your home seen by more buyers.
Get startedList with your own agent
Get your home in front of millions of buyers by listing it on Zillow.
Learn how to do itSell it yourself
Take full control of how buyers see your home on Zillow by listing For Sale by Owner (FSBO).
List your homeWhat's special
Zillow last checked:
Listing updated:
Listed by:
Erica Chavez 316-925-1826,
Heritage 1st Realty
Bought with:
Julia Shetlar, 00232632
Source: SCKMLS as distributed by MLS GRID,MLS#: 636102
Facts & features
Interior
Bedrooms & bathrooms
- Bedrooms: 3
- Bathrooms: 2
- Full bathrooms: 2
Primary bedroom
- Description: Carpet
- Level: Lower
- Area: 143
- Dimensions: 11 X 13
Bedroom
- Description: Carpet
- Level: Upper
- Area: 132
- Dimensions: 12 X 11
Bedroom
- Description: Carpet
- Level: Lower
- Area: 121
- Dimensions: 11 X 11
Kitchen
- Description: Tile
- Level: Upper
- Area: 144
- Dimensions: 12 X 12
Living room
- Description: Wood
- Level: Upper
- Area: 320
- Dimensions: 16 X 20
Recreation room
- Description: Luxury Vinyl
- Level: Lower
- Area: 390
- Dimensions: 26 X 15
Heating
- Forced Air
Cooling
- Central Air, Electric
Appliances
- Included: Dishwasher, Disposal, Microwave, Refrigerator, Range, Washer, Dryer
- Laundry: Lower Level, Laundry Room, 220 equipment
Features
- Doors: Storm Door(s)
- Windows: Storm Window(s)
- Basement: Finished
- Number of fireplaces: 1
- Fireplace features: One
Interior area
- Total interior livable area: 1,644 sqft
- Finished area above ground: 864
- Finished area below ground: 780
Property
Parking
- Total spaces: 2
- Parking features: Attached, Garage Door Opener
- Garage spaces: 2
Features
- Levels: Bi-Level
- Patio & porch: Deck
- Exterior features: Guttering - ALL
- Fencing: Wood
Lot
- Size: 7,840 Square Feet
- Features: Cul-De-Sac
Details
- Additional structures: Storage
- Parcel number: 0871173501102026.00
- Other equipment: Satellite Dish
Construction
Type & style
- Home type: SingleFamily
- Architectural style: Traditional
- Property subtype: Single Family Onsite Built
Materials
- Frame w/Less than 50% Mas
- Foundation: Full, View Out
- Roof: Composition
Condition
- Year built: 1983
Utilities & green energy
- Gas: Natural Gas Available
- Utilities for property: Sewer Available, Natural Gas Available, Public
Community & HOA
Community
- Features: Sidewalks
- Subdivision: TIMBER VALLEY ESTATES
HOA
- Has HOA: No
Location
- Region: Wichita
Financial & listing details
- Tax assessed value: $219,100
- Annual tax amount: $2,181
- Date on market: 3/7/2024
- Cumulative days on market: 8 days
- Ownership: Individual
- Road surface type: Paved
Price history
Price history is unavailable.
Public tax history
| Year | Property taxes | Tax assessment |
|---|---|---|
| 2025 | $2,674 +14.1% | $25,197 +14.8% |
| 2024 | $2,344 +7% | $21,954 +11% |
| 2023 | $2,190 -0.2% | $19,780 |
| 2022 | $2,193 +4.4% | -- |
| 2021 | $2,101 +3.9% | -- |
| 2020 | $2,023 +8.5% | $17,676 +8.5% |
| 2019 | $1,865 +22.3% | $16,296 +22% |
| 2018 | $1,525 | $13,352 |
| 2017 | -- | -- |
| 2016 | $739 -49.8% | -- |
| 2015 | $1,472 +2% | -- |
| 2014 | $1,443 | -- |
| 2013 | -- | -- |
| 2012 | -- | -- |
| 2011 | -- | $12,581 |
| 2008 | -- | $12,581 +3% |
| 2007 | -- | $12,213 +6% |
| 2006 | -- | $11,523 +6% |
| 2005 | -- | $10,868 |
| 2004 | -- | $10,868 +3.1% |
| 2003 | -- | $10,546 +13.6% |
| 2002 | -- | $9,281 +6% |
| 2000 | -- | $8,752 |
Find assessor info on the county website
Neighborhood: 67230
Nearby homes
- $212,4003 bd2 ba984 sqft1632 S Willow Oak Ct, Wichita, KS 67230Off Market
- $257,8003 bd3 ba2.2k sqft1636 S Willow Oak Ct, Wichita, KS 67230Off Market
- $220,1003 bd2 ba1.5k sqft1638 S Willow Oak Ct, Wichita, KS 67230Off Market

- $--3 bd2 ba2k sqft1630 S Willow Oak Ct, Wichita, KS 67230Sold
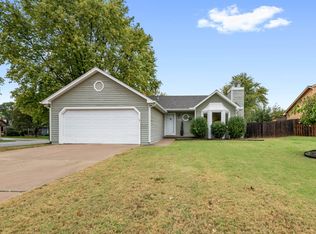
- $217,7003 bd2 ba1.3k sqft13919 E Lockmoor Cir, Wichita, KS 67230Off Market
- $--3 bd3 ba2k sqft1666 S Willow Oak Ct, Wichita, KS 67230Sold
- $218,8002 bd3 ba1.1k sqft1664 S Willow Oak Ct, Wichita, KS 67230Off Market
- $244,8003 bd3 ba1.3k sqft13911 E Lockmoor Cir, Wichita, KS 67230Off Market
Nearby schools
GreatSchools rating
- 6/10Christa McAuliffe AcademyGrades: PK-8Distance: 0.6 mi
- 1/10Southeast High SchoolGrades: 9-12Distance: 1.5 mi
Schools provided by the listing agent
- Elementary: Christa McAuliffe Academy K-8
- Middle: Christa McAuliffe Academy K-8
- High: Southeast
Source: SCKMLS as distributed by MLS GRID. This data may not be complete. We recommend contacting the local school district to confirm school assignments for this home.
Sell for more on Zillow
Get a Zillow Showcase℠ listing at no additional cost and you could sell for .
$253,000
2% more
+$5,060
With Zillow Showcase(estimated)
$258,060
Sell for more on Zillow
Get a Zillow Showcase℠ listing at no additional cost and you could sell for .
$253,000
2% more
+$5,060
With Zillow Showcase(estimated)
$258,060
- Kansas
- Sedgwick County
- Wichita
- 67230
- 1634 S Willow Oak Ct
