Welcome to this beautifully upgraded Santana Ranch home gently lived in by its original owner. Step inside through the impressive oversized front door and enjoy wood-look tile flooring throughout the main level, complemented by plantation shutters across much of the home. A highly desirable main-level bedroom and full bath provide flexibility for guests, multigenerational living, or a home office.
The well-appointed kitchen features premium Bosch appliances - cooktop, oven, microwave, and dishwasher and the Whirlpool washer and dryer are included, making this home truly move-in ready. Upstairs, the spacious primary suite offers a private retreat area perfect for a sitting room, home office, fitness space, or quiet escape. Two additional bedrooms and a versatile loft/game room provide plenty of room for relaxation and entertainment.
Additional highlights include Owned Solar and a Tesla charger in the garage that will remain with the home.
Enjoy the benefits of no HOA, nearby parks and convenient access to Rancho Santana school.
Combining modern amenities, flexible living spaces, energy savings and a sought-after Santana Ranch location, this exceptional home is ready for its next owner.
Pending
Price cut: $20.1K (7/16)
$899,900
1634 Santana Ranch Dr, Hollister, CA 95023
4beds
2,698sqft
Single Family Residence, Residential
Built in 2016
5,292 Square Feet Lot
$894,100 Zestimate®
$334/sqft
$-- HOA
What's special
- 82 days
- 448
- 20
Zillow last checked:
Listing updated:
Listed by:
Melanie Bleich 02069102 408-710-6655,
Intero Real Estate Services 831-637-2112
Source: MLSListings Inc,MLS#: ML82046594
Facts & features
Interior
Bedrooms & bathrooms
- Bedrooms: 4
- Bathrooms: 3
- Full bathrooms: 3
Bedroom
- Features: GroundFloorBedroom, PrimarySuiteRetreat, WalkinCloset
Bathroom
- Features: DoubleSinks, PrimaryStallShowers, ShoweroverTub1, StallShower, FullonGroundFloor, PrimaryOversizedTub
Dining room
- Features: BreakfastBar, DiningArea, EatinKitchen
Family room
- Features: KitchenFamilyRoomCombo
Heating
- Central Forced Air
Cooling
- Ceiling Fan(s), Central Air
Appliances
- Included: Washer/Dryer
Features
- Flooring: Carpet, Tile
- Number of fireplaces: 1
- Fireplace features: Family Room
Interior area
- Total structure area: 2,698
- Total interior livable area: 2,698 sqft
Property
Parking
- Total spaces: 2
- Parking features: Attached
- Attached garage spaces: 2
Features
- Stories: 2
Lot
- Size: 5,292 Square Feet
Details
- Parcel number: 025550036000
- Zoning: R1
- Special conditions: Standard
Construction
Type & style
- Home type: SingleFamily
- Property subtype: Single Family Residence, Residential
Materials
- Foundation: Slab
- Roof: Tile
Condition
- New construction: No
- Year built: 2016
Utilities & green energy
- Gas: PublicUtilities
- Water: Public
- Utilities for property: Public Utilities, Water Public, Solar
Community & HOA
Location
- Region: Hollister
Financial & listing details
- Price per square foot: $334/sqft
- Tax assessed value: $835,152
- Annual tax amount: $10,984
- Date on market: 6/12/2026
- Listing agreement: ExclusiveRightToSell
Estimated market value
$894,100
$849,000 - $939,000
$4,177/mo
Price history
| Date | Event | Price |
|---|---|---|
| 9/2/2026 | Pending sale | $899,900$334/sqft |
Source:  MLSListings Inc #ML82046594 Report a problem MLSListings Inc #ML82046594 Report a problem | ||
| 8/20/2026 | Contingent | $899,900$334/sqft |
Source: MLSListings Inc #ML82046594 Report a problem | ||
| 7/16/2026 | Price change | $899,900-2.2%$334/sqft |
Source: MLSListings Inc #ML82046594 Report a problem | ||
| 6/12/2026 | Listed for sale | $920,000+27.8%$341/sqft |
Source: MLSListings Inc #ML82046594 Report a problem | ||
| 9/22/2016 | Sold | $720,000$267/sqft |
Source: Public Record Report a problem | ||
Public tax history
| Year | Property taxes | Tax assessment |
|---|---|---|
| 2025 | $10,984 +1.8% | $835,152 +2% |
| 2024 | $10,795 +1.7% | $818,777 +2% |
| 2023 | $10,609 +1.9% | $802,724 +2% |
| 2022 | $10,409 +1.5% | $786,985 +2% |
| 2021 | $10,253 -0.3% | $771,554 +1% |
| 2020 | $10,284 +3% | $763,644 +2% |
| 2019 | $9,984 +2.6% | $748,671 +2% |
| 2018 | $9,734 +1.5% | $733,992 +2% |
| 2017 | $9,592 +1107.3% | $719,600 +1144.2% |
| 2016 | $795 | $57,838 |
Find assessor info on the county website
Monthly payment
Est. payment
Payment breakdown
Explore the cost of this home by adjusting the details. Changes won't be saved.Climate risks
Neighborhood: 95023
Nearby schools
Schools provided by the listing agent
- District: Hollister
Source: MLSListings Inc. This data may not be complete. We recommend contacting the local school district to confirm school assignments for this home.
- $855,500-- bd-- ba-- sqft1644 Santana Ranch Dr, Hollister, CA 95023Off Market

- $860,600-- bd-- ba-- sqft1624 Santana Ranch Dr, Hollister, CA 95023Off Market
- $815,8003 bd2 ba-- sqft1614 Santana Ranch Dr, Hollister, CA 95023Off Market
- $772,8003 bd2 ba1.6k sqft1654 Santana Ranch Dr, Hollister, CA 95023Off Market
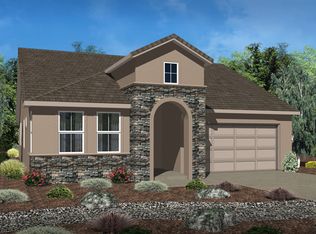
Similar homes
- $940,0004 bd3 ba2.3k sqft1515 Goldenstar Ct, Hollister, CA 95023For Sale
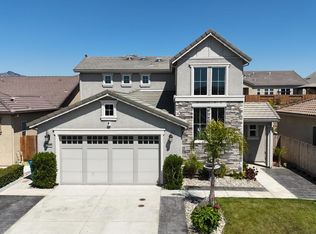 MLS ID #ML82046206, Hugo Ascencio. MLSListings Inc
 - $875,0004 bd3 ba2.7k sqft1100 Mulberry Ct, Hollister, CA 95023For Sale
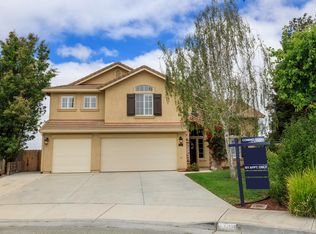 MLS ID #226100025, Pamela Harmon. MetroList Services of CA
 - $885,0005 bd3 ba2.7k sqft2051 Camden St, Hollister, CA 95023For Sale
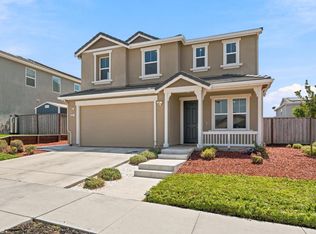 MLS ID #226102888, Jose Navia. MetroList Services of CA
 - $898,8805 bd5 ba3.7k sqft2540 Ryan Dr, Hollister, CA 95023For Sale
 MLS ID #ML82058927, Christina Scofield. MLSListings Inc
Local buyer's agents are ready to help
