INVESTOR SPECIAL!! Excellent opportunity for the right buyer. Well-maintained 3 bedroom, 2 full bath with wood burning fireplace and two-car garage! This home has a large open kitchen with breakfast area, pantry and plenty of cabinet space! Roof replaced in 2017 and a few updates throughout. While the home is in good condition overall, it does require a light renovation. HW is being provided. The backyard fence needs replacing. All appliances, stackable washer-dryer, and all refrigerators convey. Buyer to purchase new survey. HOME AS BEING SOLD AS IS!
Sold
Price Unknown
1634 Sax Leigh Dr, Dallas, TX 75241
3beds
1,538sqft
Single Family Residence
Built in 2005
4,965 Square Feet Lot
$-- Zestimate®
$--/sqft
$2,096 Estimated rent
Home value
Not available
Estimated sales range
Not available
$2,096/mo
Zestimate® history
Owner options
List your home for rent
$2,096/mo
Rent Zestimate®
Find your next renter with Zillow Rental Manager. Plus, with online applications, you can quickly screen prospective tenants – for free.
$2,096/mo
Rent Zestimate®
Refinance and save
$100/mo
Est. payment
Refinancing to a lower rate could help reduce your monthly payments and save thousands over the life of the loan.
$100/mo
Est. payment
Explore your selling options
Work with a Zillow partner agent
Leverage their expertise and Zillow's premium Showcase listings to get your home seen by more buyers.
Get startedList with your own agent
Get your home in front of millions of buyers by listing it on Zillow.
Learn how to do itSell it yourself
Take full control of how buyers see your home on Zillow by listing For Sale by Owner (FSBO).
List your homeWhat's special
Wood burning fireplaceTwo-car garageLarge open kitchenBreakfast areaPlenty of cabinet space
Zillow last checked:
Listing updated:
Listed by:
Bralyn Ladson 0737793 864-275-7737,
HomeSmart 972-401-1400
Bought with:
Gloria Guajardo, 0704937
HomeSmart
Source: NTREIS,MLS#: 21243853
Facts & features
Interior
Bedrooms & bathrooms
- Bedrooms: 3
- Bathrooms: 2
- Full bathrooms: 2
Primary bedroom
- Features: Walk-In Closet(s)
- Level: First
- Dimensions: 1 x 1
Bedroom
- Features: Walk-In Closet(s)
- Level: First
- Dimensions: 1 x 1
Bedroom
- Features: Walk-In Closet(s)
- Level: First
- Dimensions: 1 x 1
Primary bathroom
- Features: Built-in Features
- Level: First
- Dimensions: 1 x 1
Other
- Features: Built-in Features
- Level: First
- Dimensions: 1 x 1
Kitchen
- Features: Breakfast Bar, Built-in Features, Eat-in Kitchen, Pantry
- Level: First
- Dimensions: 1 x 1
Laundry
- Level: First
- Dimensions: 1 x 1
Living room
- Features: Ceiling Fan(s), Fireplace
- Level: First
- Dimensions: 1 x 1
Living room
- Features: Eat-in Kitchen
- Level: First
- Dimensions: 1 x 1
Heating
- Central, Electric, Fireplace(s)
Cooling
- Central Air, Ceiling Fan(s), Electric
Appliances
- Included: Dryer, Electric Cooktop, Electric Oven, Electric Water Heater, Microwave, Refrigerator, Washer
- Laundry: Washer Hookup, Electric Dryer Hookup, In Kitchen, Stacked
Features
- Decorative/Designer Lighting Fixtures, Eat-in Kitchen, Pantry, Walk-In Closet(s)
- Windows: Window Coverings
- Has basement: No
- Number of fireplaces: 1
- Fireplace features: Wood Burning
Interior area
- Total interior livable area: 1,538 sqft
Property
Parking
- Total spaces: 2
- Parking features: Driveway, Garage Faces Front
- Attached garage spaces: 2
Features
- Levels: One
- Stories: 1
- Patio & porch: Covered, Deck
- Exterior features: Deck
- Pool features: None
- Fencing: Back Yard,Wood
Lot
- Size: 4,965 Square Feet
- Features: Cleared, Interior Lot, Landscaped
- Residential vegetation: Cleared
Details
- Parcel number: 00689800120160000
Construction
Type & style
- Home type: SingleFamily
- Architectural style: Detached
- Property subtype: Single Family Residence
Materials
- Brick
- Foundation: Slab
- Roof: Shingle
Condition
- Year built: 2005
Utilities & green energy
- Sewer: Public Sewer
- Water: Public
- Utilities for property: Electricity Available, Sewer Available, Water Available
Community & HOA
Community
- Features: Sidewalks
- Security: Smoke Detector(s)
- Subdivision: Village Of Runyon Spgs
HOA
- Has HOA: Yes
- Services included: Association Management
- HOA fee: $100 annually
- HOA name: The Superior Association Management Group
- HOA phone: 972-637-7885
Location
- Region: Dallas
Financial & listing details
- Tax assessed value: $238,900
- Annual tax amount: $5,320
- Date on market: 4/21/2026
- Cumulative days on market: 2 days
- Listing terms: Cash,Conventional
- Exclusions: homeowners personal items, furniture, wall art, cameras
Price history
| Date | Event | Price |
|---|---|---|
| 6/30/2026 | Sold | -- |
Source: NTREIS #21243853 Report a problem | ||
| 5/15/2026 | Pending sale | $213,000$138/sqft |
Source: NTREIS #21243853 Report a problem | ||
| 4/23/2026 | Contingent | $213,000$138/sqft |
Source: NTREIS #21243853 Report a problem | ||
| 4/21/2026 | Listed for sale | $213,000$138/sqft |
Source: NTREIS #21243853 Report a problem | ||
| 6/12/2007 | Sold | -- |
Source: Public Record Report a problem | ||
| 12/20/2001 | Sold | -- |
Source: Public Record Report a problem | ||
Public tax history
| Year | Property taxes | Tax assessment |
|---|---|---|
| 2025 | $2,352 -2.7% | $238,900 |
| 2024 | $2,419 +11.3% | $238,900 +7.1% |
| 2023 | $2,173 -19.7% | $223,050 |
| 2022 | $2,707 -0.7% | $223,050 +45.7% |
| 2021 | $2,727 +8.3% | $153,050 |
| 2020 | $2,519 +10.6% | $153,050 +20.8% |
| 2019 | $2,277 +7.6% | $126,650 |
| 2018 | $2,116 +16.4% | $126,650 +5.8% |
| 2017 | $1,819 +12% | $119,730 +30.7% |
| 2016 | $1,624 +13.7% | $91,640 +14.9% |
| 2015 | $1,428 | $79,750 +14.3% |
| 2014 | $1,428 | $69,770 |
| 2013 | -- | -- |
| 2012 | -- | -- |
| 2011 | -- | -- |
| 2010 | -- | -- |
| 2009 | -- | -- |
| 2008 | -- | -- |
| 2007 | -- | -- |
| 2005 | -- | -- |
| 2004 | -- | -- |
Find assessor info on the county website
Neighborhood: 75241
Nearby homes
- $206,5003 bd2 ba1.3k sqft1638 Sax Leigh Dr, Dallas, TX 75241Off Market
- $202,0003 bd1 ba1.3k sqft1630 Sax Leigh Dr, Dallas, TX 75241Off Market
- $236,6003 bd2 ba1.4k sqft1626 Sax Leigh Dr, Dallas, TX 75241Off Market
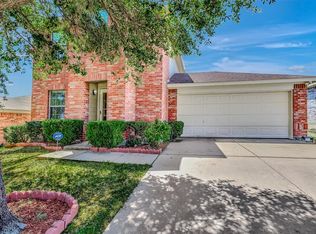
- $226,9003 bd2 ba1.6k sqft1642 Sax Leigh Dr, Dallas, TX 75241Off Market
- $253,2003 bd2 ba1.8k sqft6801 Hot Springs Ct, Dallas, TX 75241Off Market
- $257,5003 bd2 ba1.3k sqft6628 Whitneyglen Dr, Dallas, TX 75241Off Market
- $235,4004 bd2 ba1.6k sqft6805 Hot Springs Ct, Dallas, TX 75241Off Market
- $220,1003 bd2 ba1.5k sqft1622 Sax Leigh Dr, Dallas, TX 75241Off Market
Nearby schools
GreatSchools rating
- 6/10R L Thornton Elementary SchoolGrades: PK-5Distance: 0.4 mi
- 2/10Boude Storey Middle SchoolGrades: 6-8Distance: 2.9 mi
- 4/10South Oak Cliff High SchoolGrades: 9-12Distance: 2.4 mi
Schools provided by the listing agent
- Elementary: Thornton
- Middle: Storey
- High: Southoakcl
- District: Dallas ISD
Source: NTREIS. This data may not be complete. We recommend contacting the local school district to confirm school assignments for this home.
- Texas
- Dallas County
- Dallas
- 75241
- 1634 Sax Leigh Dr
