BEAUTIFUL AND AMAZING! WALKING DISTANCE TO ACU and Shopping! This home is sure to please, and located in the wonderful University Hills Subdivision. Features 3 bedrooms, 2 baths, 2 dining, and 2 car garage. The formal dining could easily be converted to a home office or a 4th bedroom, plus there is an eat in kitchen, with plenty of storage. The Master Suite is spacious, with double sinks, a soaking tub and a big walk-in closet. Enjoy friends and family gatherings in the large backyard, that includes a small storage area for your outside lawn equipment and tools. Make an appointment, see this beauty today, and make it your next home.
Sold
Price Unknown
1634 Smith Dr, Abilene, TX 79601
3beds
1,853sqft
Single Family Residence
Built in 2002
8,407 Square Feet Lot
$304,900 Zestimate®
$--/sqft
$3,576 Estimated rent
Home value
$304,900
$290,000 - $320,000
$3,576/mo
Zestimate® history
Owner options
List your home for rent
$3,576/mo
Rent Zestimate®
Find your next renter with Zillow Rental Manager. Plus, with online applications, you can quickly screen prospective tenants – for free.
$3,576/mo
Rent Zestimate®
Refinance and save
Refinancing to a lower rate could help reduce your monthly payments and save thousands over the life of the loan.
Explore your selling options
Work with a Zillow partner agent
Leverage their expertise and Zillow's premium Showcase listings to get your home seen by more buyers.
Get startedList with your own agent
Get your home in front of millions of buyers by listing it on Zillow.
Learn how to do itSell it yourself
Take full control of how buyers see your home on Zillow by listing For Sale by Owner (FSBO).
List your homeWhat's special
Large backyardSmall storage areaMaster suiteEat in kitchenSoaking tubFormal diningDouble sinks
Zillow last checked:
Listing updated:
Listed by:
Janet Batiste 0529579 325-695-3730,
JBAT REALTY GROUP LLC 325-518-1441
Bought with:
Kyle Moore
KW SYNERGY*
Jenny Aldridge, 0574365
KW SYNERGY*
Source: NTREIS,MLS#: 20464875
Facts & features
Interior
Bedrooms & bathrooms
- Bedrooms: 3
- Bathrooms: 2
- Full bathrooms: 2
Primary bedroom
- Features: Ceiling Fan(s), Walk-In Closet(s)
- Level: First
- Dimensions: 0 x 0
Kitchen
- Level: First
- Dimensions: 0 x 0
Living room
- Features: Fireplace
- Level: First
- Dimensions: 0 x 0
Heating
- Central, Electric
Cooling
- Central Air, Ceiling Fan(s), Electric
Appliances
- Included: Double Oven, Dishwasher, Electric Oven, Electric Range, Electric Water Heater, Disposal, Microwave
- Laundry: Washer Hookup, Electric Dryer Hookup, Laundry in Utility Room
Features
- Eat-in Kitchen, High Speed Internet, Open Floorplan, Cable TV, Walk-In Closet(s)
- Flooring: Carpet, Ceramic Tile, Laminate
- Windows: Window Coverings
- Has basement: No
- Number of fireplaces: 1
- Fireplace features: Wood Burning
Interior area
- Total interior livable area: 1,853 sqft
Property
Parking
- Total spaces: 2
- Parking features: Garage - Attached
- Attached garage spaces: 2
Features
- Levels: One
- Stories: 1
- Patio & porch: Covered
- Pool features: None
- Fencing: Wood
Lot
- Size: 8,407 Square Feet
- Features: Back Yard, Interior Lot, Lawn, Landscaped, Subdivision, Few Trees
Details
- Parcel number: 61540
Construction
Type & style
- Home type: SingleFamily
- Architectural style: Traditional,Detached
- Property subtype: Single Family Residence
Materials
- Brick
- Foundation: Slab
- Roof: Composition
Condition
- Year built: 2002
Utilities & green energy
- Sewer: Public Sewer
- Water: Public
- Utilities for property: Electricity Connected, Sewer Available, Water Available, Cable Available
Community & HOA
Community
- Features: Curbs
- Security: Smoke Detector(s)
- Subdivision: University Hills Add
HOA
- Has HOA: No
Location
- Region: Abilene
Financial & listing details
- Tax assessed value: $285,669
- Annual tax amount: $6,725
- Date on market: 11/4/2023
- Cumulative days on market: 73 days
- Listing terms: Cash,Conventional,FHA,VA Loan
- Exclusions: BUYER AND AGENT TO MEASURE ROOMS
- Electric utility on property: Yes
Price history
| Date | Event | Price |
|---|---|---|
| 2/12/2024 | Sold | -- |
Source: NTREIS #20464875 Report a problem | ||
| 1/22/2024 | Pending sale | $269,900$146/sqft |
Source: NTREIS #20464875 Report a problem | ||
| 1/17/2024 | Contingent | $269,900$146/sqft |
Source: NTREIS #20464875 Report a problem | ||
| 11/21/2023 | Price change | $269,900-3.6%$146/sqft |
Source: NTREIS #20464875 Report a problem | ||
| 11/4/2023 | Listed for sale | $279,900+30.2%$151/sqft |
Source: NTREIS #20464875 Report a problem | ||
| 3/24/2021 | Listing removed | -- |
Source: Owner Report a problem | ||
| 6/10/2020 | Listing removed | $215,000$116/sqft |
Source: Owner Report a problem | ||
| 4/27/2020 | Price change | $215,000-1.4%$116/sqft |
Source: Owner Report a problem | ||
| 3/29/2020 | Listed for sale | $218,000+3.9%$118/sqft |
Source: Owner Report a problem | ||
| 4/27/2018 | Sold | -- |
Source: Agent Provided Report a problem | ||
| 4/4/2018 | Pending sale | $209,900$113/sqft |
Source: Keller Williams Realty Abilene #13796834 Report a problem | ||
| 3/19/2018 | Listed for sale | $209,900$113/sqft |
Source: Keller Williams Realty #13796834 Report a problem | ||
Public tax history
| Year | Property taxes | Tax assessment |
|---|---|---|
| 2025 | $4,647 -6.8% | $285,669 +1.7% |
| 2024 | $4,986 +8% | $280,892 +6.1% |
| 2023 | $4,618 -11.2% | $264,864 +9.6% |
| 2022 | $5,202 | $241,700 +9.5% |
| 2021 | -- | $220,688 +20.3% |
| 2020 | $4,950 +2.8% | $183,517 +4.6% |
| 2019 | $4,814 +29.6% | $175,504 +2% |
| 2018 | $3,715 | $172,070 +2.1% |
| 2017 | $3,715 +4.5% | $168,508 +0.4% |
| 2016 | $3,554 +2.8% | $167,814 +2.5% |
| 2015 | $3,459 | $163,664 +0.8% |
| 2014 | $3,459 | $162,291 +6.2% |
| 2013 | -- | $152,777 +2% |
| 2012 | -- | $149,727 +0.1% |
| 2011 | -- | $149,518 -0.4% |
| 2010 | -- | $150,192 -1.3% |
| 2009 | -- | $152,107 +1.1% |
| 2008 | -- | $150,421 +1.6% |
| 2007 | -- | $148,107 +7.4% |
| 2006 | -- | $137,936 +3% |
| 2005 | -- | $133,878 +0.8% |
| 2004 | -- | $132,881 +1.9% |
| 2003 | -- | $130,358 |
Find assessor info on the county website
Neighborhood: Abilene Heights
Nearby homes
- $282,9003 bd2 ba1.6k sqft1642 Smith Dr, Abilene, TX 79601Off Market

- $297,9003 bd2 ba1.8k sqft1626 Smith Dr, Abilene, TX 79601Off Market
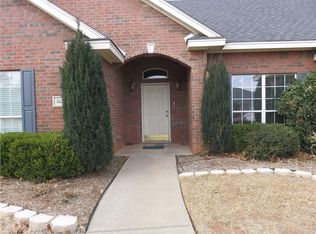
- $237,6003 bd2 ba1.3k sqft1625 Pemelton Dr, Abilene, TX 79601Off Market

- $240,3003 bd2 ba1.2k sqft1633 Pemelton Dr, Abilene, TX 79601Off Market
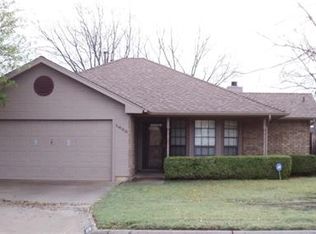
- $277,2003 bd2 ba1.5k sqft1617 Pemelton Dr, Abilene, TX 79601Off Market
- $281,7003 bd2 ba1.5k sqft1650 Smith Dr, Abilene, TX 79601Off Market
- $239,1003 bd2 ba1.4k sqft1618 Smith Dr, Abilene, TX 79601Off Market
- $294,1003 bd2 ba1.6k sqft1641 Smith Dr, Abilene, TX 79601Off Market
Nearby schools
GreatSchools rating
- 5/10Taylor Elementary SchoolGrades: K-5Distance: 0.6 mi
- 5/10Craig Middle SchoolGrades: 6-8Distance: 1.8 mi
- 5/10Abilene High SchoolGrades: 9-12Distance: 3.3 mi
Schools provided by the listing agent
- Elementary: Taylor
- Middle: Craig
- High: Abilene
- District: Abilene ISD
Source: NTREIS. This data may not be complete. We recommend contacting the local school district to confirm school assignments for this home.
- Texas
- Taylor County
- Abilene
- 79601
- Abilene Heights
- 1634 Smith Dr
Nearby cities
Nearby neighborhoods
Nearby zip codes
Other Abilene Topics
