Looking for a home that offers comfort, flexibility, recent updates, and minimal yard work? This charming 2-3 bedroom, 1 full bath Mansfield home is conveniently located close to the University of Connecticut, Eastern Connecticut State University, Route 195, Route 74, and I-84. The main level features two spacious bedrooms and a full bath, while the upstairs primary bedroom offers added privacy, a cedar closet, and brand-new French doors leading to a freshly painted deck. Enjoy your morning coffee, relax, or entertain in your own outdoor space. Recent updates include all-new entry doors, newly installed gutters, a second-layer roof, and fresh interior and exterior paint. The updated enclosed porch has been opened to the kitchen and features a breakfast bar, creating a versatile space perfect for a dining area, sitting room, home office, or relaxing retreat. The home's spacious bedrooms provide plenty of flexibility for guests, family, or a home office. A full walk-out basement offers convenient access to the outdoors and plenty of storage. If you prefer enjoying your home rather than spending your weekends doing yard work, this may be the home for you! The manageable outdoor space means more time to relax and enjoy your deck. This home offers an excellent combination of convenience, updates, and comfortable living. Come see all this Mansfield home has to offer!
Under contract
$289,900
1634 Stafford Road, Mansfield, CT 06268
2beds
1,275sqft
Single Family Residence
Built in 1949
0.5 Acres Lot
$-- Zestimate®
$227/sqft
$-- HOA
What's special
- 51 days
- 68
- 3
Zillow last checked:
Listing updated:
Listed by:
The Bell Team at Berkshire Hathaway Homeservices New England Properties,
Karen Sylvester (860)917-5668,
Berkshire Hathaway NE Prop. 860-633-3674
Source: Smart MLS,MLS#: 24196927
Facts & features
Interior
Bedrooms & bathrooms
- Bedrooms: 2
- Bathrooms: 1
- Full bathrooms: 1
Rooms
- Room types: Bonus Room
Primary bedroom
- Features: Balcony/Deck, French Doors
- Level: Upper
- Area: 247.5 Square Feet
- Dimensions: 15 x 16.5
Bedroom
- Features: Vinyl Floor
- Level: Main
- Area: 217 Square Feet
- Dimensions: 14 x 15.5
Kitchen
- Features: Dining Area, Eating Space, Vinyl Floor
- Level: Main
- Area: 203 Square Feet
- Dimensions: 14 x 14.5
Living room
- Features: Combination Liv/Din Rm, Fireplace, Hardwood Floor
- Level: Main
- Area: 288.75 Square Feet
- Dimensions: 17.5 x 16.5
Office
- Features: Vinyl Floor
- Level: Main
- Area: 115.5 Square Feet
- Dimensions: 11 x 10.5
Heating
- Baseboard, Propane
Cooling
- Window Unit(s)
Appliances
- Included: Oven/Range, Refrigerator, Dishwasher, Washer, Dryer, Water Heater
- Laundry: Lower Level
Features
- Wired for Data, Smart Thermostat
- Doors: Storm Door(s), French Doors
- Windows: Thermopane Windows
- Basement: Full,Unfinished,Storage Space,Interior Entry,Walk-Out Access,Concrete
- Attic: Crawl Space,Access Via Hatch
- Number of fireplaces: 1
- Fireplace features: Insert
Interior area
- Total structure area: 1,275
- Total interior livable area: 1,275 sqft
- Finished area above ground: 1,275
Property
Features
- Patio & porch: Porch, Enclosed, Deck
- Exterior features: Rain Gutters, Lighting, Stone Wall
Lot
- Size: 0.5 Acres
- Features: Few Trees, Wooded, Dry, Sloped
Details
- Parcel number: 1628474
- Zoning: RAR90
Construction
Type & style
- Home type: SingleFamily
- Architectural style: Other
- Property subtype: Single Family Residence
Materials
- Stone, Wood Siding
- Foundation: Stone
- Roof: Asphalt
Condition
- New construction: No
- Year built: 1949
Utilities & green energy
- Sewer: Septic Tank
- Water: Well
Green energy
- Energy efficient items: Doors, Windows
Community & HOA
Community
- Features: Basketball Court, Library, Medical Facilities, Park, Public Rec Facilities, Shopping/Mall
- Subdivision: Merrow
HOA
- Has HOA: No
Location
- Region: Mansfield
Financial & listing details
- Price per square foot: $227/sqft
- Tax assessed value: $130,200
- Annual tax amount: $2,604
- Date on market: 8/8/2026
Estimated market value
Not available
Estimated sales range
Not available
Not available
Price history
| Date | Event | Price |
|---|---|---|
| 9/25/2026 | Pending sale | $289,900$227/sqft |
Source:  Smart MLS #24196927 Report a problem Smart MLS #24196927 Report a problem | ||
| 8/17/2026 | Contingent | $289,900$227/sqft |
Source:  Berkshire Hathaway HomeServices New England Properties #24196927 Report a problem Berkshire Hathaway HomeServices New England Properties #24196927 Report a problem | ||
| 8/11/2026 | Listed for sale | $289,900+108.6%$227/sqft |
Source: Smart MLS #24196927 Report a problem | ||
| 8/30/2019 | Sold | $138,947+3%$109/sqft |
Source: Smart MLS #170211305 Report a problem | ||
| 7/5/2019 | Pending sale | $134,900$106/sqft |
Source: Storrs - WEICHERT, REALTORS - Four Corners Real Estate LLC #170211305 Report a problem | ||
| 6/29/2019 | Listed for sale | $134,900-14.6%$106/sqft |
Source: Weichert,REALTORS-Four Corners #170211305 Report a problem | ||
| 10/25/2017 | Listing removed | $158,000$124/sqft |
Source: RE/MAX Destination #G10227057 Report a problem | ||
| 6/6/2017 | Listed for sale | $158,000+22.5%$124/sqft |
Source: RE/MAX Destination #G10227057 Report a problem | ||
| 6/24/1988 | Sold | $129,000$101/sqft |
Source: Public Record Report a problem | ||
Public tax history
| Year | Property taxes | Tax assessment |
|---|---|---|
| 2025 | $2,604 -8.2% | $130,200 +40% |
| 2024 | $2,838 -3.2% | $93,000 |
| 2023 | $2,931 +3.8% | $93,000 |
| 2022 | $2,825 -3.2% | $93,000 |
| 2021 | $2,918 | $93,000 |
| 2020 | $2,918 +4.6% | $93,000 +4.6% |
| 2019 | $2,790 +1.6% | $88,900 |
| 2018 | $2,745 +0.8% | $88,900 |
| 2017 | $2,723 +5.3% | $88,900 |
| 2016 | $2,587 | $88,900 +2.7% |
| 2015 | $2,587 +10.3% | $86,600 -15.6% |
| 2006 | $2,346 +3.9% | $102,550 |
| 2005 | $2,257 -6.2% | $102,550 +31.8% |
| 2004 | $2,406 +17.4% | $77,800 |
| 2001 | $2,050 | $77,800 |
Find assessor info on the county website
Monthly payment
Est. payment
Payment breakdown
Explore the cost of this home by adjusting the details. Changes won't be saved.Climate risks
Neighborhood: Storrs Mansfield
Nearby schools
Schools provided by the listing agent
- Elementary: Mansfield Elementary School
- High: E. O. Smith
Source: Smart MLS. This data may not be complete. We recommend contacting the local school district to confirm school assignments for this home.
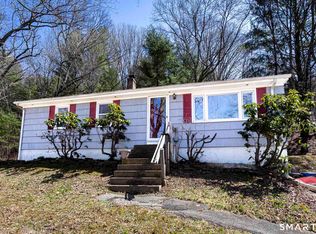
Similar homes
- $249,9002 bd1 ba1k sqft222 Spring Road, Coventry, CT 06238For Sale

 MLS ID #24206464, Christine Johnson, RE/MAX One. Smart MLS
 - $229,0002 bd2 ba1.3k sqftRockridge, Mansfield, CT 06268For Sale
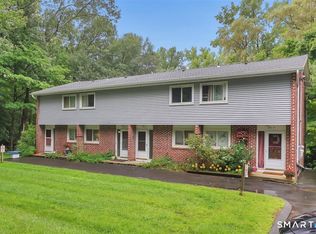 MLS ID #24204304, Xinsheng Zhang, Better Homes and Gardens Real Estate Executive Real Estate. Smart MLS
 - $299,9003 bd1 ba1.1k sqft173 Elm Hill Road, Vernon, CT 06066For Sale
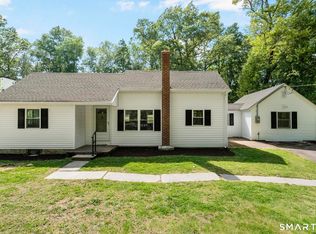 MLS ID #24204666, Jacob Bocek, Salzillo Realty Company. Smart MLS
 - $319,9993 bd2 ba1k sqft305 Old Post Road, Tolland, CT 06084For Sale
 MLS ID #24191920, Lyle Rotondo, Berkshire Hathaway NE Prop.. Smart MLS
 - $329,9003 bd2 ba1.3k sqft21 Route 66, Columbia, CT 06237For SaleMLS ID #24205178, Kevin Fennell, Real Broker CT, LLC. Smart MLS
- $304,9003 bd1 ba1.3k sqft349 Mansfield Avenue, Windham, CT 06226For SaleMLS ID #24201525, Paul Cutler, Keller Williams Realty Gr.Worc. Smart MLS
- $359,0002 bd2 ba1.5k sqft30 Daleville Road, Willington, CT 06279For SaleMLS ID #24205810, Matthew Huberdault, Byrnes Real Estate Company. Smart MLS
- $299,9992 bd2 ba984 sqft19 Westford Road, Stafford, CT 06076For SaleMLS ID #24203066, Troy Raccuia, Sellsomeproperty.com. Smart MLS
- $273,9002 bd1 ba1.2k sqft58 Thomas Street, Vernon, CT 06066For SaleMLS ID #24188495, Amy J. Page, D.W. Fish Real Estate. Smart MLS
- $349,0002 bd1 ba1k sqft48 Weigold Road, Tolland, CT 06084For SaleMLS ID #24187855, Maria Rivera, eXp Realty. Smart MLS
- $299,0002 bd2 ba1.6k sqft29 Chestnut Hill Road, Stafford, CT 06076For SaleMLS ID #24197409, Nicholas Ferrara, Landmark REALTORS. Smart MLS
- $299,9003 bd3 ba1.1k sqft1008 North Worthy Street, Windsor, CT 06095For SaleMLS ID #24209779, Davonne K. Biggins, Berkshire Hathaway NE Prop.. Smart MLS
- $295,0003 bd1 ba1.1k sqft16 King Court, Enfield, CT 06082For SaleMLS ID #24207560, Brittany Williams, BT Miller Realtors. Smart MLS
- $270,0003 bd2 ba1k sqft17 Spruce Street, Vernon, CT 06066For SaleMLS ID #24167626, Dianna Sleis, Coldwell Banker Realty. Smart MLS
- $390,0004 bd2 ba1.6k sqft142 Root Road, Coventry, CT 06238For SaleMLS ID #24207503, Alexandria Kebalo, RE/MAX One. Smart MLS
- $298,5002 bd2 ba1.2k sqftHawk's Nest, Vernon, CT 06066For SaleMLS ID #24198042, Michelle Johnson, D.W. Fish Real Estate. Smart MLS
- $324,9003 bd1 ba1.5k sqft527 Lake Street, Manchester, CT 06042For SaleMLS ID #24172279, Fran C. Rokicki, Fran Rokicki Realty, LLC. Smart MLS
- $364,9004 bd2 ba1.4k sqft16 Gardner Road, Vernon, CT 06066For SaleMLS ID #24191338, Joseph Malone, Coldwell Banker Realty. Smart MLS
