Great Opportunity- Dramatic Floor plan offers Vaulted Great Rm w/ FP. Chef's Kitchen w/ Breakfast Bar, Custom Tile Backsplash & Floor and Plenty of Storage- PLUS-Formal Dining & Sun-filled Breakfast. Vaulted Screen Porch Overlooks Private Yard. Ideally located on Quiet Cul De Sac, this Freshly Painted home offers Primary on Main with spacious WIC PLUS Jacuzzi Tub & Spacious Tiled Shower. Upper Level Includes- Convenient Loft/Office, PLUS 2 Generous Secondary Bedrooms with Spacious Closets & Expansive Attic Storage. Meticulously Cared for by Original Owner, this Home offers abundance of Natural Lighting Throughout, NEW CARPET PLUS 2 Car Garage & Detached Workshop--Enjoy Walking Trails & Convenient Access to Shops & Restaurants. WELCOME HOME- Showings Start Friday Jan 5th.
Closed
$372,900
1634 Sumpter Ln, Monroe, NC 28110
3beds
1,970sqft
Single Family Residence
Built in 2000
0.28 Acres Lot
$380,600 Zestimate®
$189/sqft
$2,134 Estimated rent
Home value
$380,600
$362,000 - $400,000
$2,134/mo
Zestimate® history
Owner options
List your home for rent
$2,134/mo
Rent Zestimate®
Find your next renter with Zillow Rental Manager. Plus, with online applications, you can quickly screen prospective tenants – for free.
$2,134/mo
Rent Zestimate®
Refinance and save
$2,497/mo
Est. payment
Refinancing to a lower rate could help reduce your monthly payments and save thousands over the life of the loan.
$2,497/mo
Est. payment
Explore your selling options
Work with a Zillow partner agent
Leverage their expertise and Zillow's premium Showcase listings to get your home seen by more buyers.
Get startedList with your own agent
Get your home in front of millions of buyers by listing it on Zillow.
Learn how to do itSell it yourself
Take full control of how buyers see your home on Zillow by listing For Sale by Owner (FSBO).
List your homeWhat's special
Spacious wicExpansive attic storageNatural lighting throughoutJacuzzi tubPrivate yardDramatic floor planSpacious closets
Zillow last checked:
Listing updated:
Listed by:
Jean Benham jean.benham@allentate.com,
Howard Hanna Allen Tate Southpark
Bought with:
Jeff Goodall
RE/MAX Executive
Source: Canopy MLS as distributed by MLS GRID,MLS#: 4096844
Facts & features
Interior
Bedrooms & bathrooms
- Bedrooms: 3
- Bathrooms: 3
- Full bathrooms: 2
- 1/2 bathrooms: 1
- Main level bedrooms: 1
Primary bedroom
- Features: Ceiling Fan(s), Walk-In Closet(s)
- Level: Main
- Area: 176.82 Square Feet
- Dimensions: 15' 10" X 11' 2"
Bedroom s
- Features: Ceiling Fan(s)
- Level: Upper
- Area: 176.82 Square Feet
- Dimensions: 15' 10" X 11' 2"
Bathroom full
- Level: Main
Bathroom half
- Level: Main
Other
- Features: Ceiling Fan(s), Walk-In Closet(s)
- Level: Upper
- Area: 189 Square Feet
- Dimensions: 16' 11" X 11' 2"
Breakfast
- Level: Main
Dining room
- Level: Main
- Area: 101.54 Square Feet
- Dimensions: 10' 6" X 9' 8"
Great room
- Features: Ceiling Fan(s)
- Level: Main
- Area: 207.62 Square Feet
- Dimensions: 14' 10" X 14' 0"
Kitchen
- Level: Main
Loft
- Level: Upper
- Area: 122.88 Square Feet
- Dimensions: 12' 6" X 9' 10"
Heating
- Natural Gas
Cooling
- Central Air
Appliances
- Included: Dishwasher, Disposal, Electric Range, Gas Water Heater, Microwave, Washer/Dryer
- Laundry: Laundry Room, Upper Level
Features
- Breakfast Bar, Cathedral Ceiling(s), Open Floorplan, Walk-In Closet(s), Whirlpool
- Flooring: Carpet, Hardwood, Tile, Vinyl
- Doors: Insulated Door(s)
- Windows: Insulated Windows
- Has basement: No
- Attic: Pull Down Stairs,Walk-In
- Fireplace features: Gas Log, Gas Vented, Great Room
Interior area
- Total structure area: 1,970
- Total interior livable area: 1,970 sqft
- Finished area above ground: 1,970
- Finished area below ground: 0
Property
Parking
- Total spaces: 4
- Parking features: Attached Garage, Garage Door Opener, Garage Faces Front, Garage on Main Level
- Attached garage spaces: 2
- Uncovered spaces: 2
Features
- Levels: Two
- Stories: 2
- Patio & porch: Screened
- Exterior features: Storage
Lot
- Size: 0.28 Acres
- Features: Cul-De-Sac, Private, Wooded
Details
- Parcel number: 09342332
- Zoning: AW8
- Special conditions: Standard
Construction
Type & style
- Home type: SingleFamily
- Architectural style: Transitional
- Property subtype: Single Family Residence
Materials
- Brick Partial, Vinyl
- Foundation: Slab
- Roof: Shingle
Condition
- New construction: No
- Year built: 2000
Details
- Builder name: Persis Nova
Utilities & green energy
- Sewer: Public Sewer
- Water: City
- Utilities for property: Underground Utilities
Community & HOA
Community
- Features: Walking Trails
- Security: Security System
- Subdivision: Colonial Village
HOA
- Has HOA: Yes
- HOA fee: $96 quarterly
- HOA name: Cedar Management
Location
- Region: Monroe
Financial & listing details
- Price per square foot: $189/sqft
- Tax assessed value: $251,000
- Annual tax amount: $3,163
- Date on market: 1/5/2024
- Cumulative days on market: 2 days
- Listing terms: Cash,Conventional,FHA,VA Loan
- Exclusions: Dining and Breakfast Chandeliers
- Road surface type: Concrete, Paved
Price history
| Date | Event | Price |
|---|---|---|
| 1/19/2024 | Sold | $372,900+3.9%$189/sqft |
Source:  Canopy MLS as distributed by MLS GRID #4096844 Report a problem Canopy MLS as distributed by MLS GRID #4096844 Report a problem | ||
| 1/5/2024 | Listed for sale | $359,000+147.6%$182/sqft |
Source: Canopy MLS as distributed by MLS GRID #4096844 Report a problem | ||
| 7/13/2000 | Sold | $145,000$74/sqft |
Source: Public Record Report a problem | ||
Public tax history
| Year | Property taxes | Tax assessment |
|---|---|---|
| 2025 | $3,163 +15.6% | $361,800 +44.1% |
| 2024 | $2,737 +95.7% | $251,000 |
| 2023 | $1,399 +4.5% | $251,000 +2.2% |
| 2022 | $1,339 | $245,500 |
| 2021 | $1,339 +24.4% | $245,500 +53.7% |
| 2020 | $1,076 | $159,700 |
| 2019 | $1,076 | $159,700 |
| 2018 | $1,076 | $159,700 |
| 2017 | $1,076 -50.2% | $159,700 |
| 2016 | $2,160 +74.2% | $159,700 |
| 2015 | $1,240 -36.4% | $159,700 |
| 2014 | $1,948 | $159,700 |
| 2013 | -- | $159,700 |
| 2012 | -- | $159,700 |
| 2011 | -- | $159,700 |
| 2010 | -- | $159,700 |
| 2009 | $1,062 | $159,700 |
| 2008 | $1,062 +2.8% | $159,700 +9.9% |
| 2007 | $1,033 +11.7% | $145,270 |
| 2006 | $925 | $145,270 |
| 2005 | -- | $145,270 |
| 2004 | -- | $145,270 +7.7% |
| 2003 | -- | $134,920 |
| 2002 | -- | $134,920 |
| 2001 | -- | $134,920 +527.5% |
| 2000 | -- | $21,500 |
Find assessor info on the county website
Neighborhood: 28110
Nearby homes
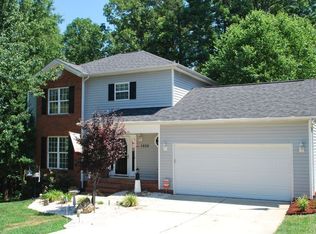
- $349,7003 bd3 ba1.7k sqft1638 Sumpter Ln, Monroe, NC 28110Off Market
- $316,2001 bd2 ba1.7k sqft1630 Sumpter Ln, Monroe, NC 28110Off Market
- $326,800-- bd2 ba1.4k sqft1626 Sumpter Ln, Monroe, NC 28110Off Market
- $406,9004 bd3 ba2.3k sqft1629 Sumpter Ln, Monroe, NC 28110Off Market
- $347,6003 bd3 ba1.7k sqft1622 Sumpter Ln, Monroe, NC 28110Off Market
- $389,5004 bd2 ba2.1k sqft1625 Sumpter Ln, Monroe, NC 28110Off Market
- $318,600-- bd2 ba1.3k sqft1700 Winthrop Ln, Monroe, NC 28110Off Market
- $365,0003 bd2 ba1.6k sqft1640 Winthrop Ln, Monroe, NC 28110Sold
Nearby schools
GreatSchools rating
- 6/10Rocky River ElementaryGrades: PK-5Distance: 1.6 mi
- 2/10Monroe Middle SchoolGrades: 6-8Distance: 4.5 mi
- 2/10Monroe High SchoolGrades: 9-12Distance: 5.1 mi
Schools provided by the listing agent
- Elementary: Rocky River
- Middle: Monroe
- High: Monroe
Source: Canopy MLS as distributed by MLS GRID. This data may not be complete. We recommend contacting the local school district to confirm school assignments for this home.
Get a cash offer in 3 minutes
Find out how much your home could sell for in as little as 3 minutes with a no-obligation cash offer.
Estimated market value
$380,600
Get a cash offer in 3 minutes
Find out how much your home could sell for in as little as 3 minutes with a no-obligation cash offer.
Estimated market value
$380,600
- North Carolina
- Union County
- Monroe
- 28110
- 1634 Sumpter Ln
