Prepare to be dazzled by this stunning ranch home nestled on a coveted flat lot with picturesque views of common ground! This 3-bedroom, 2-full bath gem boasts nearly 1300 square feet of pure luxury! Step inside and be greeted by vaulted ceilings in the Kitchen, Breakfast, Great room, and Entry foyer, creating an atmosphere of spaciousness. The heart of this home is the gourmet kitchen, featuring 42" tall custom cabinetry, a generously sized center island with an inviting overhang, and sleek stainless steel appliances that will elevate your culinary adventures to new heights. Home has main-level laundry, (making everyday tasks a breeze) 30-year architectural shingles and a Builder 2-10 warranty, you can rest easy knowing that your investment is protected for years to come. Fully sodded lawn, soon to be installed (weather permitting), transforming your outdoor space into a paradise where you can relax, entertain, and create cherished memories with loved ones.
Closed
Listed by: Coldwell Banker Realty - Gundaker • Frank J Ciliberto • Contact: 314-304-0701
Bought with: Berkshire Hathaway HomeServices Alliance Real Estate
Price Unknown
1634 Twelve Oaks Pl #236, Pevely, MO 63070
3beds
1,272sqft
Single Family Residence
Built in ----
-- sqft lot
$294,900 Zestimate®
$--/sqft
$1,808 Estimated rent
Home value
$294,900
$280,000 - $310,000
$1,808/mo
Zestimate® history
Owner options
List your home for rent
$1,808/mo
Rent Zestimate®
Find your next renter with Zillow Rental Manager. Plus, with online applications, you can quickly screen prospective tenants – for free.
$1,808/mo
Rent Zestimate®
Refinance and save
$250/mo
Est. payment
Refinancing to a lower rate could help reduce your monthly payments and save thousands over the life of the loan.
$250/mo
Est. payment
Explore your selling options
Work with a Zillow partner agent
Leverage their expertise and Zillow's premium Showcase listings to get your home seen by more buyers.
Get startedList with your own agent
Get your home in front of millions of buyers by listing it on Zillow.
Learn how to do itSell it yourself
Take full control of how buyers see your home on Zillow by listing For Sale by Owner (FSBO).
List your homeWhat's special
Zillow last checked:
Listing updated:
Listed by:
Frank J Ciliberto 314-304-0701,
Coldwell Banker Realty - Gundaker
Bought with:
Tracy L Collins, 2003007494
Berkshire Hathaway HomeServices Alliance Real Estate
Source: MARIS,MLS#: 24032101 Originating MLS: Southern Gateway Association of REALTORS
Originating MLS: Southern Gateway Association of REALTORSFacts & features
Interior
Bedrooms & bathrooms
- Bedrooms: 3
- Bathrooms: 2
- Full bathrooms: 2
- Main level bathrooms: 2
- Main level bedrooms: 3
Bedroom
- Features: Floor Covering: Carpeting
- Level: Main
- Area: 110
- Dimensions: 11x10
Primary bathroom
- Features: Floor Covering: Carpeting
- Level: Main
- Area: 156
- Dimensions: 12x13
Bathroom
- Features: Floor Covering: Carpeting
- Level: Main
- Area: 121
- Dimensions: 11x11
Breakfast room
- Features: Floor Covering: Vinyl
- Level: Main
- Area: 104
- Dimensions: 13x8
Great room
- Features: Floor Covering: Carpeting
- Level: Main
- Area: 266
- Dimensions: 14x19
Kitchen
- Features: Floor Covering: Vinyl
- Level: Main
- Area: 104
- Dimensions: 13x8
Heating
- Forced Air, Electric
Cooling
- Central Air, Electric
Appliances
- Included: Disposal, Microwave, Electric Range, Electric Oven, Stainless Steel Appliance(s), Electric Water Heater
- Laundry: Main Level
Features
- Vaulted Ceiling(s), Walk-In Closet(s), Breakfast Bar, Pantry, Kitchen/Dining Room Combo
- Doors: Panel Door(s)
- Windows: Insulated Windows
- Basement: Sump Pump
- Has fireplace: No
Interior area
- Total structure area: 1,272
- Total interior livable area: 1,272 sqft
- Finished area above ground: 1,272
Property
Parking
- Total spaces: 2
- Parking features: Attached, Garage
- Attached garage spaces: 2
Features
- Levels: One
Lot
- Features: Adjoins Common Ground, Adjoins Wooded Area
Details
- Special conditions: Standard
Construction
Type & style
- Home type: SingleFamily
- Architectural style: Traditional,Ranch
- Property subtype: Single Family Residence
Materials
- Frame
Condition
- New Construction
- New construction: Yes
Details
- Builder name: G'Sell Contracting At Twelve Oaks
- Warranty included: Yes
Utilities & green energy
- Sewer: Public Sewer
- Water: Public
Community & HOA
Community
- Security: Smoke Detector(s)
- Subdivision: Twelve Oaks
HOA
- HOA fee: $250 annually
Location
- Region: Pevely
Financial & listing details
- Date on market: 5/21/2024
- Cumulative days on market: 14 days
- Listing terms: Cash,Conventional,FHA,VA Loan
- Ownership: Private
- Road surface type: Concrete
Price history
| Date | Event | Price |
|---|---|---|
| 6/25/2024 | Sold | -- |
Source:  MARIS #24032101 Report a problem MARIS #24032101 Report a problem | ||
| 6/4/2024 | Pending sale | $279,900$220/sqft |
Source: MARIS #24032101 Report a problem | ||
| 6/3/2024 | Price change | $279,900-3.4%$220/sqft |
Source: MARIS #24032101 Report a problem | ||
| 5/21/2024 | Listed for sale | $289,900$228/sqft |
Source: MARIS #24032101 Report a problem | ||
Public tax history
Tax history is unavailable.
Neighborhood: 63070
Nearby homes
- $--3 bd2 ba1.2k sqft1945 Magnolia Way, Pevely, MO 63070Sold
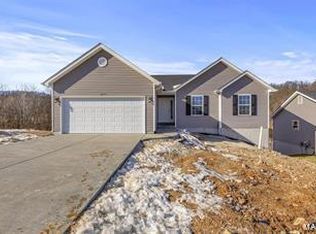
- $--3 bd2 ba1.2k sqft2023 Magnolia Way, Pevely, MO 63070Sold
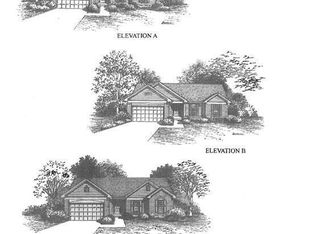
- $--3 bd2 ba1.2k sqft2046 Magnolia Way, Pevely, MO 63070Sold
- $--3 bd2 ba1.2k sqft2042 Magnolia Way, Pevely, MO 63070Sold
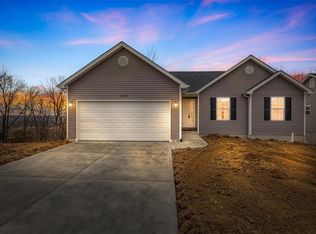
- $--3 bd2 ba1.2k sqft1944 Magnolia Way, Pevely, MO 63070Sold
- $--3 bd2 ba1.2k sqft1981 Magnolia Way LOT 53, Pevely, MO 63070Sold
- $--3 bd2 ba1.2k sqft1921 Magnolia Way LOT 38, Pevely, MO 63070Sold
- $--3 bd2 ba1.2k sqft1925 Magnolia Way LOT 39, Pevely, MO 63070Sold
- $--3 bd2 ba1.2k sqft1667 Twelve Oaks Del Rio, Pevely, MO 63070Sold
Nearby schools
GreatSchools rating
- 4/10Pevely Elementary SchoolGrades: K-5Distance: 1 mi
- 8/10Senn-Thomas Middle SchoolGrades: 6-8Distance: 2.2 mi
- 7/10Herculaneum High SchoolGrades: 9-12Distance: 2.7 mi
Schools provided by the listing agent
- Elementary: Pevely Elem.
- Middle: Senn-Thomas Middle
- High: Herculaneum High
Source: MARIS. This data may not be complete. We recommend contacting the local school district to confirm school assignments for this home.
- Missouri
- Jefferson County
- Pevely
- 63070
- 1634 Twelve Oaks Pl Unit 236
Nearby cities
Nearby neighborhoods
Nearby zip codes
Other Pevely Topics
