Welcome to 1634 Vail Pl where modern luxury meets everyday living. Completely reimagined with designer updates inside and out, this home is nothing short of spectacular.
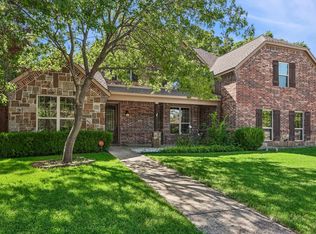
From the moment you arrive, the fresh landscaping, lush new sod, and stunning curb appeal set the tone. Step inside to find a brand-new chef’s kitchen with quartz countertops, custom cabinetry, and stylish finishes. Wide-plank hardwoods, fresh paint, and fully remodeled spa-like bathrooms elevate every space, while a new roof brings peace of mind for years to come.
And then there’s the WOW factor: a 250 sq. ft. detached guest house! Perfect as a private office, gym, studio, guest suite, or luxe flex space — it transforms this home into something truly rare.
Every inch of this property has been thoughtfully updated, blending elegance with comfort. The layout flows effortlessly, creating the ideal setting for both everyday living and entertaining.
Located near Highland Village off 407, you’re within walking distance to award winning LISD schools, shopping, dining, and parks — all while enjoying the feeling of a brand-new home in an established neighborhood.
If you’ve been searching for a turn-key property that delivers luxury, style, and versatility, this is it. 1634 Vail Place isn’t just move-in ready — it’s a fresh lifestyle upgrade.
Sold
Price Unknown
1634 Vail Pl, Lewisville, TX 75077
4beds
2,554sqft
Single Family Residence
Built in 1981
0.31 Acres Lot
$570,100 Zestimate®
$--/sqft
$2,902 Estimated rent
Home value
$570,100
$536,000 - $604,000
$2,902/mo
Zestimate® history
Owner options
List your home for rent
$2,902/mo
Rent Zestimate®
Find your next renter with Zillow Rental Manager. Plus, with online applications, you can quickly screen prospective tenants – for free.
$2,902/mo
Rent Zestimate®
Refinance and save
Refinancing to a lower rate could help reduce your monthly payments and save thousands over the life of the loan.
Explore your selling options
Work with a Zillow partner agent
Leverage their expertise and Zillow's premium Showcase listings to get your home seen by more buyers.
Get startedList with your own agent
Get your home in front of millions of buyers by listing it on Zillow.
Learn how to do itSell it yourself
Take full control of how buyers see your home on Zillow by listing For Sale by Owner (FSBO).
List your homeWhat's special
Stunning curb appealQuartz countertopsFully remodeled spa-like bathroomsWide-plank hardwoodsFresh landscapingCustom cabinetryNew roof
Zillow last checked:
Listing updated:
Listed by:
Christi Beca 0663614 214-566-2196,
Real 855-450-0442
Bought with:
Lexie Smith
Compass RE Texas, LLC
Source: NTREIS,MLS#: 21049366
Facts & features
Interior
Bedrooms & bathrooms
- Bedrooms: 4
- Bathrooms: 2
- Full bathrooms: 2
Primary bedroom
- Features: Walk-In Closet(s)
- Level: First
- Dimensions: 19 x 14
Bedroom
- Level: First
- Dimensions: 15 x 11
Bedroom
- Level: First
- Dimensions: 12 x 11
Bedroom
- Level: First
- Dimensions: 12 x 10
Breakfast room nook
- Features: Breakfast Bar
- Level: First
- Dimensions: 11 x 10
Dining room
- Level: First
- Dimensions: 15 x 8
Kitchen
- Features: Galley Kitchen, Pantry
- Level: First
- Dimensions: 15 x 9
Living room
- Features: Ceiling Fan(s), Fireplace
- Level: First
- Dimensions: 22 x 18
Utility room
- Features: Utility Room
- Level: First
- Dimensions: 9 x 7
Heating
- Central, Natural Gas
Cooling
- Central Air, Ceiling Fan(s), Electric
Appliances
- Included: Dishwasher, Electric Cooktop, Disposal, Gas Water Heater, Vented Exhaust Fan
- Laundry: Washer Hookup, Electric Dryer Hookup
Features
- High Speed Internet, Pantry, Walk-In Closet(s)
- Flooring: Carpet, Ceramic Tile
- Has basement: No
- Number of fireplaces: 1
- Fireplace features: Gas Starter, Living Room, Masonry
Interior area
- Total interior livable area: 2,554 sqft
Property
Parking
- Total spaces: 2
- Parking features: Door-Single, Garage, Garage Faces Side
- Attached garage spaces: 2
Features
- Levels: One
- Stories: 1
- Patio & porch: Patio, Covered
- Exterior features: Storage
- Pool features: None
- Fencing: Back Yard,Fenced,Wood
Lot
- Size: 0.31 Acres
- Features: Corner Lot, Interior Lot, Subdivision, Sprinkler System, Few Trees
- Residential vegetation: Grassed
Details
- Additional structures: Storage
- Parcel number: R10482
Construction
Type & style
- Home type: SingleFamily
- Architectural style: Traditional,Detached
- Property subtype: Single Family Residence
Materials
- Brick, Wood Siding
- Foundation: Slab
- Roof: Composition
Condition
- Year built: 1981
Utilities & green energy
- Sewer: Public Sewer
- Water: Public
- Utilities for property: Sewer Available, Water Available
Community & HOA
Community
- Features: Curbs, Sidewalks
- Subdivision: The Highlands Ph 2
HOA
- Has HOA: No
Location
- Region: Lewisville
Financial & listing details
- Tax assessed value: $416,500
- Annual tax amount: $7,112
- Date on market: 9/25/2025
- Cumulative days on market: 18 days
Price history
| Date | Event | Price |
|---|---|---|
| 11/4/2025 | Sold | -- |
Source: NTREIS #21049366 Report a problem | ||
| 10/21/2025 | Pending sale | $585,000$229/sqft |
Source: NTREIS #21049366 Report a problem | ||
| 10/18/2025 | Contingent | $585,000$229/sqft |
Source: NTREIS #21049366 Report a problem | ||
| 10/10/2025 | Listed for sale | $585,000$229/sqft |
Source: NTREIS #21049366 Report a problem | ||
| 10/1/2025 | Contingent | $585,000$229/sqft |
Source: NTREIS #21049366 Report a problem | ||
| 9/25/2025 | Listed for sale | $585,000+95%$229/sqft |
Source: NTREIS #21049366 Report a problem | ||
| 11/1/2017 | Listing removed | $300,000$117/sqft |
Source: Ebby Halliday, REALTORS #13706238 Report a problem | ||
| 10/11/2017 | Pending sale | $300,000$117/sqft |
Source: Ebby Halliday, REALTORS #13706238 Report a problem | ||
| 10/5/2017 | Listed for sale | $300,000+71.4%$117/sqft |
Source: Ebby Halliday, REALTORS #13706238 Report a problem | ||
| 12/20/2014 | Listing removed | $1,850$1/sqft |
Source: Flower Mound/Lewisville #13034981 Report a problem | ||
| 12/5/2014 | Price change | $1,850-2.4%$1/sqft |
Source: Flower Mound/Lewisville #13034981 Report a problem | ||
| 11/6/2014 | Price change | $1,895-4.1%$1/sqft |
Source: Flower Mound/Lewisville #13034981 Report a problem | ||
| 10/16/2014 | Listed for rent | $1,975+6.8%$1/sqft |
Source: Flower Mound/Lewisville #13034981 Report a problem | ||
| 4/8/2014 | Listing removed | $1,850$1/sqft |
Source: Flower Mound/Lewisville #12059759 Report a problem | ||
| 2/5/2014 | Price change | $1,850-2.6%$1/sqft |
Source: Flower Mound/Lewisville #12059759 Report a problem | ||
| 12/2/2013 | Sold | -- |
Source: Agent Provided Report a problem | ||
| 11/27/2013 | Listed for rent | $1,900$1/sqft |
Source: Flower Mound/Lewisville #12059759 Report a problem | ||
| 10/12/2013 | Listed for sale | $175,000$69/sqft |
Source: Ebby Halliday Realtors #12038893 Report a problem | ||
Public tax history
| Year | Property taxes | Tax assessment |
|---|---|---|
| 2025 | $7,175 +0.9% | $416,500 +1.2% |
| 2024 | $7,112 -13.6% | $411,556 -13.1% |
| 2023 | $8,234 +25.8% | $473,584 +37.3% |
| 2022 | $6,546 +2.4% | $344,934 +7.1% |
| 2021 | $6,393 -0.9% | $322,073 +0.6% |
| 2020 | $6,452 -2.8% | $320,091 -3.2% |
| 2019 | $6,635 +11.6% | $330,769 +15.1% |
| 2018 | $5,947 +31.4% | $287,441 +28.4% |
| 2017 | $4,525 | $223,893 +4.1% |
| 2016 | $4,525 +20.6% | $214,992 +15.2% |
| 2015 | $3,753 | $186,612 +8.7% |
| 2014 | $3,753 | $171,721 +8.9% |
| 2013 | $3,753 | $157,751 -1.8% |
| 2012 | -- | $160,579 -1% |
| 2011 | -- | $162,221 -9.7% |
| 2010 | -- | $179,725 +4.6% |
| 2009 | -- | $171,903 -3.6% |
| 2007 | $3,053 +0.2% | $178,354 +2% |
| 2006 | $3,046 +2.4% | $174,788 +6.4% |
| 2005 | $2,975 | $164,250 +1.7% |
| 2004 | -- | $161,473 -5.9% |
| 2003 | -- | $171,637 +13.8% |
| 2002 | -- | $150,799 +1.5% |
| 2001 | -- | $148,596 |
Find assessor info on the county website
Neighborhood: The Highlands
Nearby homes
- $--4 bd3 ba3.7k sqft1632 Vail Pl, Lewisville, TX 75077Sold
- $49,4020.344 Acres1632 Vail Pl, Lewisville, TX 75077Off Market
- $583,1004 bd3 ba3k sqft2019 Cripple Creek Ln, Lewisville, TX 75077Off Market

- $411,5003 bd2 ba2k sqft2026 Cripple Creek Ln, Highland Village, TX 75077Off Market
- $395,2003 bd2 ba1.9k sqft2024 Cripple Creek Ln, Highland Village, TX 75077Off Market
- $358,4004 bd2 ba1.6k sqft1204 Tierra Blanca Dr, Justin, TX 76247Off Market
- $377,9004 bd2 ba1.8k sqft16408 Severn Ln, Justin, TX 76247Off Market
- $420,8003 bd2 ba2k sqft2028 Cripple Creek Ln, Highland Village, TX 75077Off Market
Nearby schools
GreatSchools rating
- 8/10Highland Village Elementary SchoolGrades: PK-5Distance: 0.2 mi
- 8/10Briarhill Middle SchoolGrades: 6-8Distance: 1.3 mi
- 8/10Marcus High SchoolGrades: 9-12Distance: 1.7 mi
Schools provided by the listing agent
- Elementary: Highland Village
- Middle: Briarhill
- High: Marcus
- District: Lewisville ISD
Source: NTREIS. This data may not be complete. We recommend contacting the local school district to confirm school assignments for this home.
Get a cash offer in 3 minutes
Find out how much your home could sell for in as little as 3 minutes with a no-obligation cash offer.
Estimated market value
$570,100
Get a cash offer in 3 minutes
Find out how much your home could sell for in as little as 3 minutes with a no-obligation cash offer.
Estimated market value
$570,100
- Texas
- Denton County
- Lewisville
- 75077
- The Highlands
- 1634 Vail Pl
Nearby cities
Nearby neighborhoods
Nearby zip codes
Other Lewisville Topics
